Leave a Message

Thank you for your message. We will be in touch with you shortly.

5531 LANIER AVENUE 360
SEE ALL PHOTOS
5531 LANIER AVENUE 360
Sold

5531 LANIER AVENUE 360

5531 LANIER AVENUE Unit: 360, SUITLAND, MD 20746

$380,000
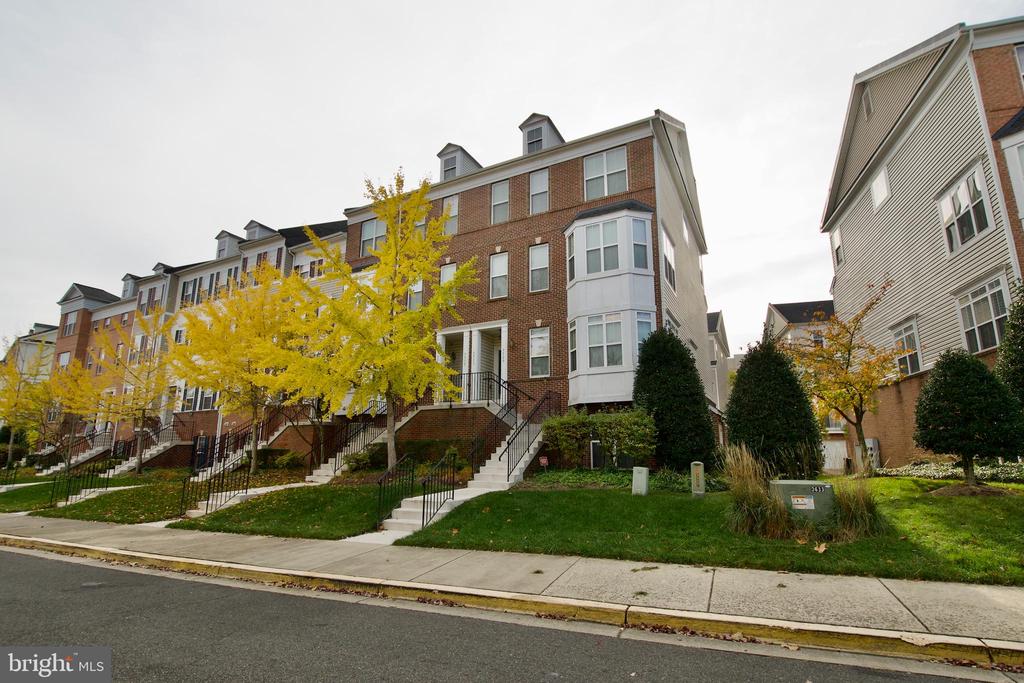
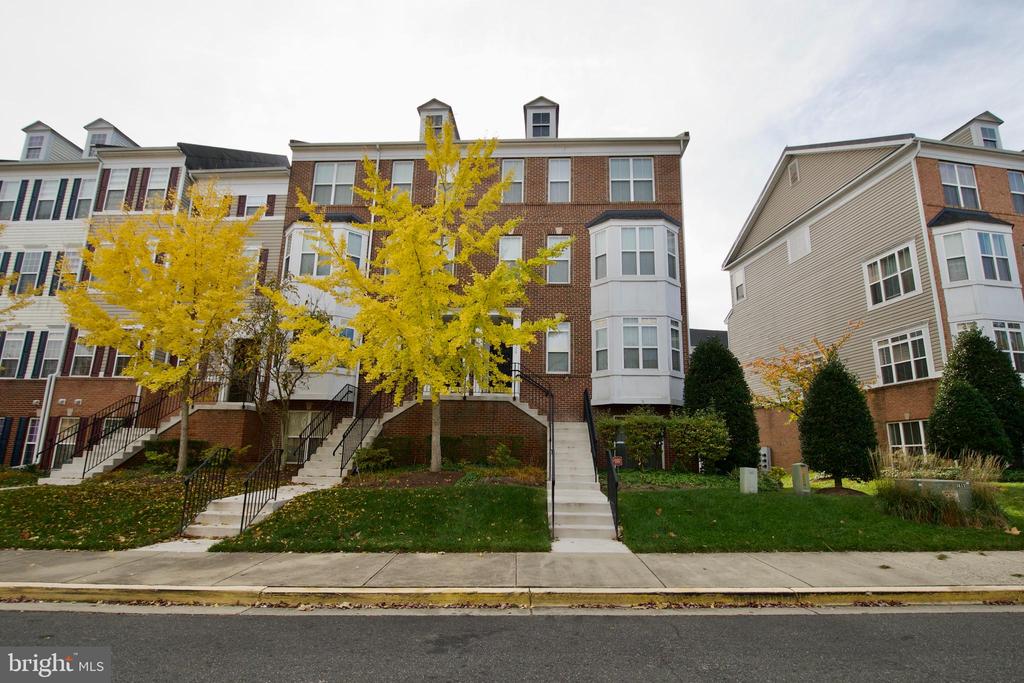
Welcome Home to Gated Community Living Near Andrews AFB!

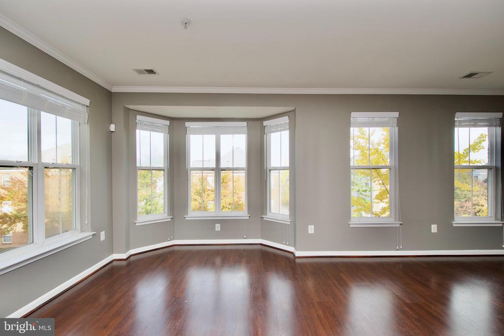
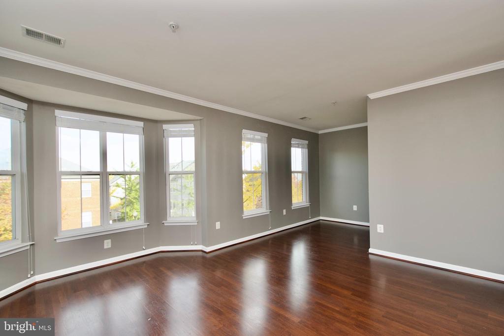
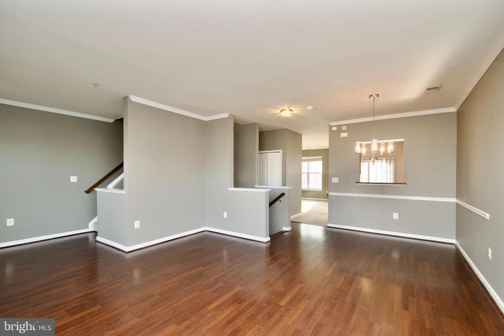
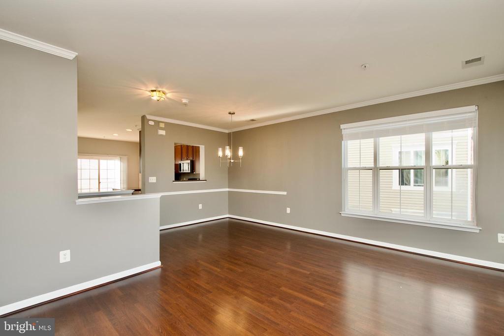
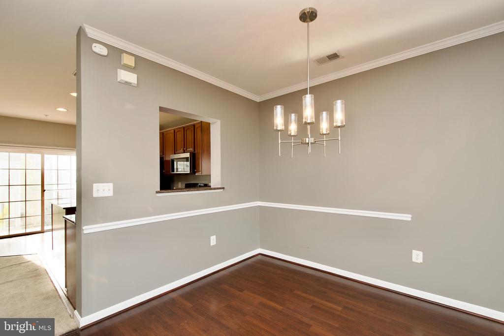
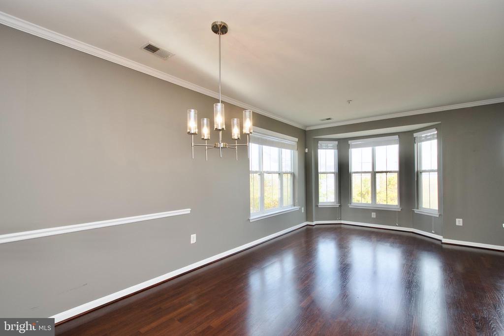
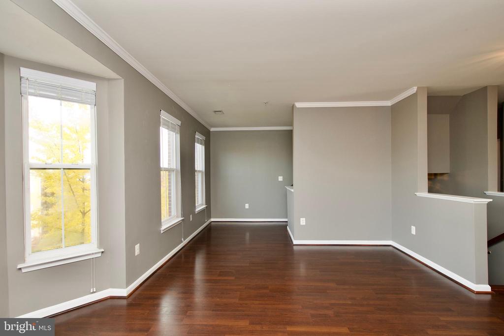
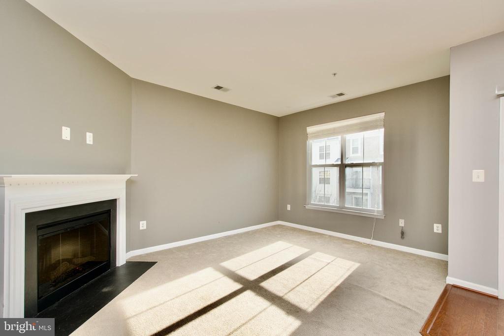
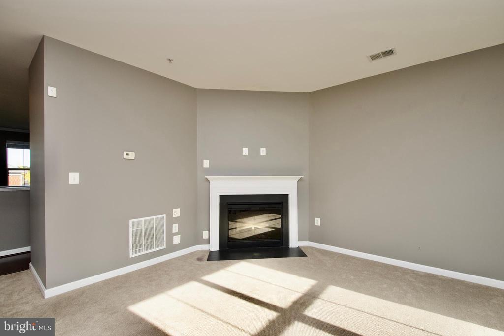
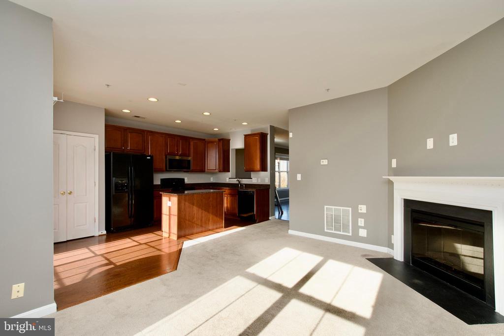
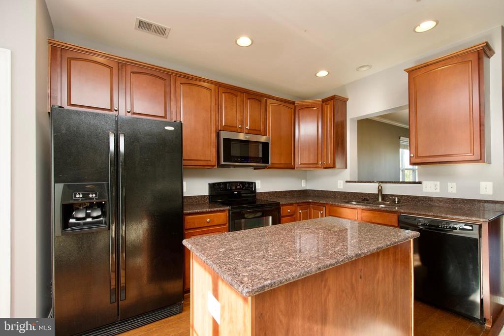
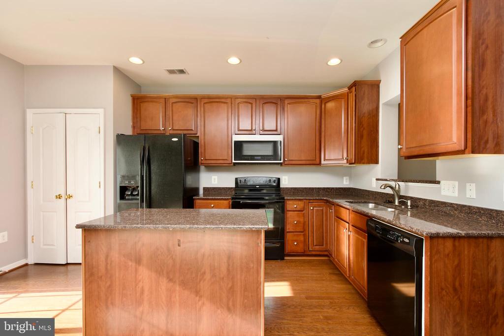
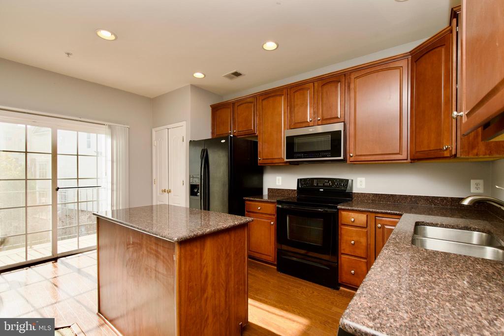
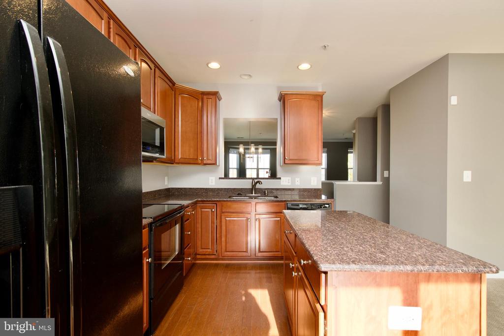
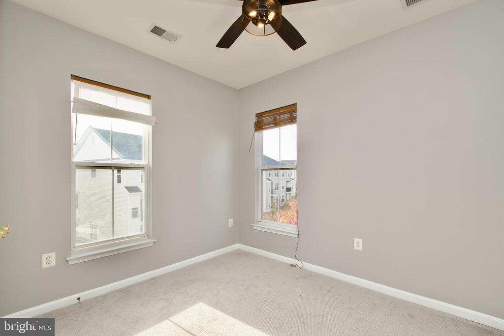
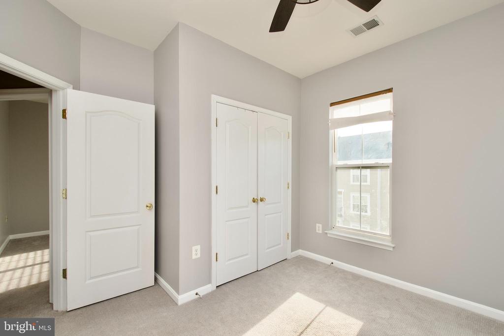
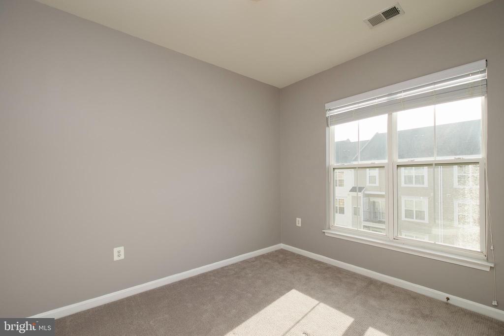
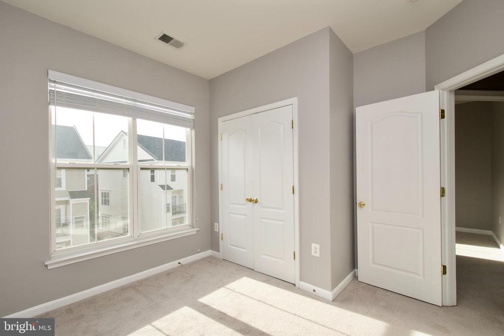
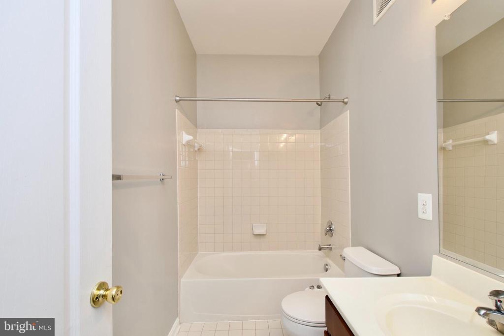
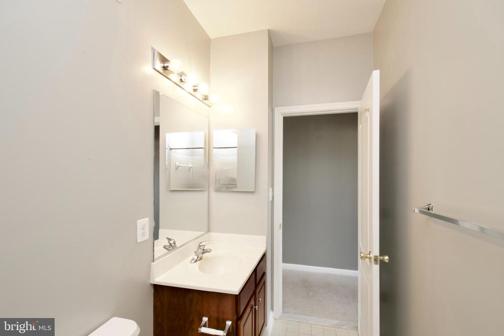
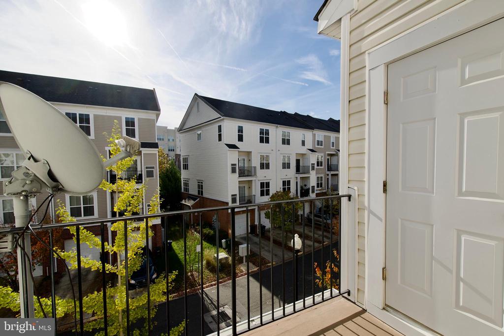
Nestled in a sought-after gated community, this beautifully designed home is brimming with natural light and offers a spacious layout with three bedrooms and two full baths on the upper level. The main level boasts elegant hardwood floors, a separate living room, dining room, and family room--ideal for both everyday living and entertaining with a cozy fireplace. And Gourmet kitchen featuring 42-inch cabinets, stainless steel appliances, and a center island. awesome for making culinary delights. The kitchen also has direct access to a rear balcony, perfect for morning coffee.

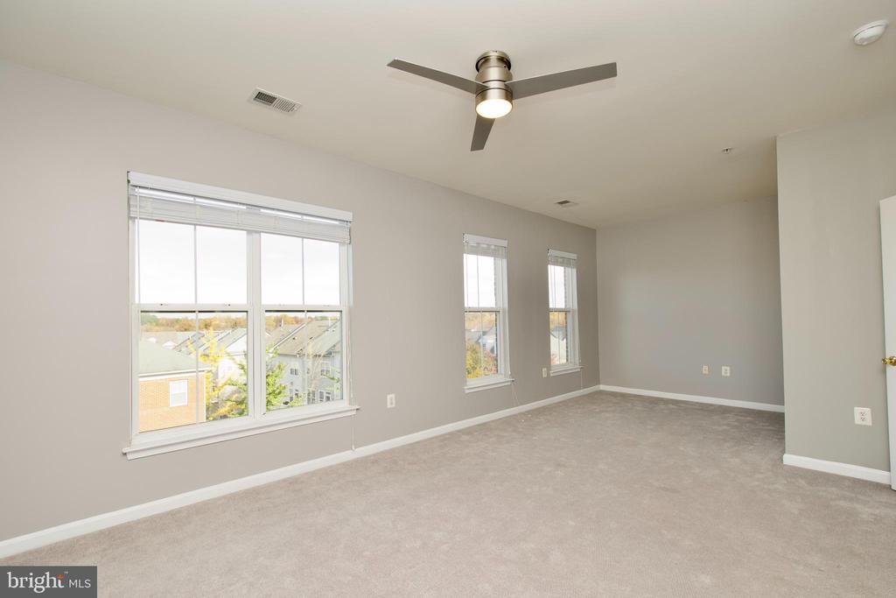
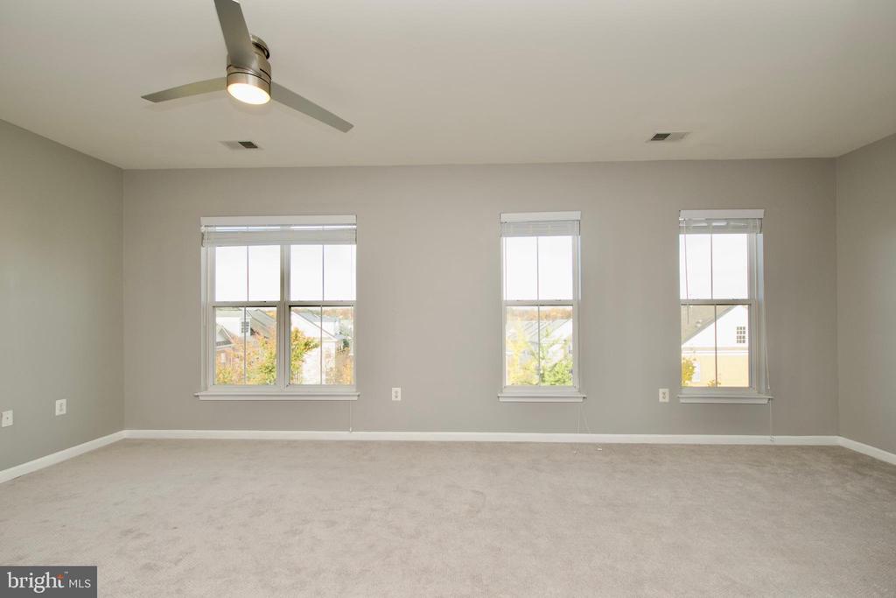
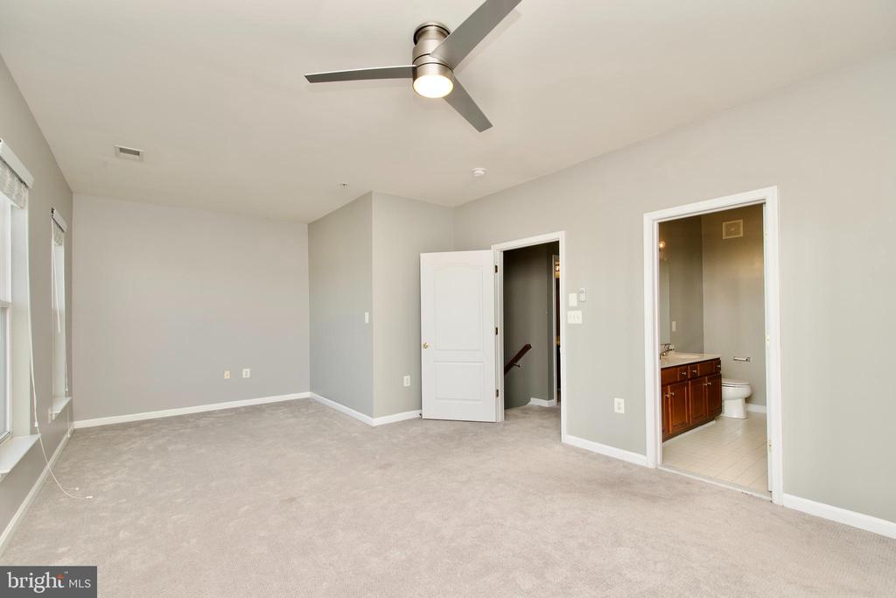
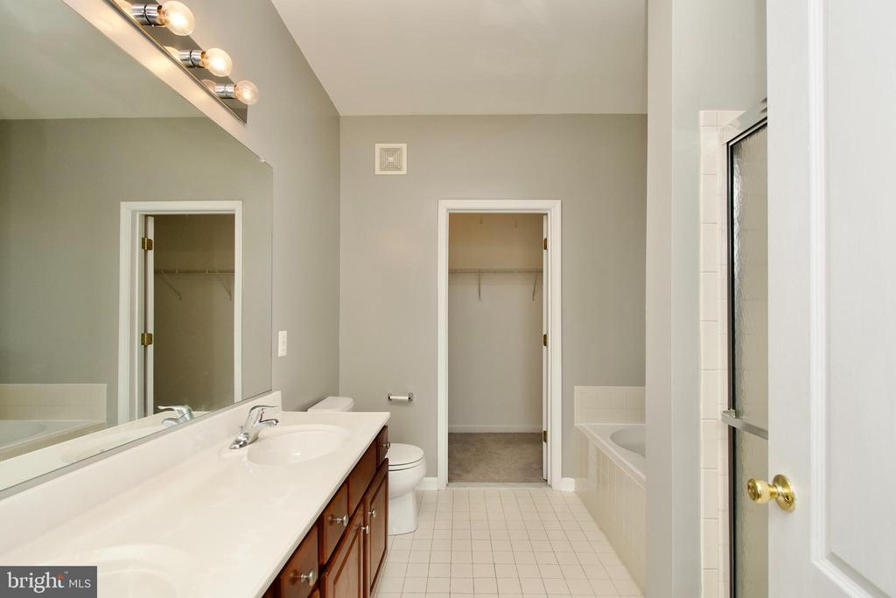
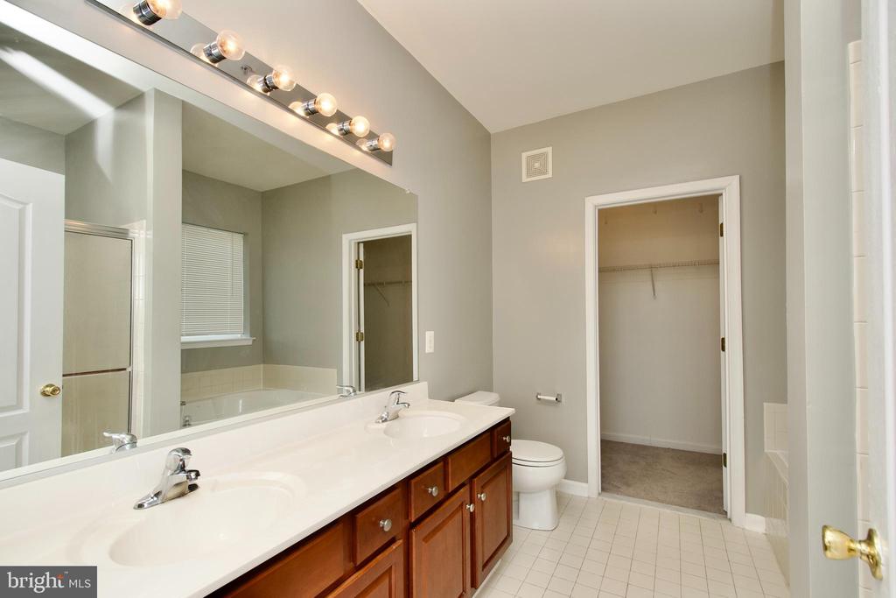
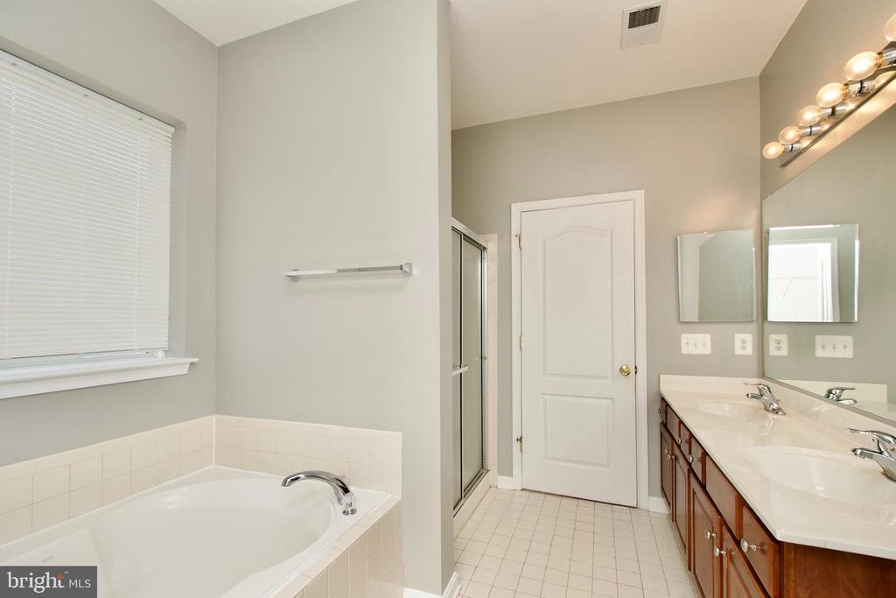
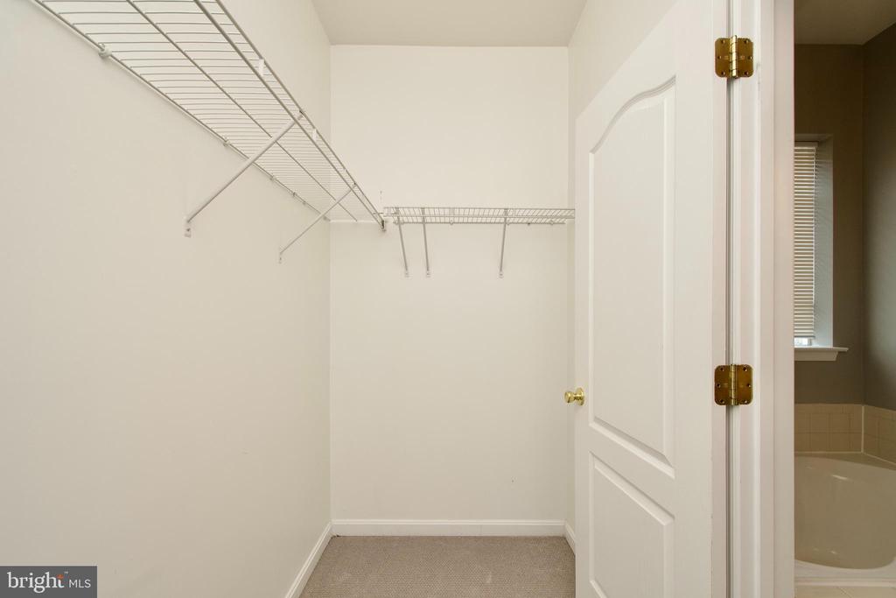
The expansive owner's suite is a true retreat, complete with four large windows, a luxurious en-suite bathroom with a soaking tub, separate shower, dual vanities, and a massive walk-in closet.

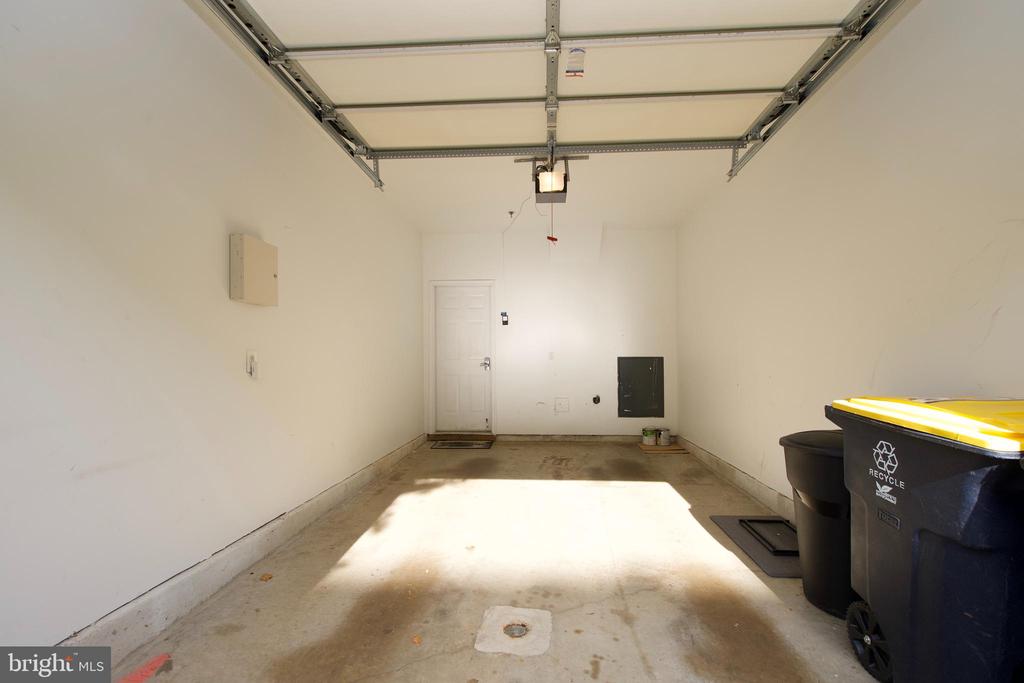
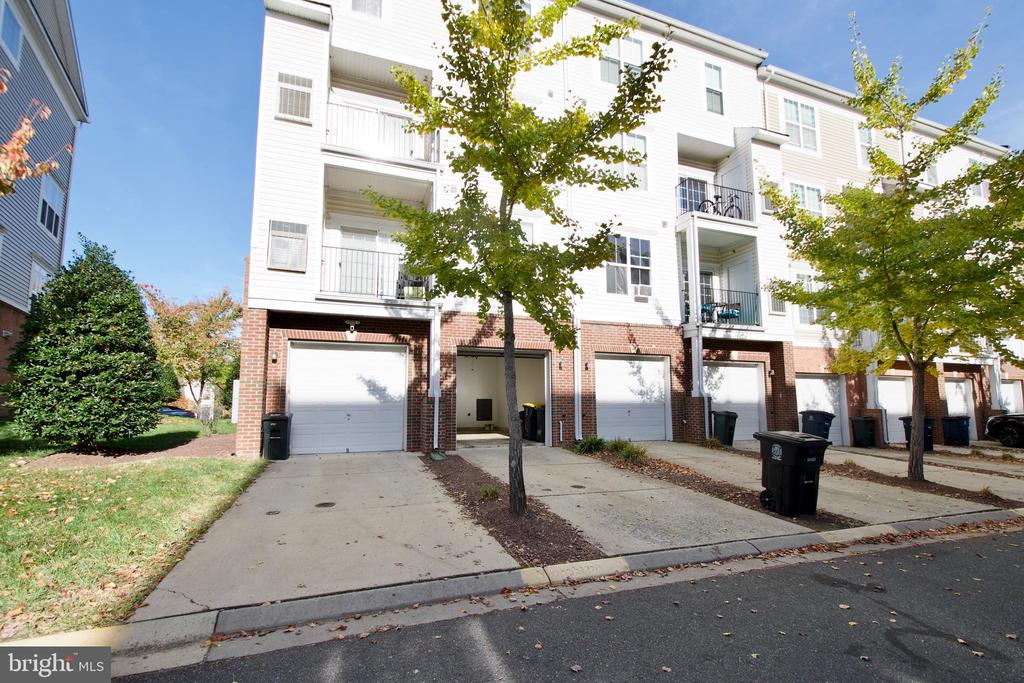
Parking is a breeze with your one-car garage and additional driveway space.

Easy Access to Branch Avenue Metro, Highway 495, Suitland Parkway, WDC, Branch Avenue, Andrews AFB, Restaurants, Shopping and so much more-- JUST MINUTES from your front door.

3
beds

3
baths

2,063 Sq.Ft. LIVING AREA

Ray Gernhart

Ray Gernhart

Features & Amenities

Interior

  • total bedrooms3
  • Total bathrooms3
  • full bathrooms2
  • half bathroom1
  • Flooring Carpet, Engineered Wood, Hardwood
  • Fireplace Gas/Propane, Mantel(s), Screen
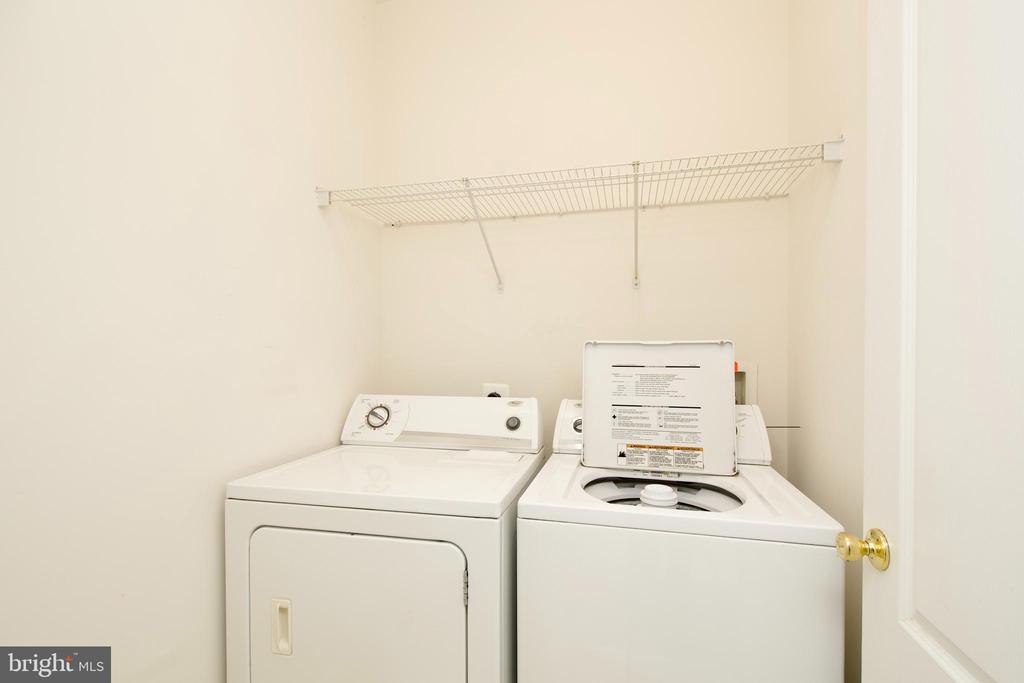
  • APPLIANCES Built-In Microwave, Dishwasher, Disposal, Dryer, Exhaust Fan, Icemaker, Oven/Range - Electric, Refrigerator, Washer
  • other interior Features Breakfast Area, Carpet, Ceiling Fan(s), Chair Railings, Combination Dining/Living, Family Room Off Kitchen, Floor Plan - Open, Kitchen - Eat-In, Kitchen - Gourmet, Kitchen - Island, Kitchen - Table Space, Primary Bath(s), Recessed Lighting, Bathroom - Soaking Tub, Sprinkler System, Bathroom - Tub Shower, Upgraded Countertops, Walk-in Closet(s), Wood Floors, Bathroom - Stall Shower

Area & Lot

  • Status Sold
  • Date Sold December 31, 2024
  • Living Area2,063 Sq.Ft.
  • Total Area2,063 Sq.Ft.
  • MLS® IDMDPG2131172
  • TypeTownhouse
  • YEAR BUILT2007
  • NeighborhoodWashington D.C.
  • Architecture StylesColonial
  • High SchoolDR. HENRY A. WISE, JR.
  • School DistrictPRINCE GEORGE'S COUNTY PUBLIC SCHOOLS

Exterior

  • STORIES3
  • Garage Space1.0
  • water SourcePublic
  • PoolYes - Community
  • parkingAttached Garage, Driveway, Off Street
  • HEAT TYPECentral
  • AIR CONDITIONINGCentral A/C
  • sewerPublic Sewer
  • SubstructureSlab
  • Disability FeaturesNone
  • HOA AmenitiesPicnic Area, Gated Community, Pool - Outdoor, Tennis Courts, Fitness Center
  • security FeaturesSecurity Gate, Security System, Smoke Detector
  • other exterior FeaturesSidewalks, Street Lights

Financial

  • Sales Price$380,000
  • Real Estate Tax $4,458/yr
  • HOA $50/mo
  • Zoning MXT
View Virtual Tour

Washington D.C.

Explore

Experience Seamless Buying & Selling

From strategic pricing to powerful marketing, we position your home to attract the right buyers and achieve the strongest possible outcome—without unnecessary stress.

Follow Me on Instagram