
Leave a Message

Thank you for your message. We will be in touch with you shortly.

12161 PENDERVIEW TERRACE 905
SEE ALL PHOTOS
12161 PENDERVIEW TERRACE 905
Leased

12161 PENDERVIEW TERRACE 905

12161 PENDERVIEW TERRACE Unit: 905, FAIRFAX, VA 22033

$2,100/month
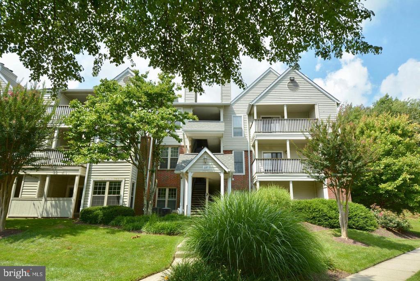
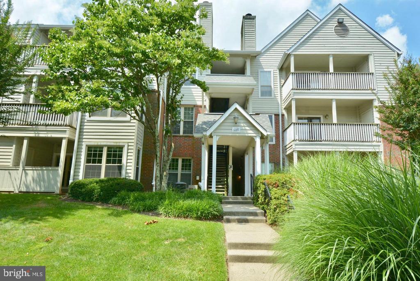
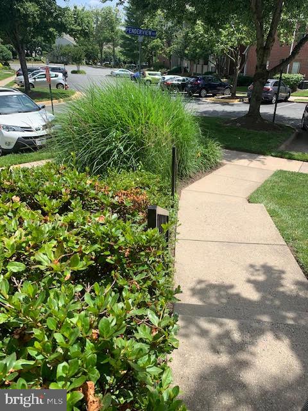
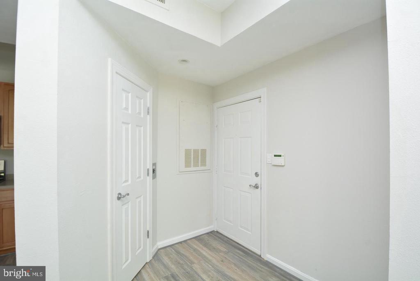
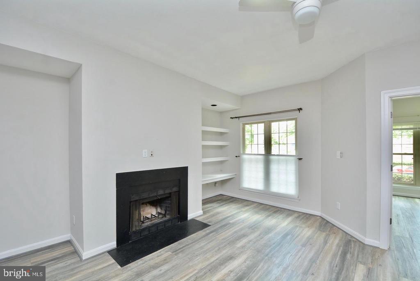
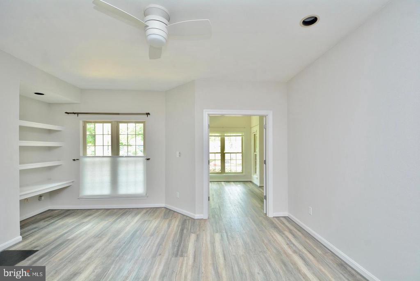
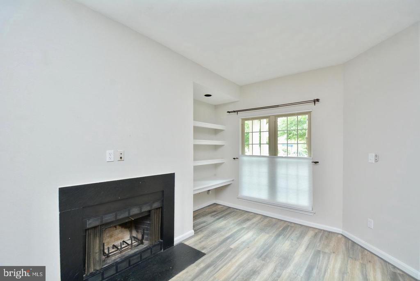
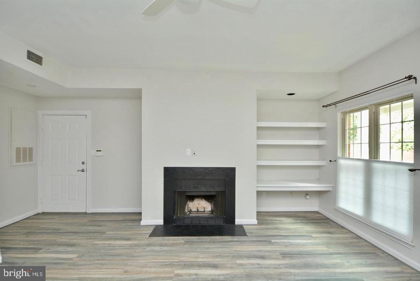
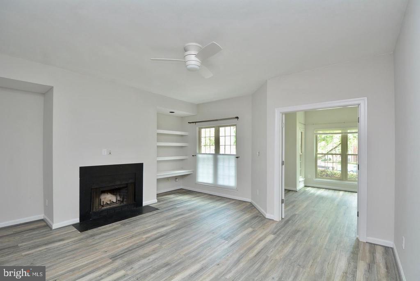
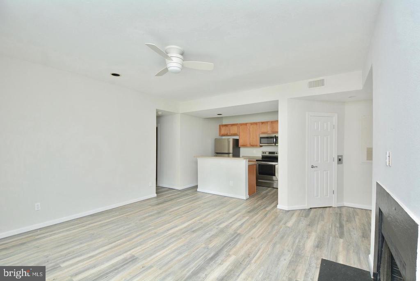
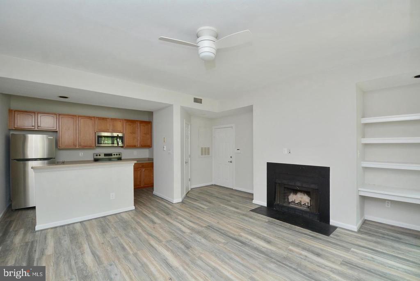
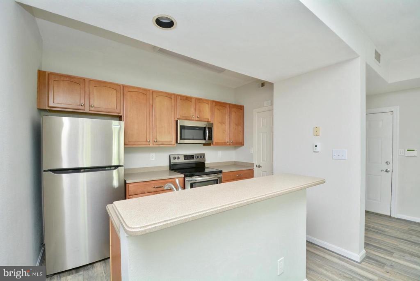
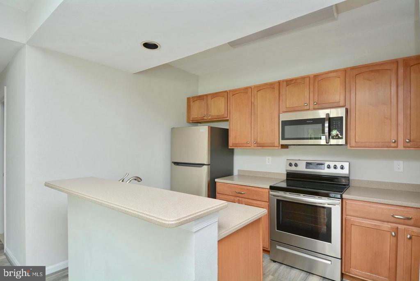
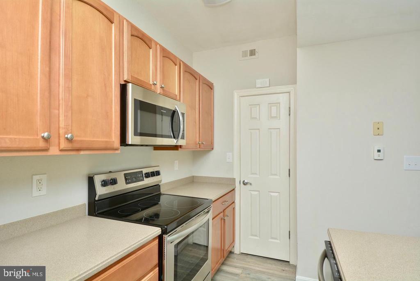
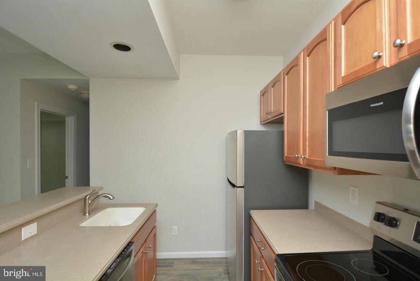
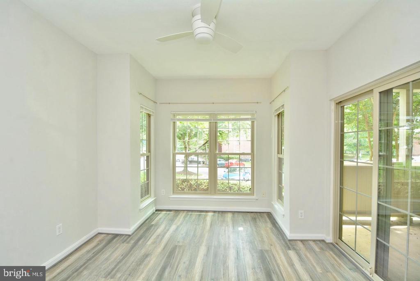
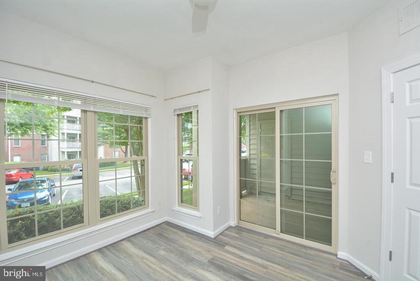
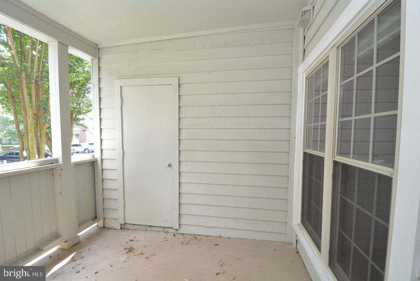
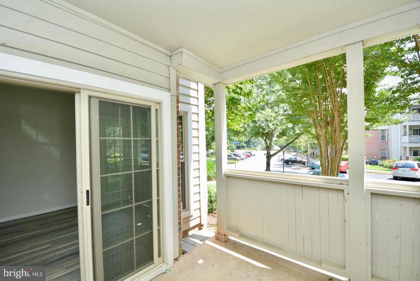
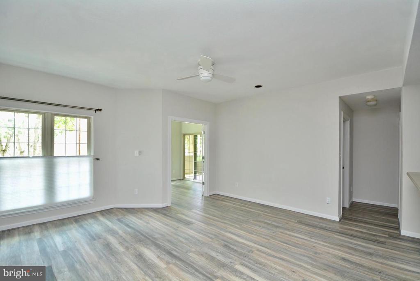
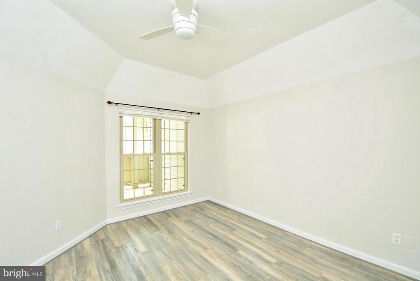
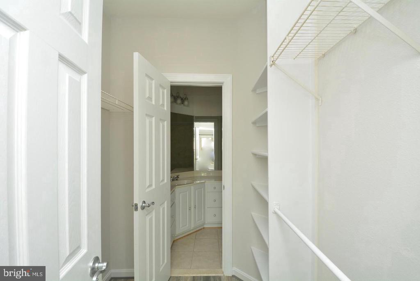
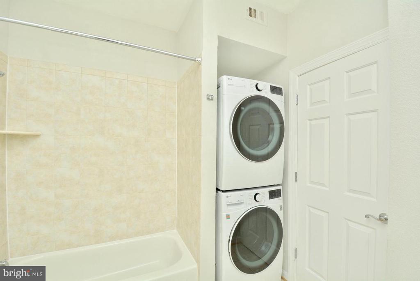
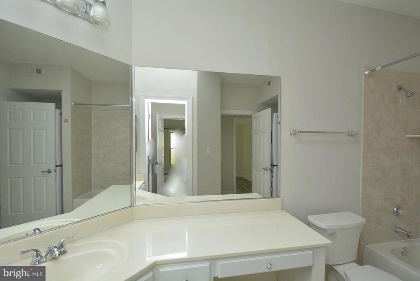
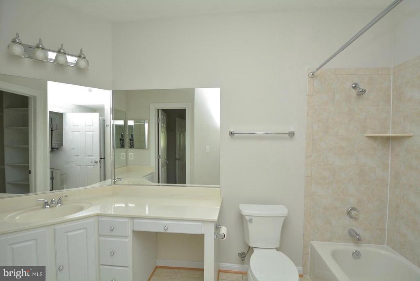
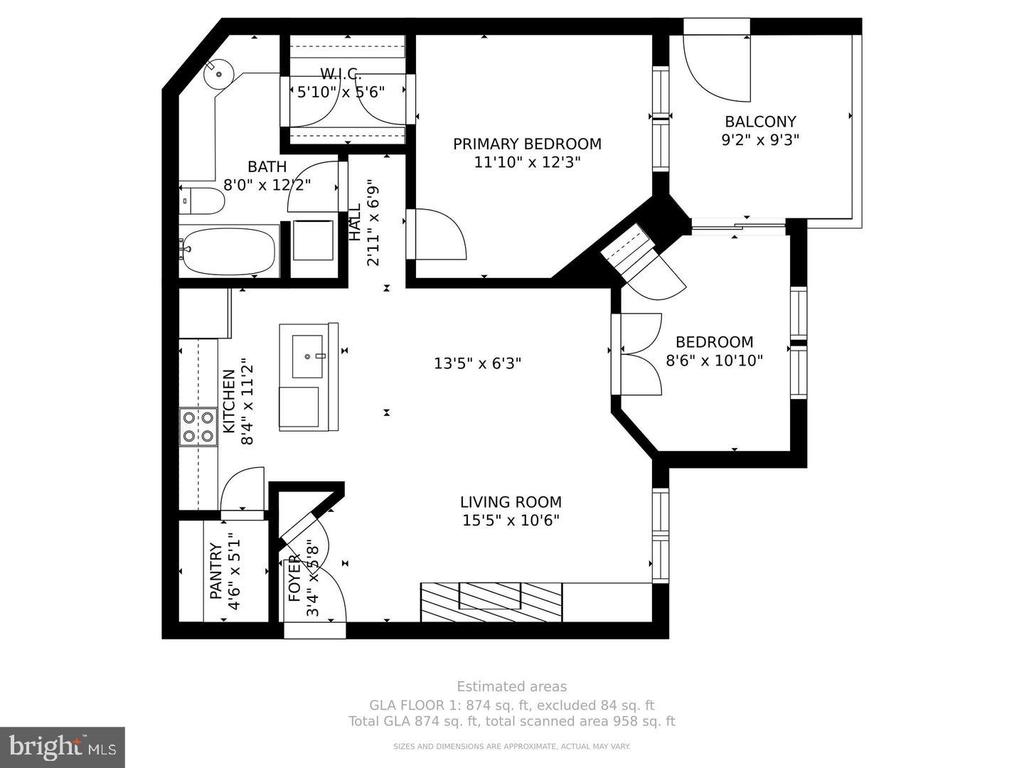
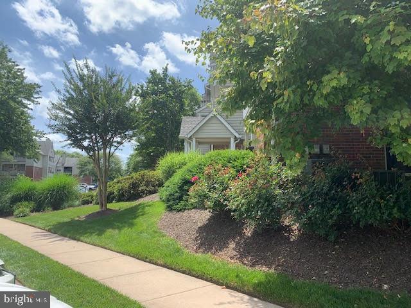
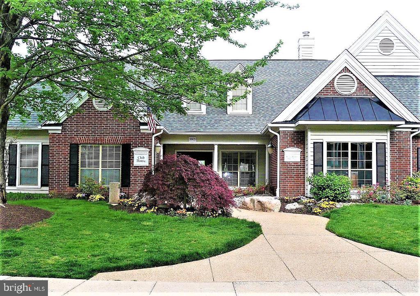
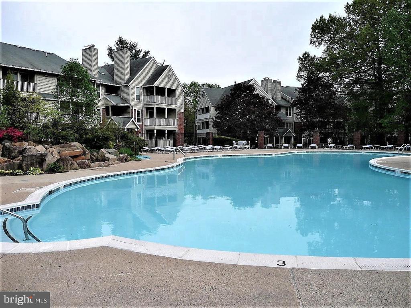
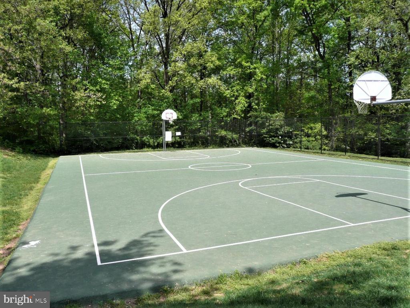
Attention Renters!!! Looking for a SERENE setting and a sense of community? Love leisurely walks surrounded by nature trees and flowers, an 18-hole GOLF COURSE, Tennis and basketball courts, swimming pools and walking trails? The Penderbrook lifestyle beckons you! Visit this charming 2 bedroom, 1 bath 876 sq ft Penderbrook Square condo with wood burning fireplace, built-in bookcase, large windows, private wood fence patio, ample storage space, and EXCELLENT floorplan. Completely updated with NEW neutral LVT floors, neutral paint, SS Kitchen appliances, and large capacity washer/dryer. Designated and Ample Guest parking, fitness centers, picnic areas, and an inviting clubhouse. All utilities covered except Electric. Excellent location convenient to malls, (Fair Lakes, Fair Oaks, Fairfax Corner), Grocery Stores, (Wegmans, Costco), George Mason University, Fair Oaks Hospital, Dulles Airport, and Commuter routes (Rte 50 and Rte 66). Schedule a visit today.

2
beds

1
bath

876 Sq.Ft. LIVING AREA

Ray Gernhart

Ray Gernhart

Features & Amenities

Interior

  • total bedrooms2
  • Total bathroom1
  • full bathroom1
  • Laundry room Dryer In Unit, Main Floor, Washer In Unit
  • Fireplace Wood
  • APPLIANCES Built-In Microwave, Dishwasher, Disposal, Oven - Single, Refrigerator, Stove
  • other interior Features Bathroom - Tub Shower, Ceiling Fan(s), Combination Kitchen/Living, Entry Level Bedroom, Floor Plan - Open, Kitchen - Galley, Recessed Lighting, Walk-in Closet(s), Window Treatments, Wood Floors

Area & Lot

  • Status Leased
  • Date Leased April 30, 2025
  • Living Area876 Sq.Ft.
  • Total Area876 Sq.Ft.
  • MLS® IDVAFX2232778
  • TypeCondo
  • YEAR BUILT1988
  • Architecture StylesContemporary
  • View DescriptionTrees/Woods, Scenic Vista
  • High SchoolCALL SCHOOL BOARD
  • School DistrictFAIRFAX COUNTY PUBLIC SCHOOLS

Exterior

  • STORIES1
  • water SourcePublic
  • utilitiesCable TV, Electric Available, Phone Available, Water Available
  • PoolYes - Community
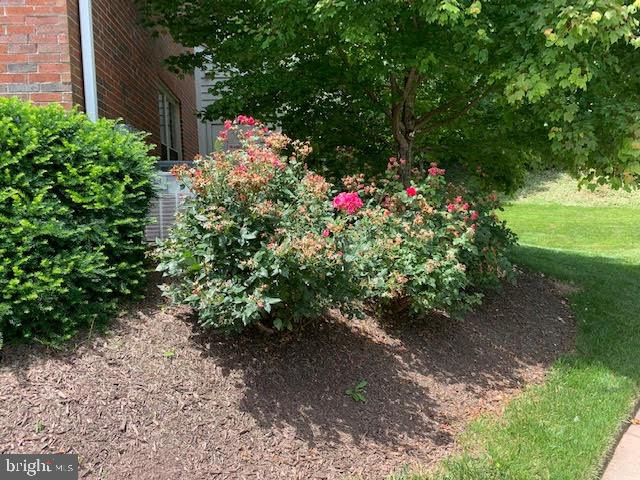
  • lot featuresBacks to Trees, Landscaping, Trees/Wooded
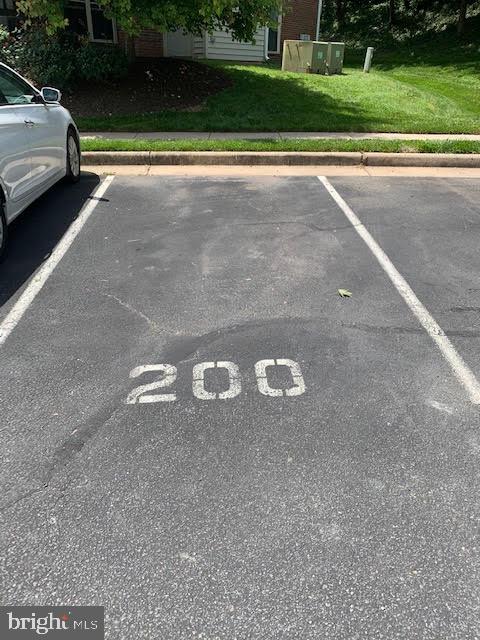
  • parkingParking Lot
  • HEAT TYPEHeat Pump(s)
  • AIR CONDITIONINGCentral A/C
  • sewerPublic Septic, Public Sewer
  • Disability FeaturesNone
  • HOA AmenitiesBasketball Courts, Club House, Common Grounds, Community Center, Exercise Room, Fitness Center, Game Room, Golf Club, Golf Course, Golf Course Membership Available, Jog/Walk Path, Lake, Library, Meeting Room, Party Room, Picnic Area, Pool - Outdoor, Recreational Center, Swimming Pool, Tennis Courts, Tot Lots/Playground
  • security FeaturesSmoke Detector
  • other exterior FeaturesSidewalks, Street Lights

Financial

  • Lease Price$2,100/mo
  • Zoning 308
View Virtual Tour

Experience Seamless Buying & Selling

From strategic pricing to powerful marketing, we position your home to attract the right buyers and achieve the strongest possible outcome—without unnecessary stress.

Follow Me on Instagram