Leave a Message

Thank you for your message. We will be in touch with you shortly.

2007 S MONROE STREET
SEE ALL PHOTOS
2007 S MONROE STREET
Sold

2007 S MONROE STREET

2007 S MONROE STREET, ARLINGTON, VA 22204

$1,040,000
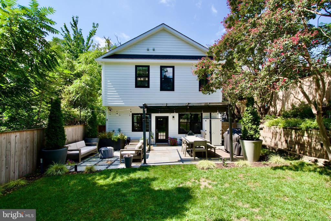
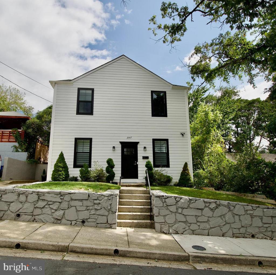
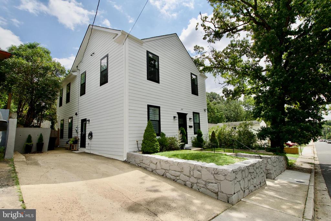
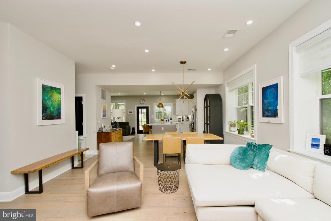
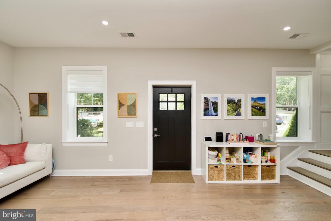
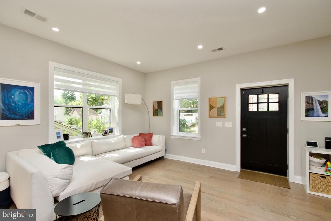
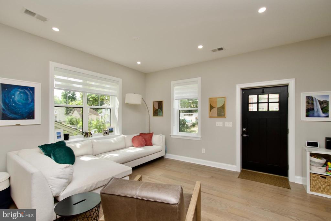
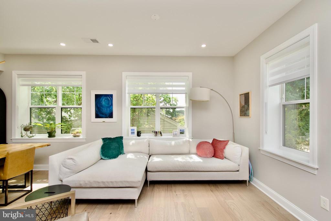
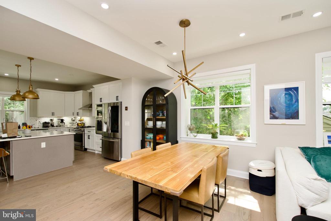
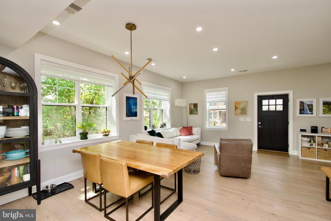
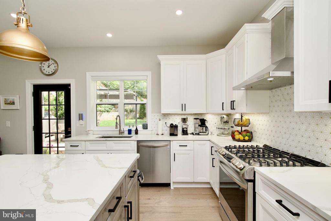
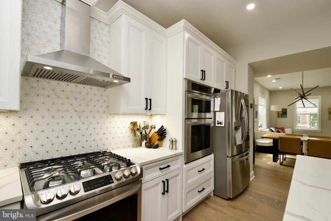
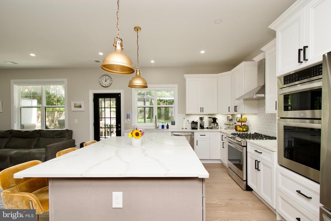
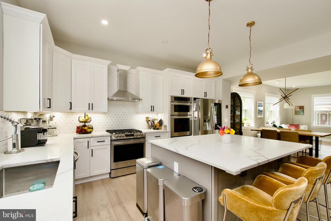
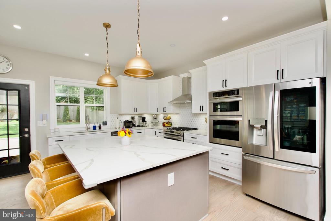
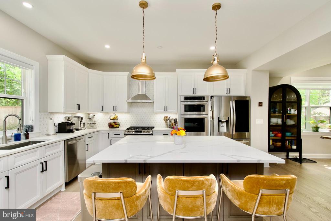
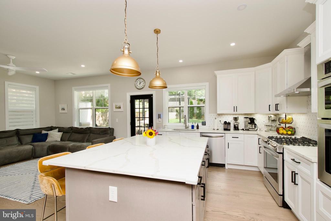
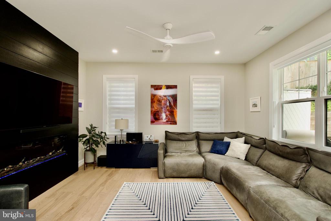
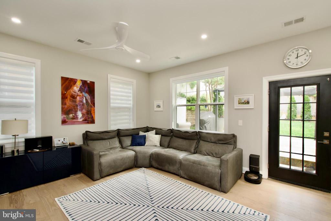
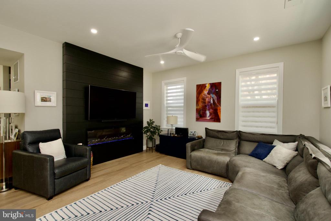
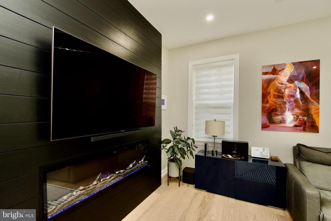
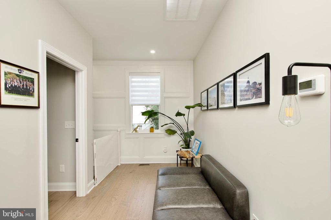
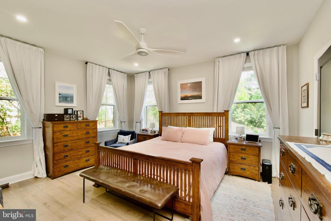
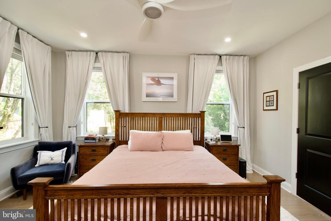
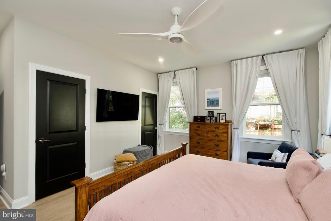
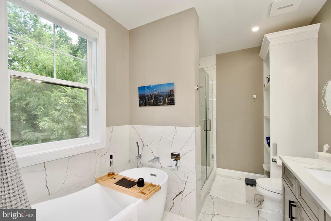
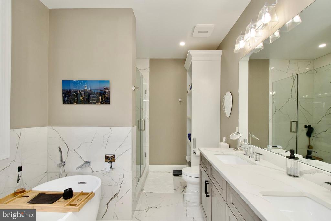
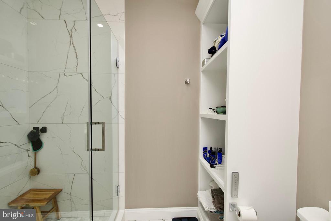
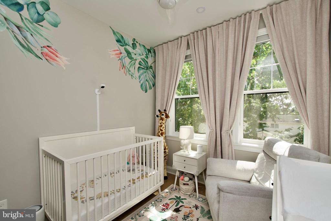
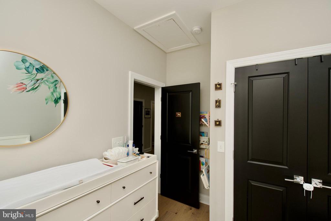
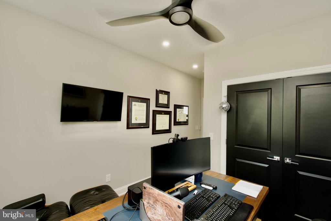
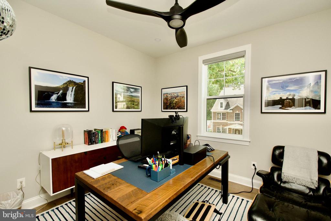
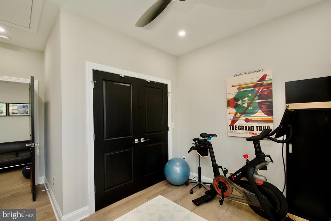
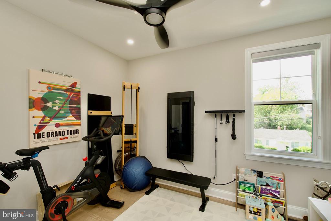
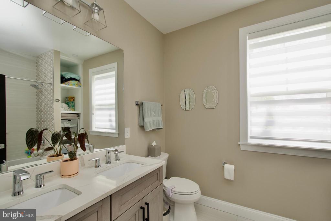
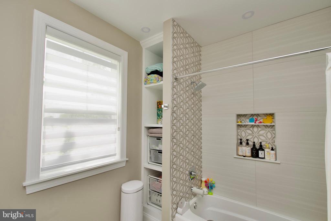
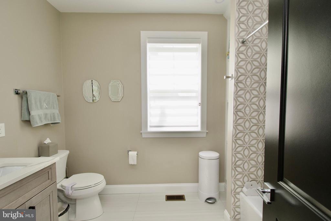
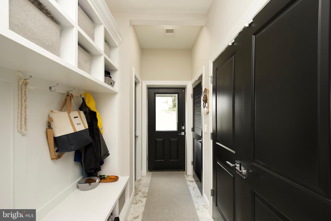
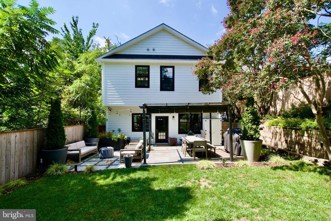
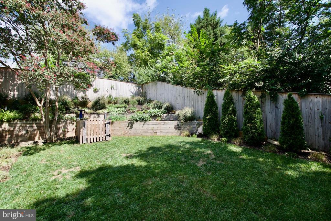
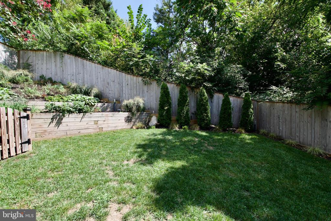
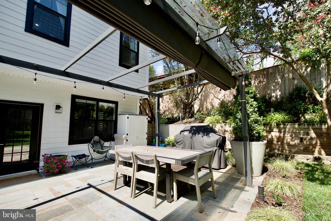
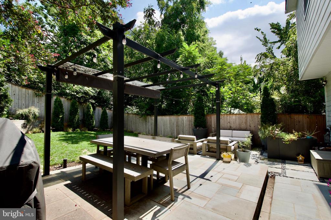
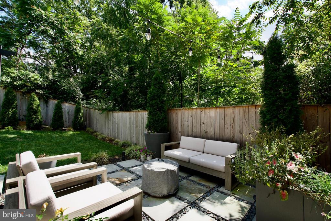
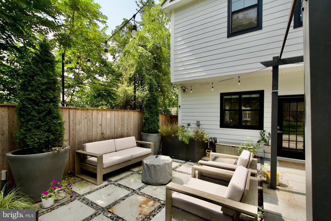
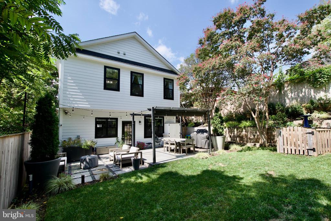
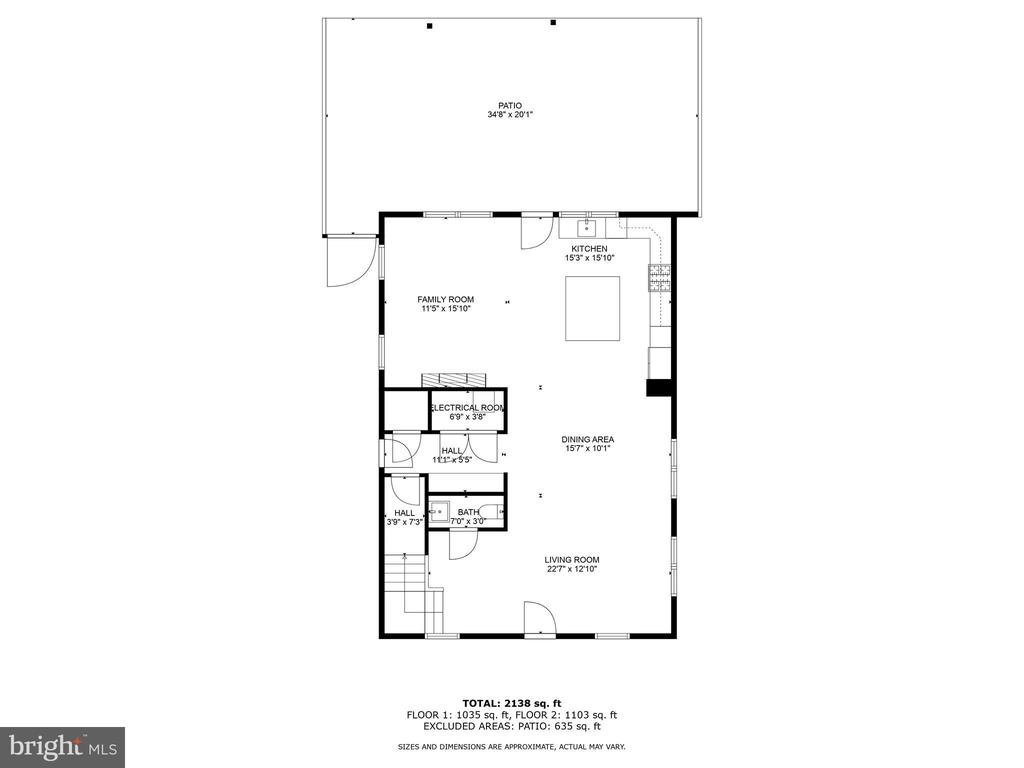
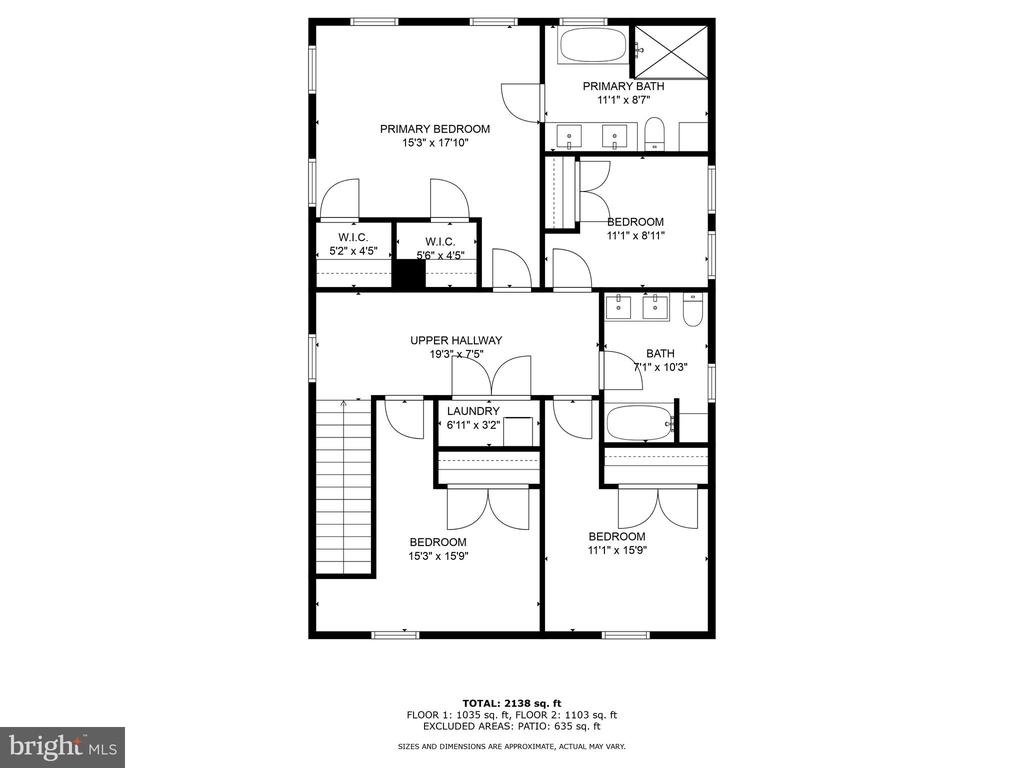
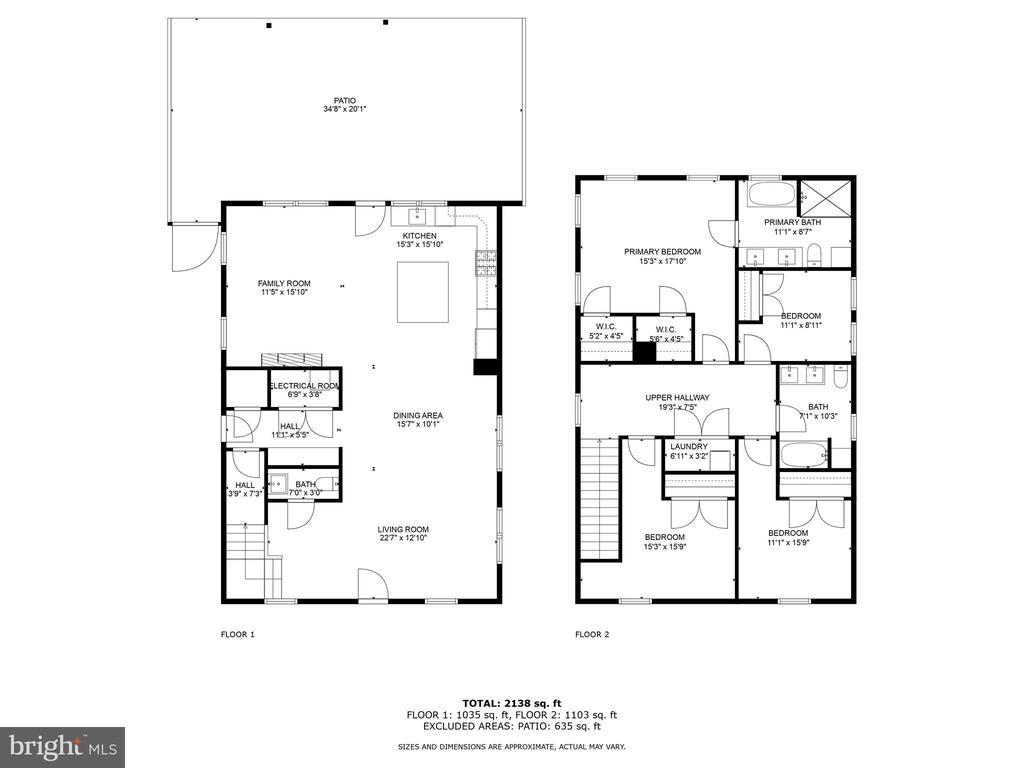
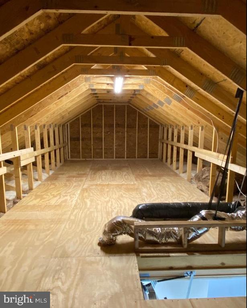
This contemporary gem is exactly what you've been searching for but didn't think you could find at such an affordable price in Arlington. From the moment you step through the front door, you'll know you've discovered something truly special. The sun-filled, open floor plan highlights gleaming hardwood floors throughout, creating an inviting and modern ambiance. The gourmet kitchen is a showstopper with top-of-the-line stainless steel appliances, quartz countertops, white cabinetry, and a massive island that's straight out of a design magazine. It's the perfect space for both everyday living and entertaining. Adjacent to the kitchen, the family room boasts a stylish, unique fireplace and is perfect for gatherings, adding warmth and charm to the open main level. Upstairs, you'll find four spacious bedrooms and two beautifully appointed bathrooms. The primary suite offers a serene retreat with two large walk-in closets. The spa-like primary bath features a double vanity, a romantic soaking tub, and an expansive shower. Step outside to the rear yard, a private oasis with a stone patio, tiered garden, privacy fence, and pergola, perfect for relaxing or outdoor entertaining. Additional features include five modern ceiling fans, a whole-house surge protector, and an EV charger off the driveway, ensuring convenience and modern touches throughout. HUGE full height storage rooms in attic with potential to be finished for an additional level of living space. Location is everything, and this home is perfectly situated just minutes from the shops and restaurants of Shirlington, The Pentagon, Amazon HQ2, and Washington, D.C. Don't miss out on this exceptional home in the heart of Arlington--schedule your tour today!

4
beds

3
baths

2,334 Sq.Ft. LIVING AREA

5,100 Sq.Ft. lot

Features & Amenities

Interior

  • total bedrooms4
  • Total bathrooms3
  • full bathrooms2
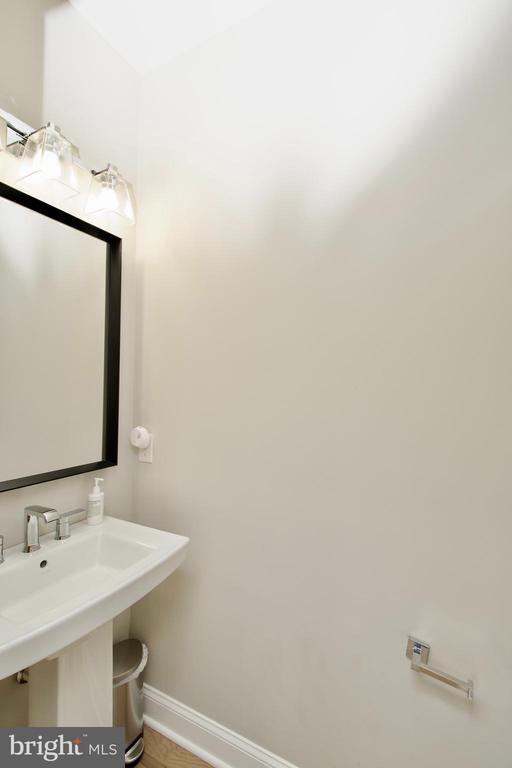
  • half bathroom1
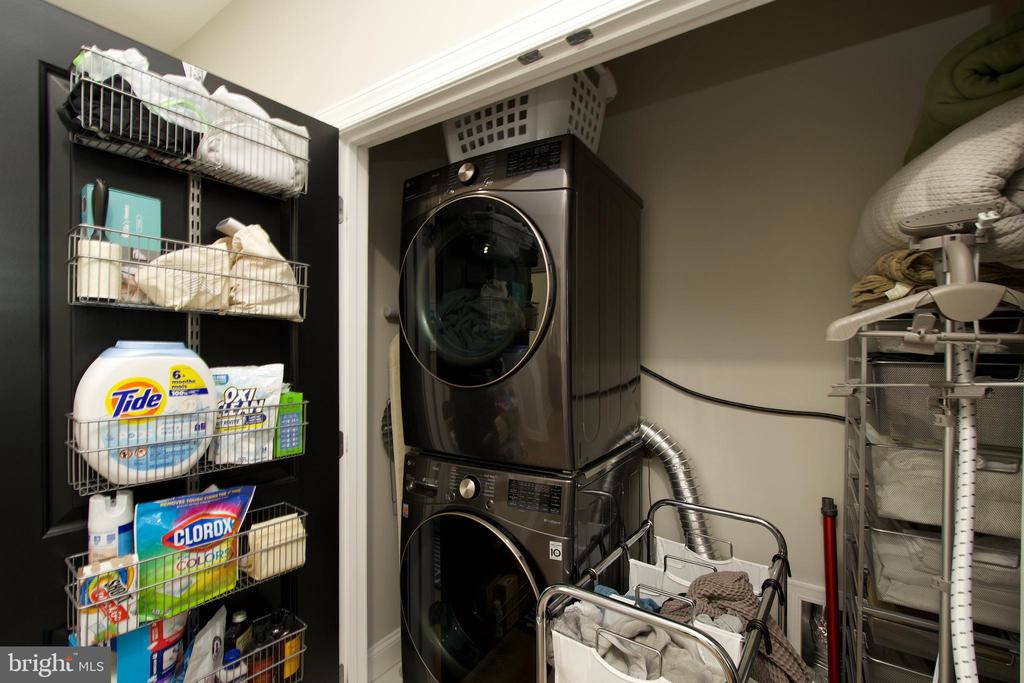
  • Laundry room Laundry Room
  • Flooring Wood, Carpet
  • Fireplace Electric
  • APPLIANCES Oven, Gas Range, Gas Oven, Humidifier, Gas Water Heater, Cooktop, Disposal, Dryer, Washer, Stainless Steel Appliance(s), Refrigerator, Ice Maker, Exhaust Fan, Microwave
  • other interior Features Eat-in Kitchen, Ceiling Fan(s), Recessed Lighting, Walk-In Closet(s)

Area & Lot

  • Status Sold
  • Living Area2,334 Sq.Ft.
  • Lot Area5,100 Sq.Ft.
  • MLS® IDVAAR2049314
  • TypeResidential
  • YEAR BUILT2021
  • NeighborhoodArlington
  • Architecture StylesTraditional
  • Elementary SchoolDREW
  • Middle SchoolGUNSTON
  • High SchoolWAKEFIELD
  • School DistrictARLINGTON COUNTY PUBLIC SCHOOLS

Exterior

  • STORIES2
  • water SourcePublic
  • PoolNone
  • lot featuresBack Yard
  • parkingElectric Vehicle Charging Station(s), Driveway
  • HEAT TYPEExhaust Fan, Natural Gas, Forced Air
  • AIR CONDITIONINGCentral Air, Ceiling Fan(s), Electric
  • sewerPublic Sewer
  • other exterior FeaturesLighting

Financial

  • Sales Price$1,040,000
  • Real Estate Tax $10,541/yr
  • Zoning R2-7
View Virtual Tour

Arlington

Explore

Experience Seamless Buying & Selling

From strategic pricing to powerful marketing, we position your home to attract the right buyers and achieve the strongest possible outcome—without unnecessary stress.

Follow Me on Instagram