Leave a Message

Thank you for your message. We will be in touch with you shortly.

2546 TERRA COTTA CIRCLE
SEE ALL PHOTOS
2546 TERRA COTTA CIRCLE
Sold

2546 TERRA COTTA CIRCLE

2546 TERRA COTTA CIRCLE, HERNDON, VA 20171

$675,000
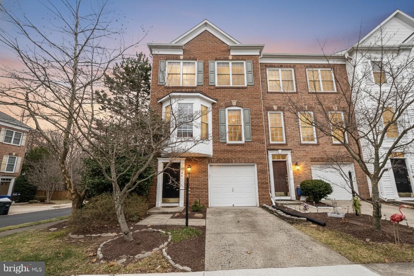
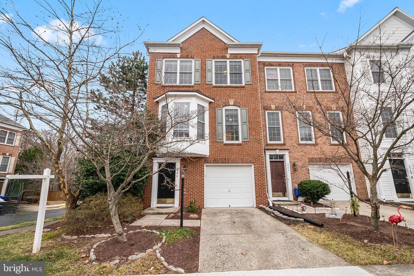
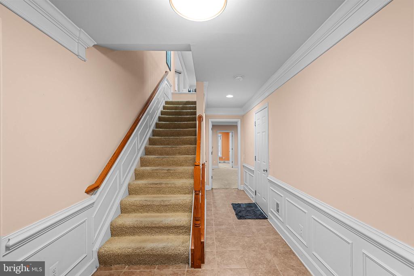
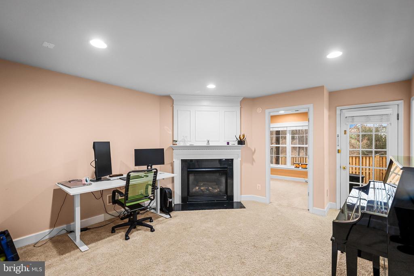
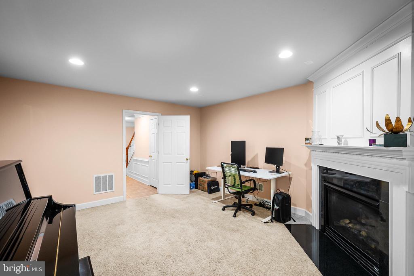
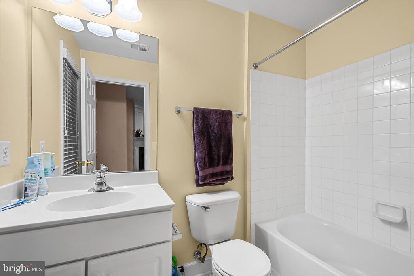
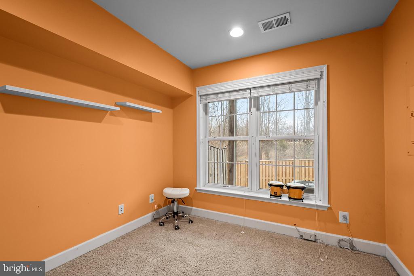
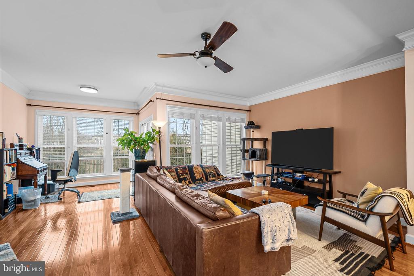
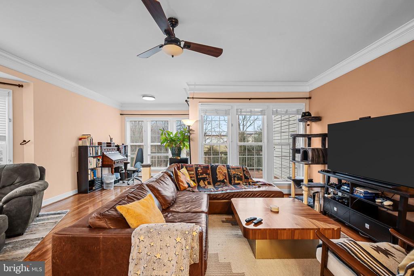
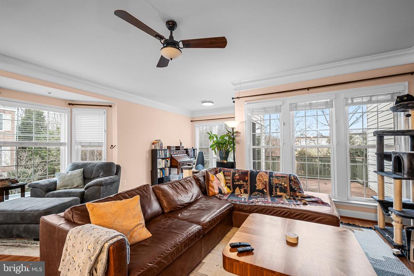
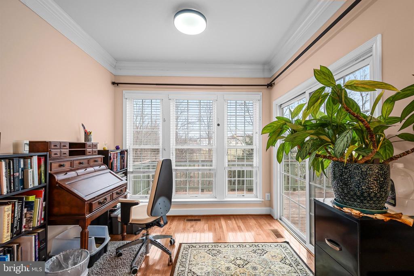
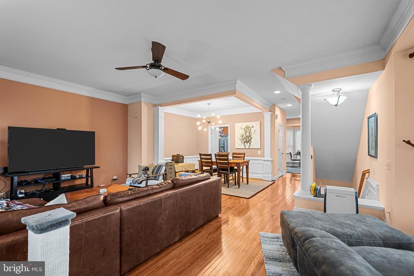
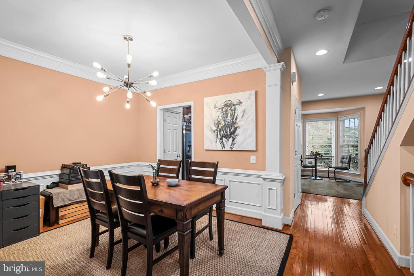
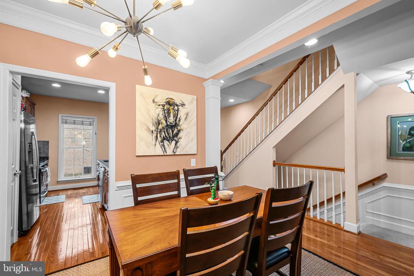
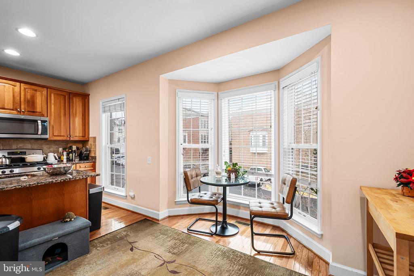
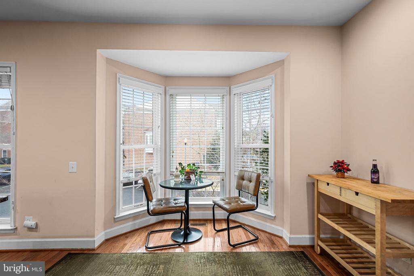
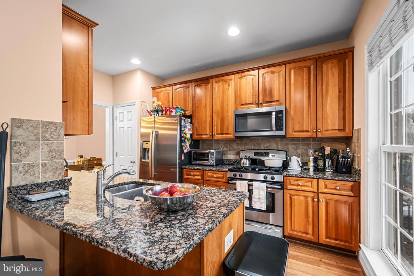
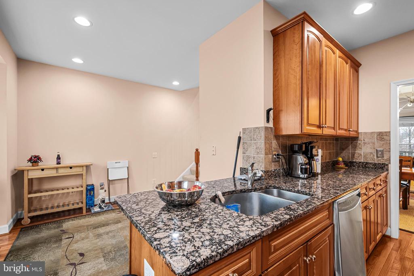
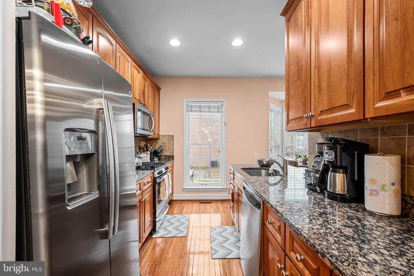
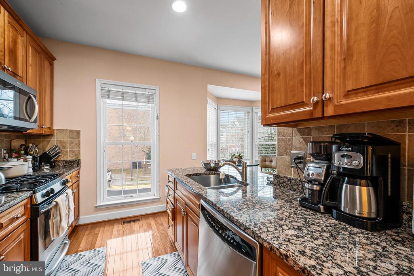
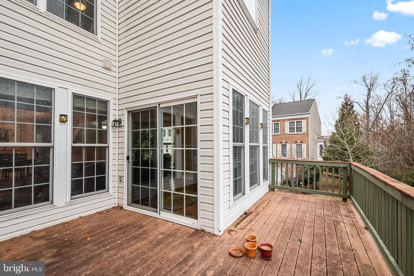
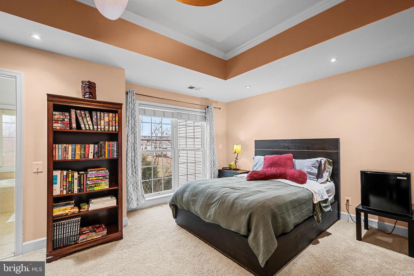
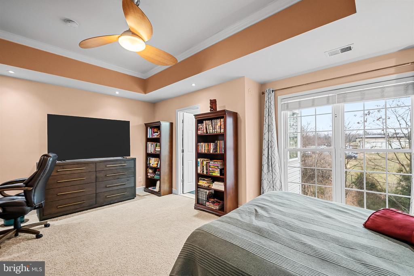
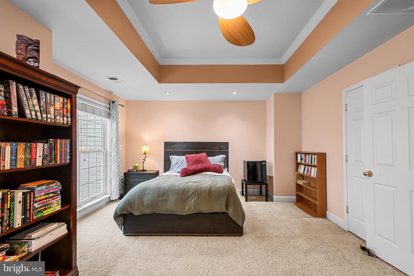
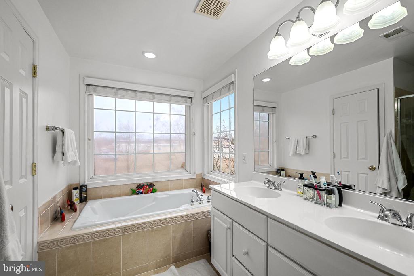
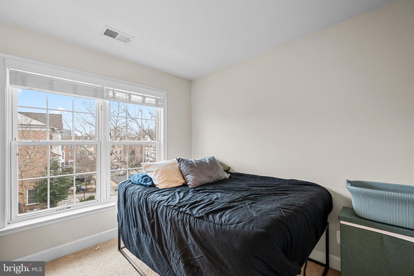
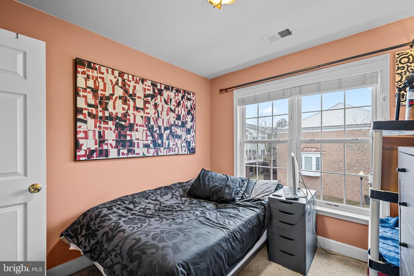
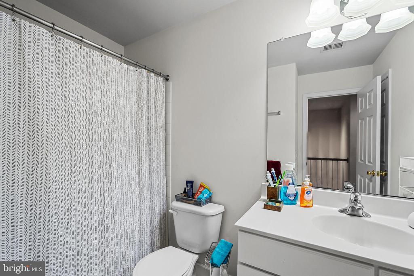
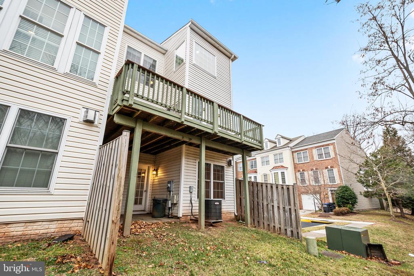
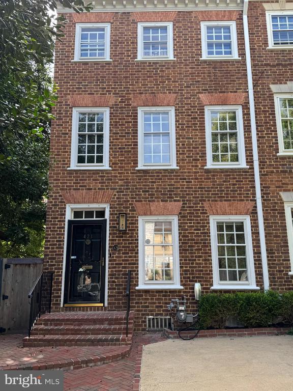
OPEN HOUSES CANCELLED. This is a rare opportunity to own the largest end-unit townhome with a three-level rear extension -- a truly special offering you won't want to miss. With over 2,240 square feet of living space, this light-filled home offers 4 bedrooms, 3.5 bathrooms, and backs to trees for added privacy. A tiled two-story foyer welcomes you and opens to a spacious recreation room with a fireplace, along with a lower-level bedroom and full bath -- perfect for guests or a private home office. The entire main level features hardwood floors, crown molding, chair railing, and updated light fixtures. The main-level bump-out leads to a maintenance-free Trex deck, ideal for relaxing or entertaining. The kitchen is beautifully upgraded with granite countertops, tile backsplash, upgraded cabinetry, and stainless steel appliances. The open floor plan is flooded with natural light thanks to this being an end unit with abundant windows, including side and front bay window extensions. Upstairs, the primary suite features a tray ceiling with recessed lighting, a modern ceiling fan, a large walk-in closet with custom shelving, and an upgraded en-suite bath with a soaking tub and tiled shower.
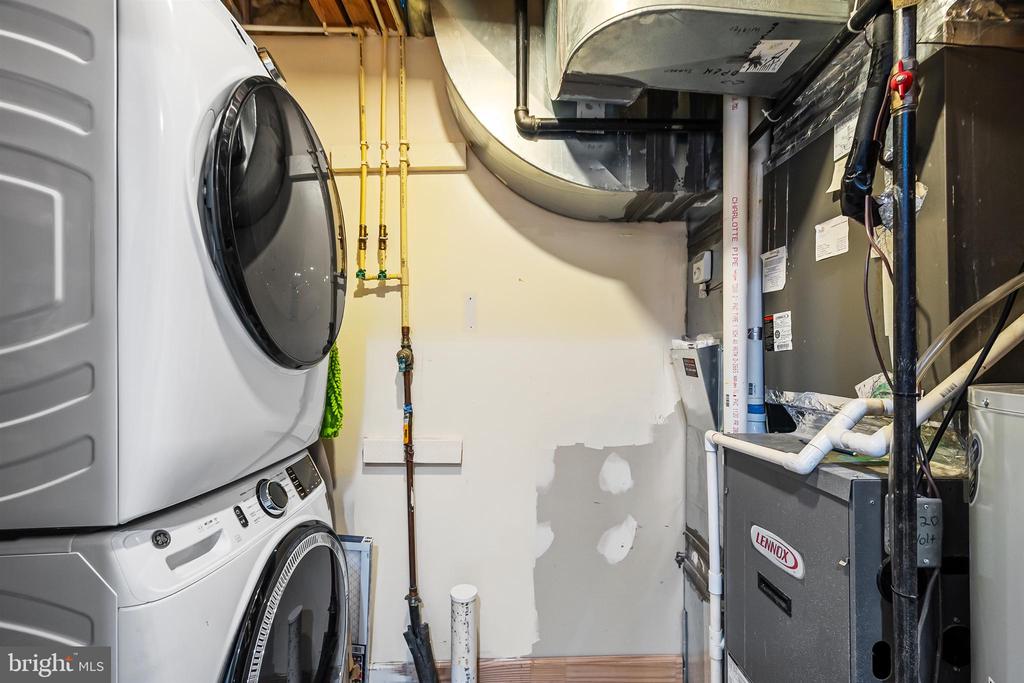
Major updates include a new roof, washer, dryer, and microwave (2023). The location is exceptional -- walk to Silver Line Metro, major walking and biking trails, Route 28, the Dulles Toll Road, as well as nearby restaurants and shopping. ASSUMABLE VA LOAN AT 4.99% CALL FOR DETAILS!

4
beds

4
baths

2,240 Sq.Ft. LIVING AREA

1,911 Sq.Ft. lot

Features & Amenities

Interior

  • total bedrooms4
  • Total bathrooms4
  • full bathrooms3
  • half bathroom1
  • Flooring Carpet, Hardwood
  • Fireplace Gas
  • APPLIANCES Range, Gas Range, Gas Oven, Gas Water Heater, Stainless Steel Appliance(s), Built-In Range, Dishwasher, Disposal, Dryer, Ice Maker, Refrigerator, Washer, Microwave
  • other interior Features Ceiling Fan(s), Kitchen Island, Recessed Lighting, Walk-In Closet(s), Tray Ceiling(s)

Area & Lot

  • Status Sold
  • Living Area2,240 Sq.Ft.
  • Total Area2,240 Sq.Ft.
  • Lot Area1,911 Sq.Ft.
  • MLS® IDVAFX2284198
  • TypeTownhouse
  • YEAR BUILT2006
  • Architecture StylesColonial, Contemporary, Traditional
  • View DescriptionTrees/Woods
  • Elementary SchoolLUTIE LEWIS COATES
  • High SchoolWESTFIELD
  • School DistrictFAIRFAX COUNTY PUBLIC SCHOOLS

Exterior

  • STORIES3
  • Garage Space1.0
  • water SourcePublic
  • PoolNone
  • lot featuresCorner Lot
  • parkingGarage Door Opener, Asphalt, Garage, Driveway, Attached
  • HEAT TYPENatural Gas, Forced Air
  • AIR CONDITIONINGCentral Air, Ceiling Fan(s), Electric
  • sewerPublic Sewer
  • SubstructureBlock

Financial

  • Sales Price$675,000
  • Real Estate Tax $7,346/yr
  • HOA $100/mo
  • Zoning 312

Experience Seamless Buying & Selling

From strategic pricing to powerful marketing, we position your home to attract the right buyers and achieve the strongest possible outcome—without unnecessary stress.

Follow Me on Instagram