Leave a Message

Thank you for your message. We will be in touch with you shortly.

3307 HUNTLEY SQUARE DRIVE C
SEE ALL PHOTOS
3307 HUNTLEY SQUARE DRIVE C
Sold

3307 HUNTLEY SQUARE DRIVE C

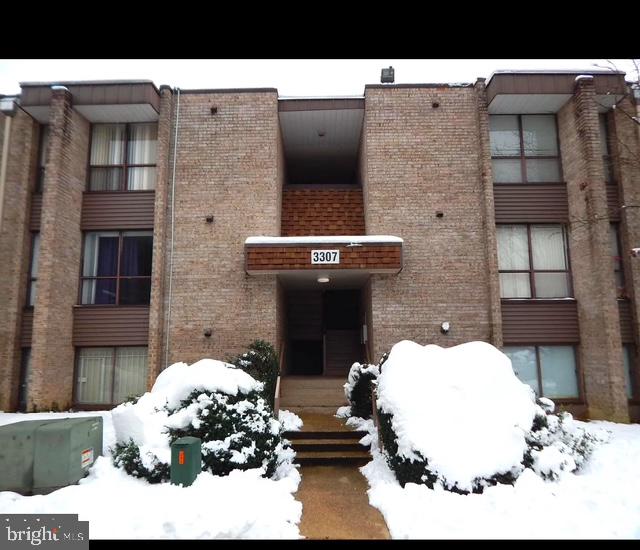
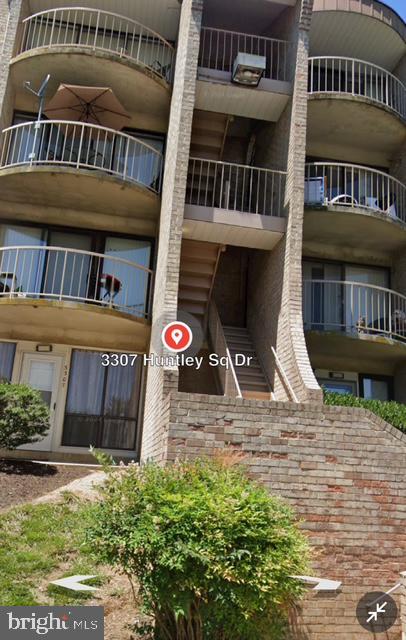
3307 HUNTLEY SQUARE DRIVE Unit: C, TEMPLE HILLS, MD 20748

$120,000
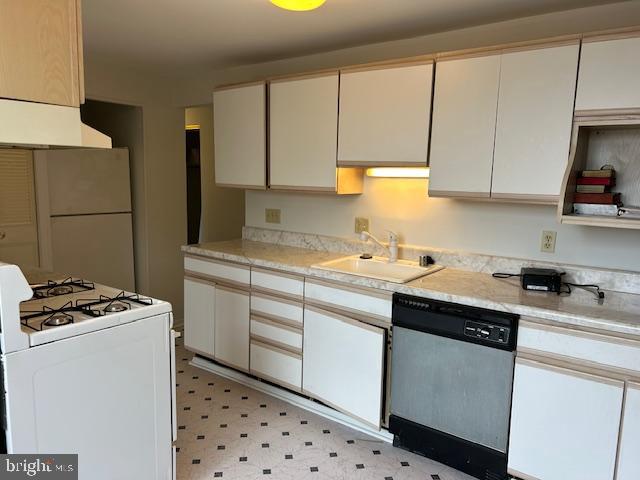
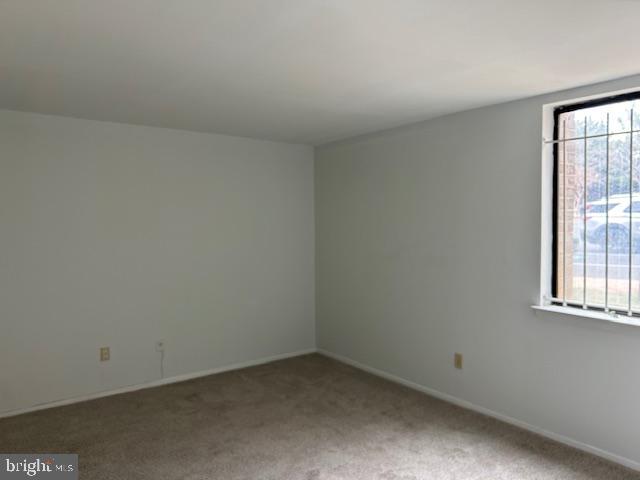
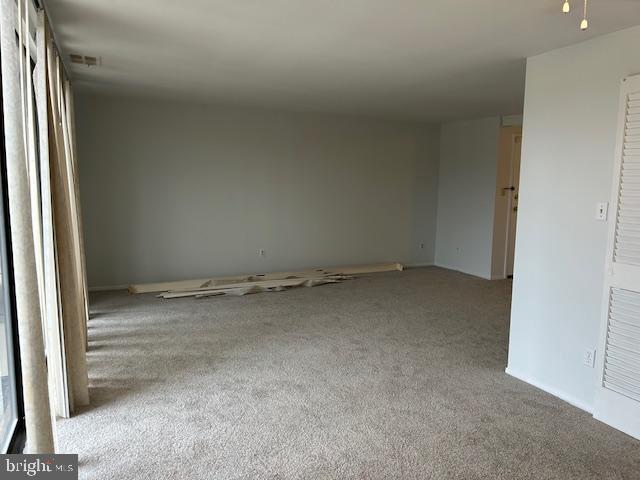
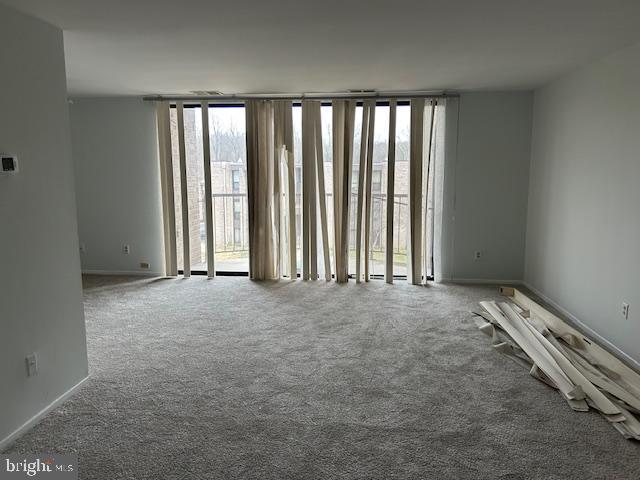
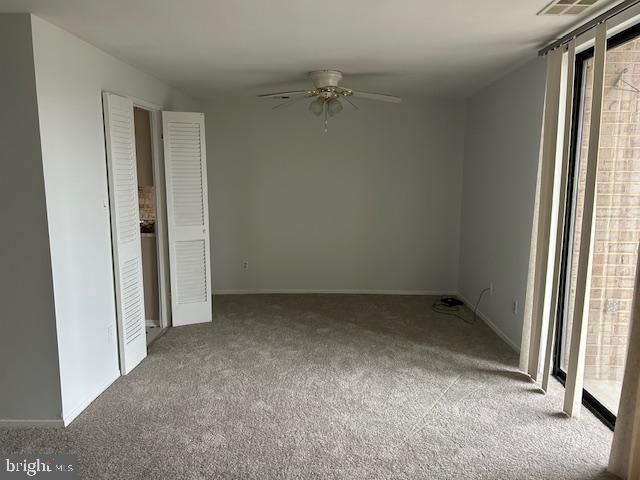
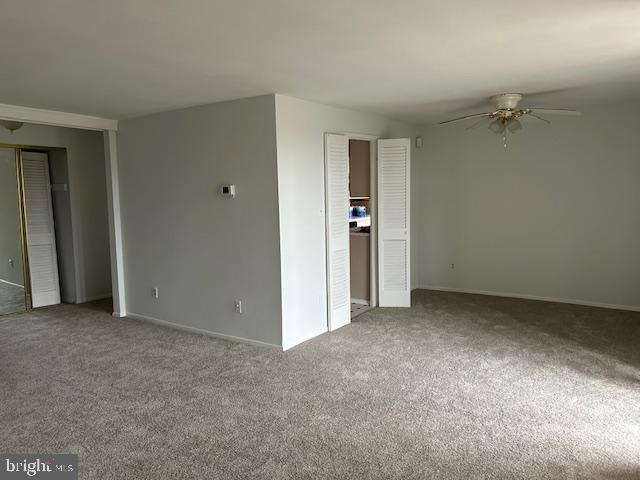
his wonderful 2-bedroom condo is ready for your personal touch! Conveniently located just minutes from National Harbor, Washington, D.C., and Old Town Alexandria, you'll have easy access to shopping, dining, and everyday essentials.

Features include:
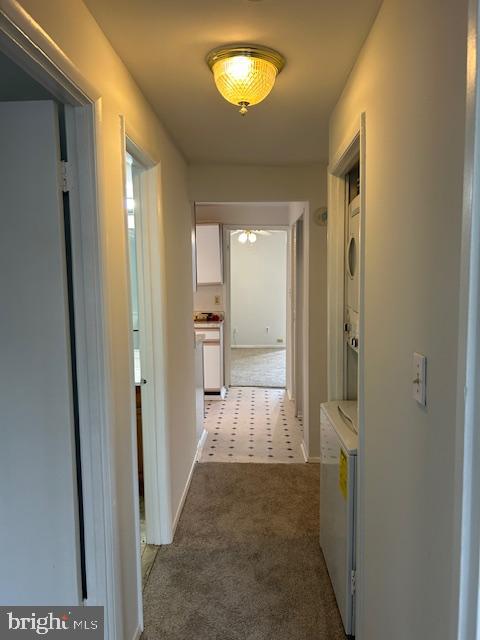
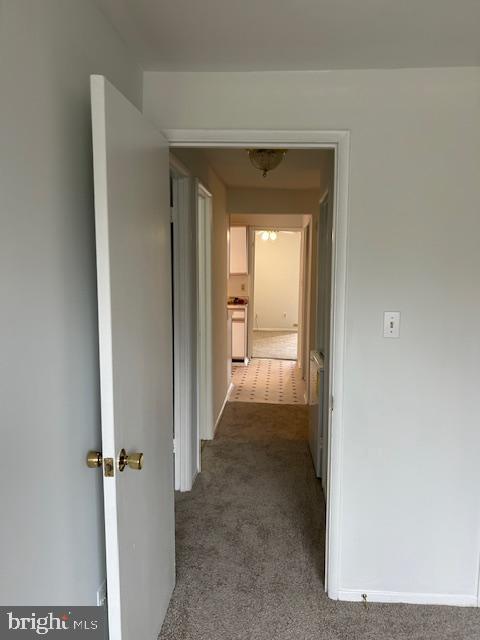
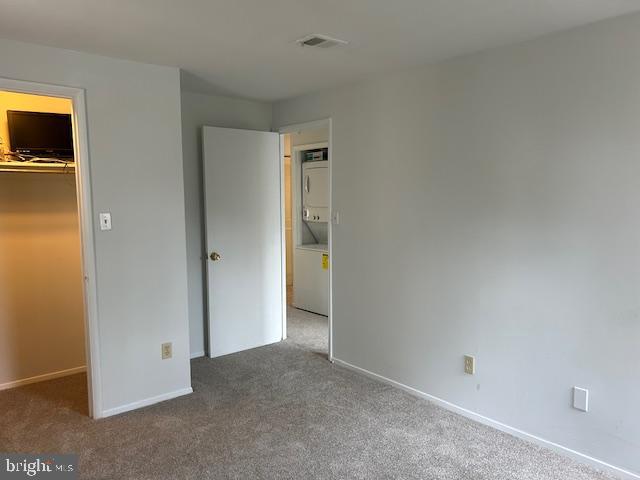
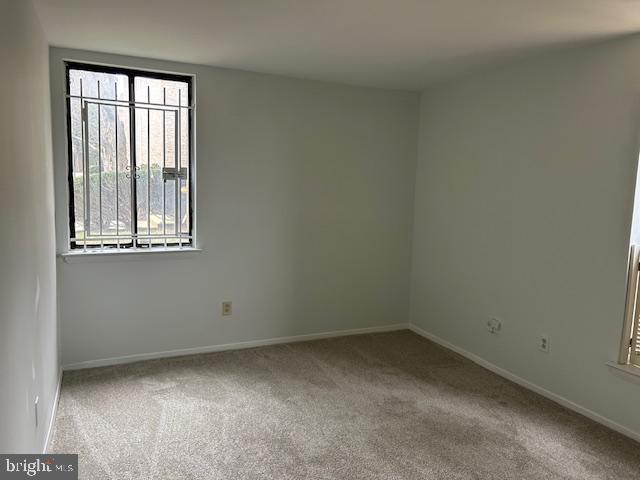
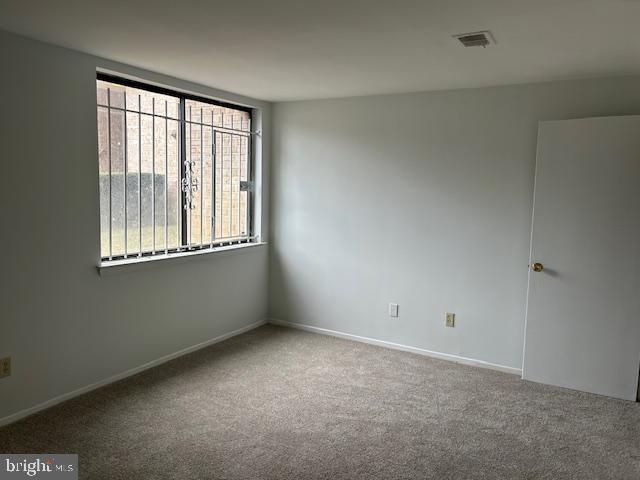
Brand New Carpet throughout
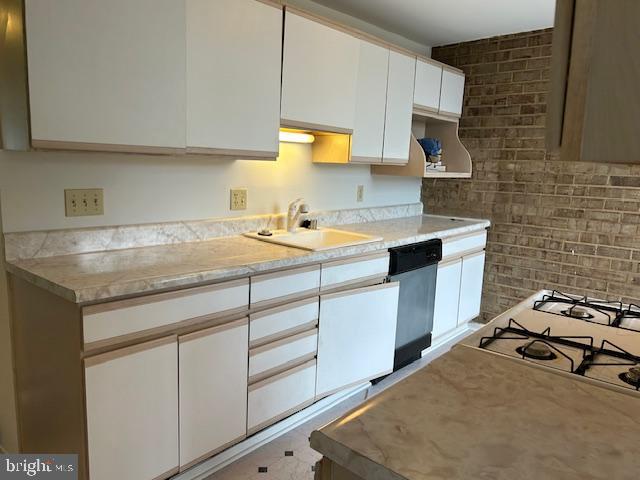
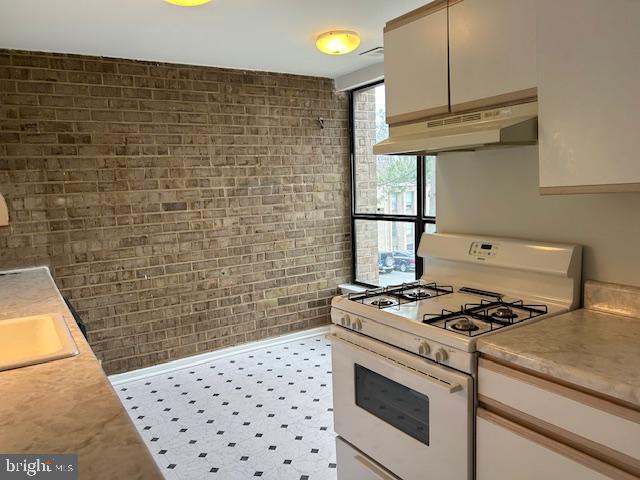
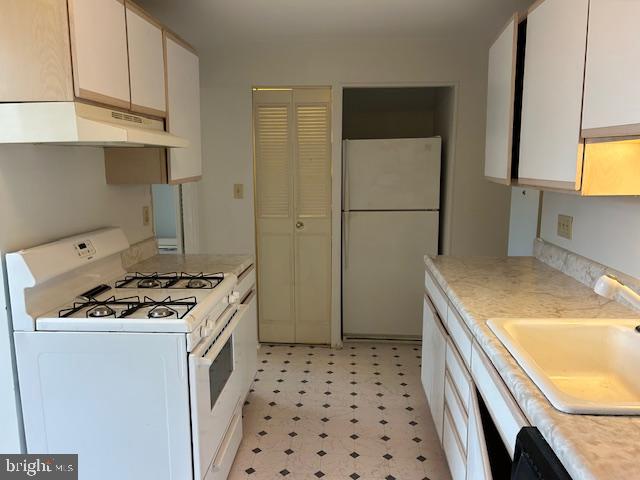
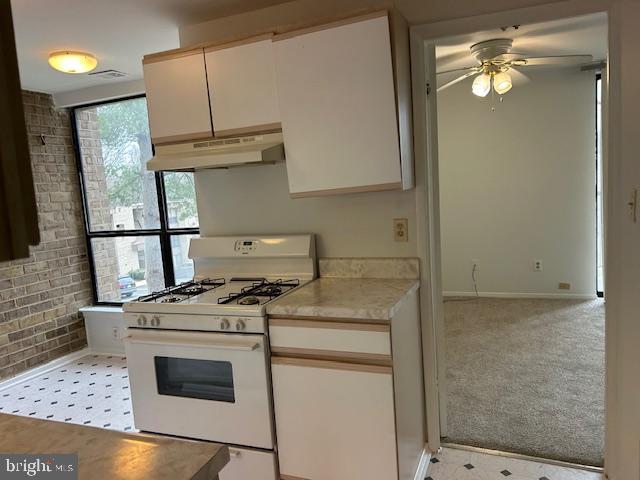
New Kitchen Flooring & Fresh Paint
Gas Cooking & Open Floor Plan
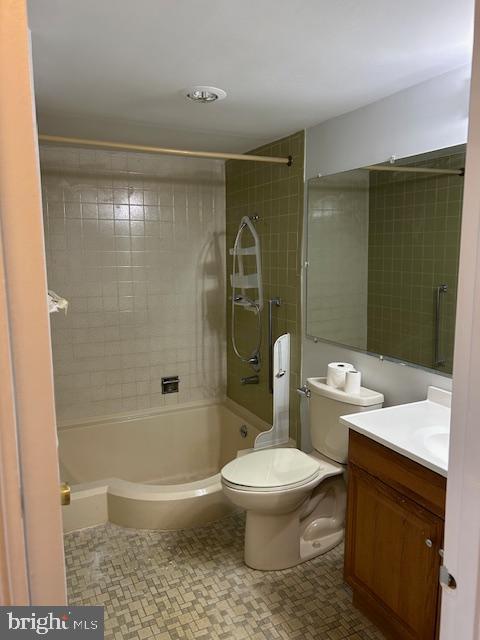
Sunken Tub in Bathroom for Relaxation

Seller will transfer 210 Home Warranty at closing. Don't miss this incredible opportunity to make this space your own! Easy to show--schedule your appointment today!

2
beds

1
bath

1,031 Sq.Ft. LIVING AREA

Ray Gernhart

Ray Gernhart

Features & Amenities

Interior

  • total bedrooms2
  • Total bathroom1
  • full bathroom1
  • Laundry room Main Floor, Dryer In Unit, Has Laundry, Washer In Unit
  • Flooring Carpet
  • APPLIANCES Built-In Microwave, Dishwasher, Disposal, Dryer, Oven - Self Cleaning, Oven/Range - Gas, Refrigerator, Stove, Washer
  • other interior Features Bathroom - Soaking Tub, Dining Area, Floor Plan - Open, Formal/Separate Dining Room, Kitchen - Eat-In, Kitchen - Table Space, Ceiling Fan(s)

Area & Lot

  • Status Sold
  • Date Sold May 5, 2025
  • Living Area1,031 Sq.Ft.
  • Total Area1,031 Sq.Ft.
  • MLS® IDMDPG2138358
  • TypeResidential
  • YEAR BUILT1973
  • NeighborhoodWashington D.C.
  • Architecture StylesTraditional
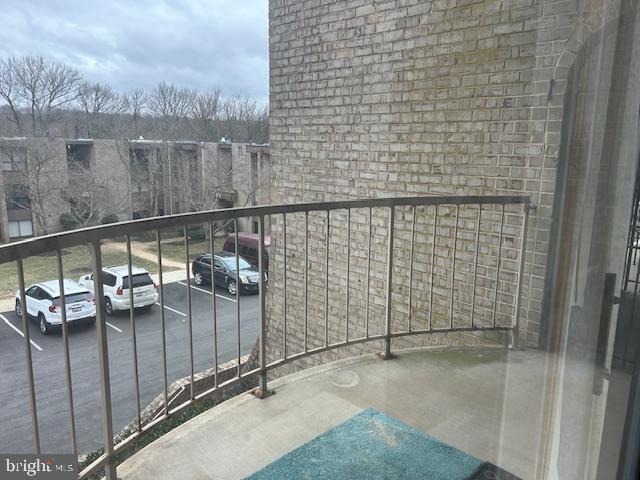
  • View DescriptionStreet
  • School DistrictPRINCE GEORGE'S COUNTY PUBLIC SCHOOLS

Exterior

  • STORIES1
  • water SourceCommunity
  • PoolYes - Community
  • parkingParking Lot
  • HEAT TYPECentral, 90 Forced Air
  • AIR CONDITIONINGCentral A/C
  • sewerPublic Sewer
  • Disability FeaturesNone
  • HOA AmenitiesJog/Walk Path, Pool - Outdoor
  • security FeaturesSmoke Detector

Financial

  • Sales Price$120,000
  • Real Estate Tax $1,486/yr
  • Zoning R

Washington D.C.

Explore

Experience Seamless Buying & Selling

From strategic pricing to powerful marketing, we position your home to attract the right buyers and achieve the strongest possible outcome—without unnecessary stress.

Follow Me on Instagram