Leave a Message

Thank you for your message. We will be in touch with you shortly.

43795 TRANSIT SQUARE 202
SEE ALL PHOTOS
43795 TRANSIT SQUARE 202
Courtesy of Samson Properties
Active Under Contract

43795 TRANSIT SQUARE 202

43795 TRANSIT SQUARE Unit: 202, ASHBURN, VA 20147

$595,000
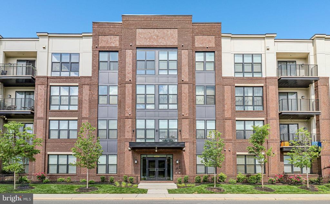
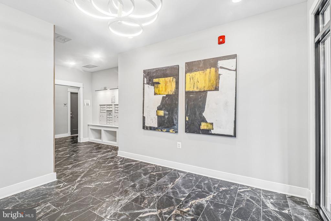
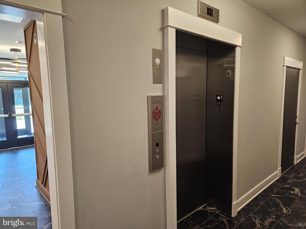
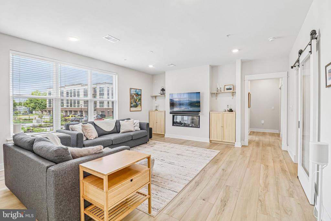
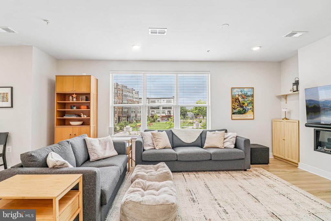
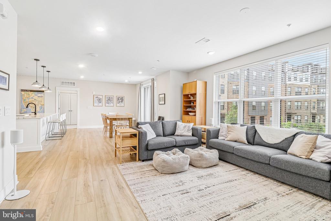
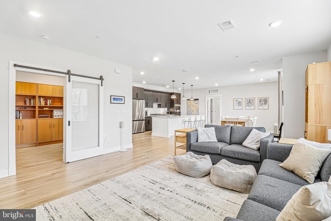
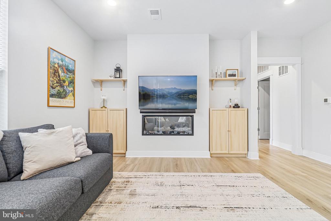
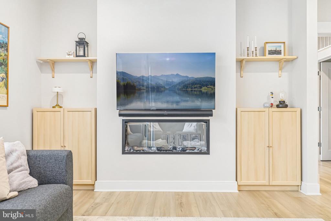
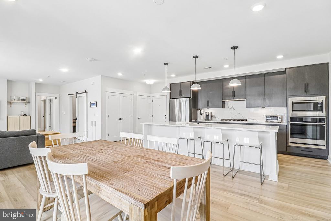
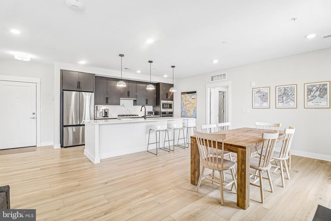
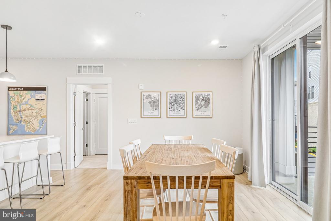
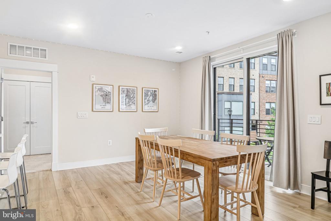
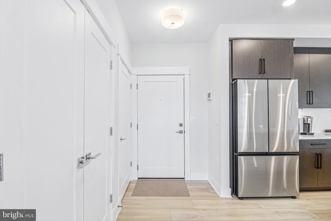
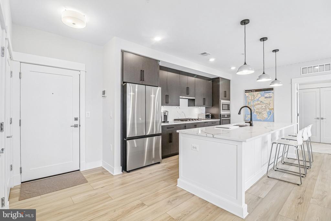
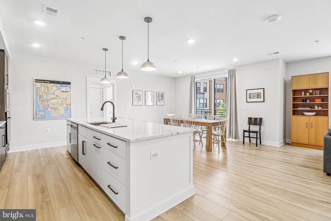
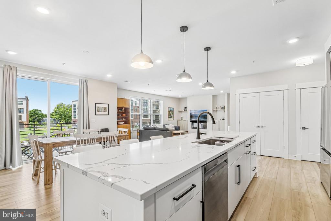
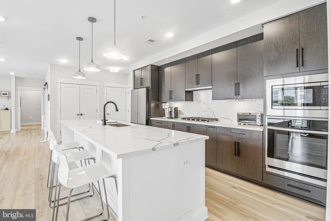
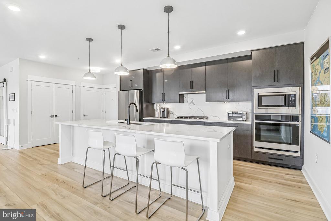
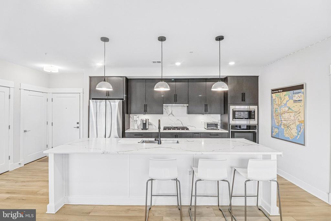
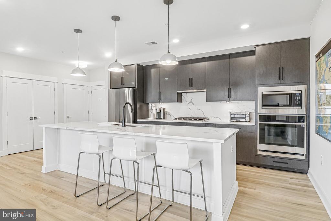
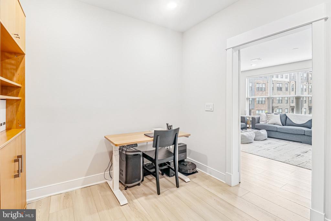
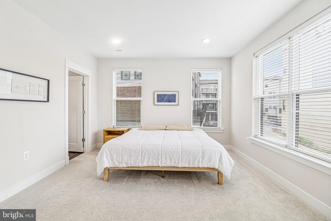
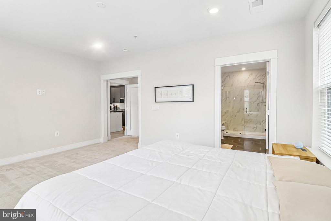
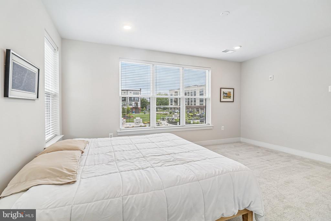
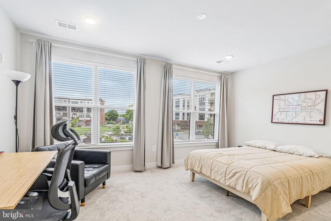
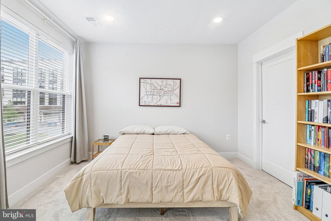
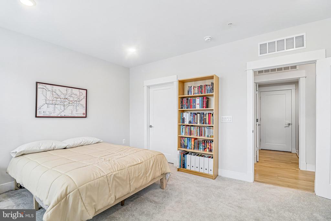
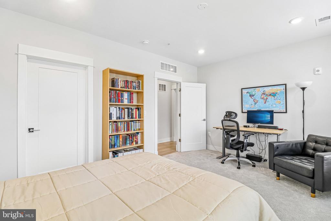
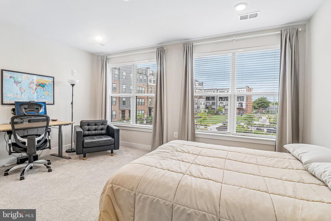
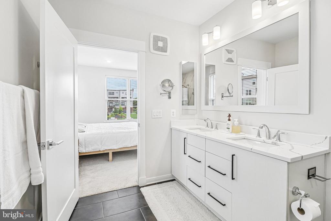
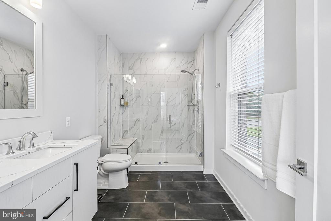
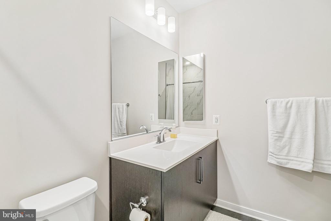
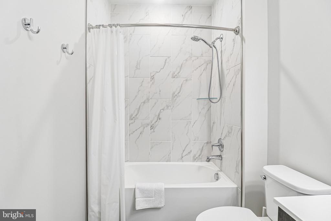
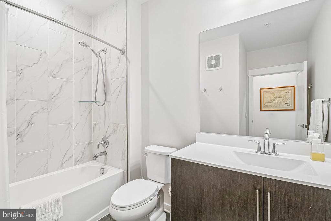
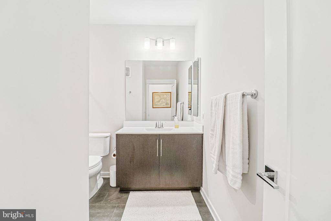
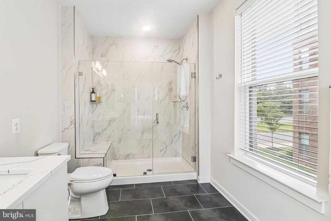
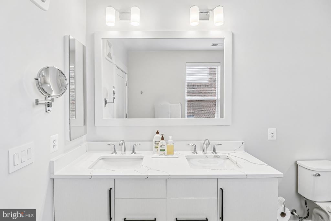
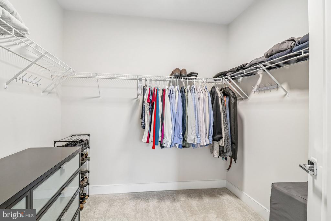
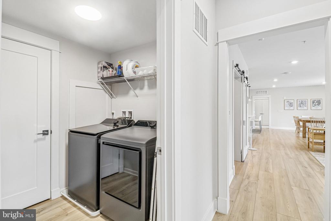
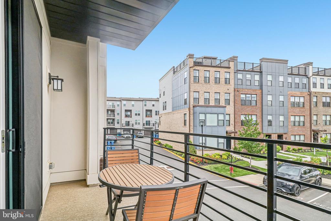
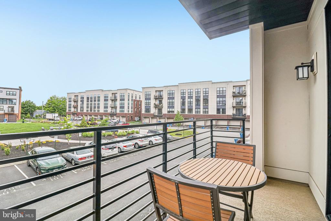
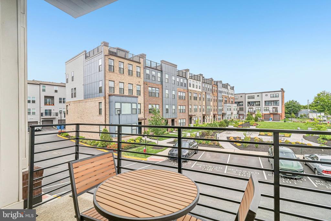
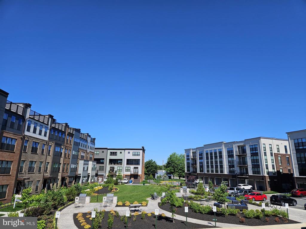
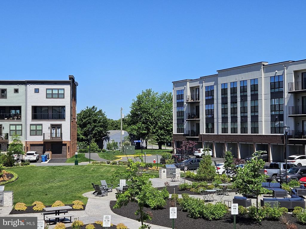
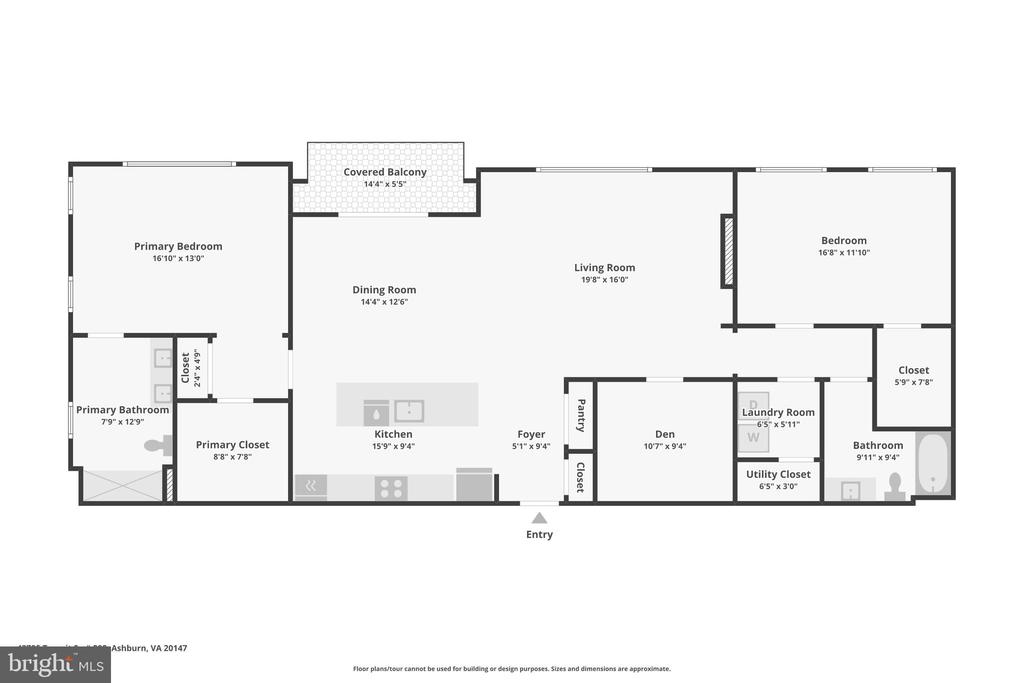
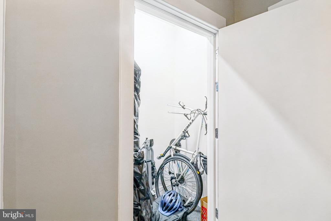
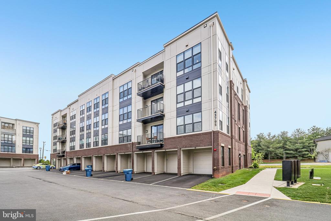
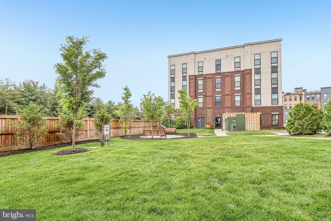
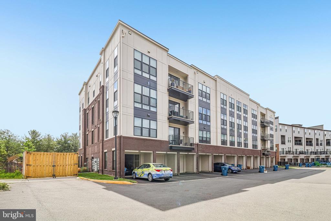
Exceptional one-level condo offering 1,804 square feet of elegant, contemporary living. From the moment you enter, you'll fall in love with the expansive sun-filled living and dining room combination featuring wood floors, a fireplace, and a wall of windows with access to a private balcony. The entire unit overlooks the large community green space with play area, fire pit, grills, and outdoor seating. The gourmet kitchen is perfect for entertaining and showcases top-of-the-line upgrades throughout, including a large island that enhances the spectacular modern design. The spacious primary suite, located on the left side of the home, features windows on two sides, a walk-in closet, and a luxurious primary bath with a stunning oversized shower and double vanities. The large secondary bedroom on the opposite side of the residence is equally impressive, offering excellent privacy and space. A separate den provides the perfect flex space for a home office or additional sitting area. Separate storage just off the hall is an added bonus. This secure building with an elegant lobby and elevator is a rare find. The unit has a private 1 car garage with electric vehicle charging capacity and a private driveway for a 2nd designated parking spot. Central wireless access point and wired connections for exceptional media access. Affordable fees. Exceptional location near shopping, dining, and approximately one mile to the Metro.

2
beds

2
baths

1,807 Sq.Ft. LIVING AREA

Ray Gernhart

Ray Gernhart

Features & Amenities

Interior

  • total bedrooms2
  • Total bathrooms2
  • full bathrooms2
  • Flooring Carpet, Wood
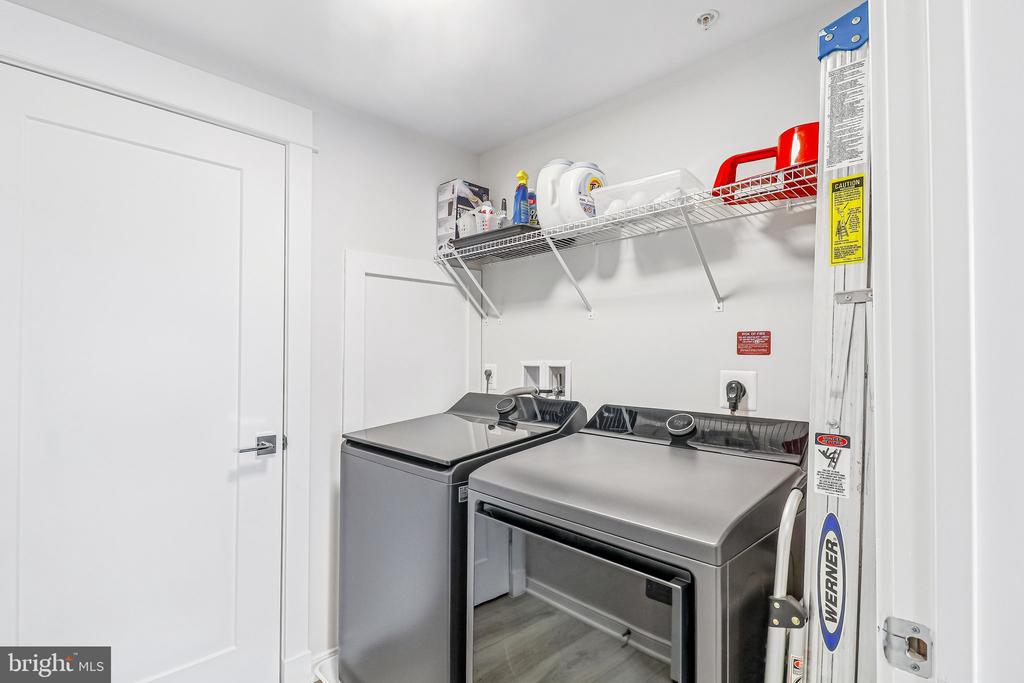
  • APPLIANCES Dishwasher, Disposal, Exhaust Fan, Refrigerator, Stainless Steel Appliances, Cooktop, Oven - Wall, Microwave, Dryer, Washer
  • other interior Features Combination Dining/Living, Elevator, Flat, Floor Plan - Open, Kitchen - Island, Primary Bath(s), Bathroom - Stall Shower, Bathroom - Tub Shower, Upgraded Countertops, Walk-in Closet(s), Bathroom - Walk-In Shower, Entry Level Bedroom, Kitchen - Gourmet, Recessed Lighting, Wood Floors

Area & Lot

  • Status Active Under Contract
  • Living Area1,807 Sq.Ft.
  • Total Area1,807 Sq.Ft.
  • MLS® IDVALO2127872
  • TypeResidential
  • YEAR BUILT2024
  • Architecture StylesContemporary, Unit/Flat
  • View DescriptionCourtyard
  • Elementary SchoolDISCOVERY
  • High SchoolBROAD RUN
  • School DistrictLOUDOUN COUNTY PUBLIC SCHOOLS

Exterior

  • STORIES1
  • Garage Space1.0
  • water SourcePublic
  • PoolNo Pool
  • roofOther
  • lot featuresBacks - Open Common Area, Landscaping
  • parkingAttached Garage, Driveway
  • HEAT TYPEHeat Pump(s)
  • AIR CONDITIONINGCentral A/C
  • sewerPublic Sewer
  • SubstructureSlab
  • Disability FeaturesDoors - Lever Handle(s), Elevator
  • HOA AmenitiesCommon Grounds, Extra Storage
  • security FeaturesIntercom, Main Entrance Lock, Smoke Detector, Sprinkler System - Indoor
  • other exterior FeaturesExtensive Hardscape, Exterior Lighting, Play Area, Sidewalks

Financial

  • Sales Price$595,000
  • Real Estate Tax $5,303/yr
  • Zoning R24
image

Schedule a Showing

We would love to show you our beautiful property. Please select your preferred date and time below. An agent will be in touch shortly to confirm your appointment.

Schedule a Showing

We would love to show you our beautiful property. Please select your preferred date and time below. An agent will be in touch shortly to confirm your appointment.

Thank you for your interest in 43795 TRANSIT SQUARE Unit: 202, ASHBURN, VA 20147. We are reviewing your request and will be in touch shortly!

Mortgage Calculator

Estimate your monthly mortgage payment, including the principal and interest, property taxes, and HOA. Adjust the values to generate a more accurate rate.

All estimates are provided for informational purposes only. Actual amounts may vary.
$0,000 Your Payment 20 15 65
$0,000 Your Payment

Experience Seamless Buying & Selling

From strategic pricing to powerful marketing, we position your home to attract the right buyers and achieve the strongest possible outcome—without unnecessary stress.

Follow Me on Instagram