Leave a Message

Thank you for your message. We will be in touch with you shortly.

44086 GALA CIRCLE
44086 GALA CIRCLE
44086 GALA CIRCLE
44086 GALA CIRCLE
44086 GALA CIRCLE
44086 GALA CIRCLE
44086 GALA CIRCLE
44086 GALA CIRCLE
44086 GALA CIRCLE
44086 GALA CIRCLE
44086 GALA CIRCLE
44086 GALA CIRCLE
44086 GALA CIRCLE
44086 GALA CIRCLE
44086 GALA CIRCLE
44086 GALA CIRCLE
44086 GALA CIRCLE
44086 GALA CIRCLE
44086 GALA CIRCLE
44086 GALA CIRCLE
44086 GALA CIRCLE
44086 GALA CIRCLE
44086 GALA CIRCLE
44086 GALA CIRCLE
44086 GALA CIRCLE
44086 GALA CIRCLE
44086 GALA CIRCLE
44086 GALA CIRCLE
44086 GALA CIRCLE
44086 GALA CIRCLE
44086 GALA CIRCLE
44086 GALA CIRCLE
44086 GALA CIRCLE
44086 GALA CIRCLE
44086 GALA CIRCLE
44086 GALA CIRCLE
44086 GALA CIRCLE
44086 GALA CIRCLE
44086 GALA CIRCLE
44086 GALA CIRCLE
44086 GALA CIRCLE
44086 GALA CIRCLE
44086 GALA CIRCLE
44086 GALA CIRCLE
44086 GALA CIRCLE
44086 GALA CIRCLE
44086 GALA CIRCLE
44086 GALA CIRCLE
SEE ALL PHOTOS
44086 GALA CIRCLE
44086 GALA CIRCLE
44086 GALA CIRCLE
44086 GALA CIRCLE
44086 GALA CIRCLE
44086 GALA CIRCLE
44086 GALA CIRCLE
44086 GALA CIRCLE
44086 GALA CIRCLE
44086 GALA CIRCLE
44086 GALA CIRCLE
44086 GALA CIRCLE
44086 GALA CIRCLE
44086 GALA CIRCLE
44086 GALA CIRCLE
44086 GALA CIRCLE
44086 GALA CIRCLE
44086 GALA CIRCLE
44086 GALA CIRCLE
44086 GALA CIRCLE
44086 GALA CIRCLE
44086 GALA CIRCLE
44086 GALA CIRCLE
44086 GALA CIRCLE
44086 GALA CIRCLE
44086 GALA CIRCLE
44086 GALA CIRCLE
44086 GALA CIRCLE
44086 GALA CIRCLE
44086 GALA CIRCLE
44086 GALA CIRCLE
44086 GALA CIRCLE
44086 GALA CIRCLE
44086 GALA CIRCLE
44086 GALA CIRCLE
44086 GALA CIRCLE
44086 GALA CIRCLE
44086 GALA CIRCLE
44086 GALA CIRCLE
44086 GALA CIRCLE
44086 GALA CIRCLE
44086 GALA CIRCLE
44086 GALA CIRCLE
44086 GALA CIRCLE
44086 GALA CIRCLE
44086 GALA CIRCLE
44086 GALA CIRCLE
44086 GALA CIRCLE
Leased

44086 GALA CIRCLE

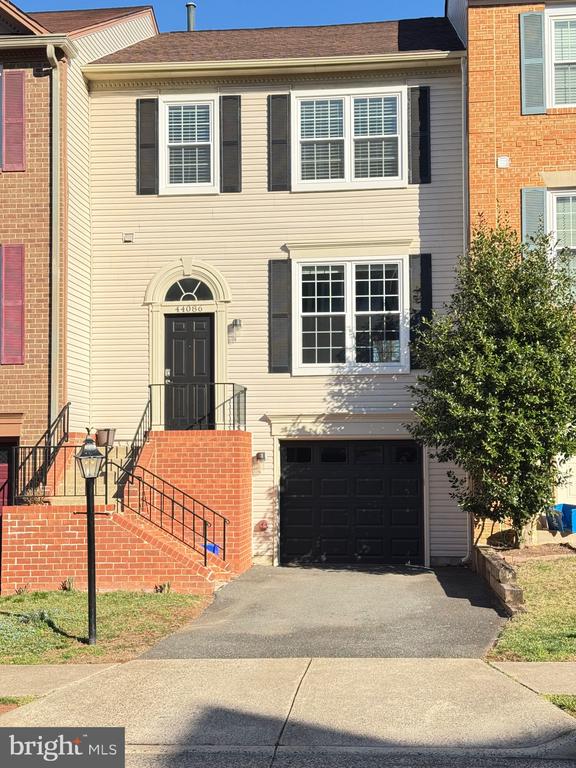
44086 GALA CIRCLE, ASHBURN, VA 20147

$3,300/month
** Open House Cancelled **

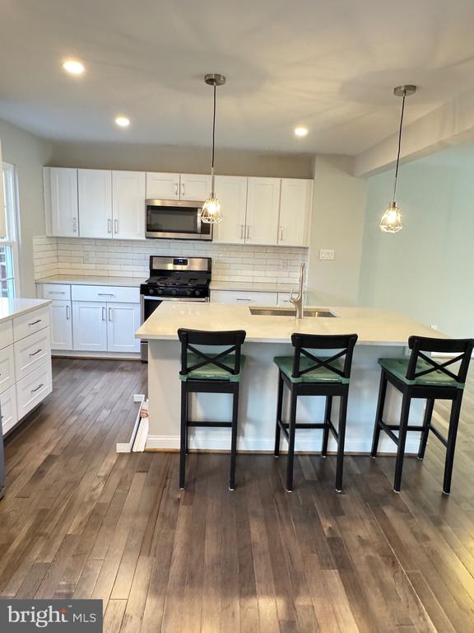
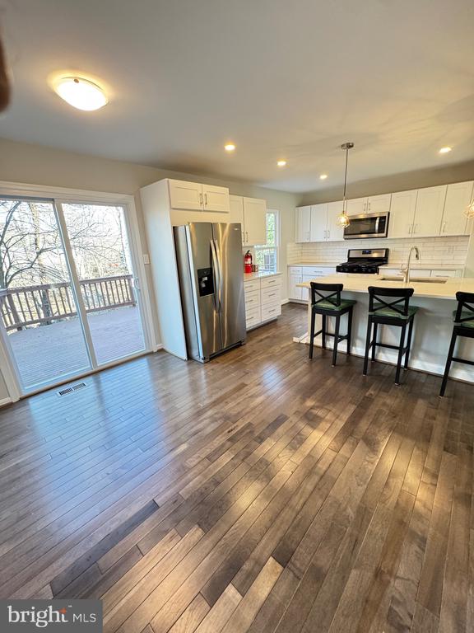
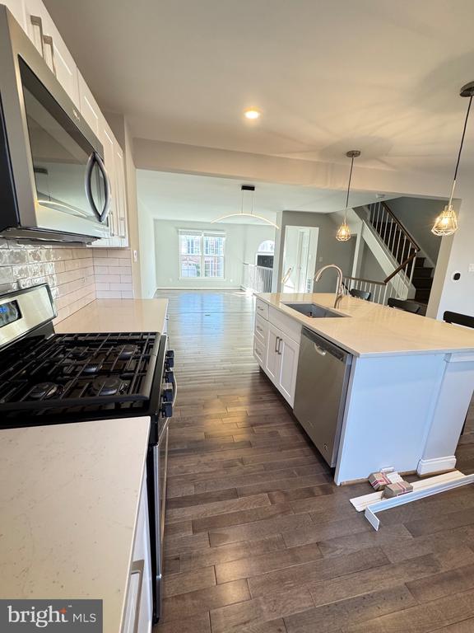
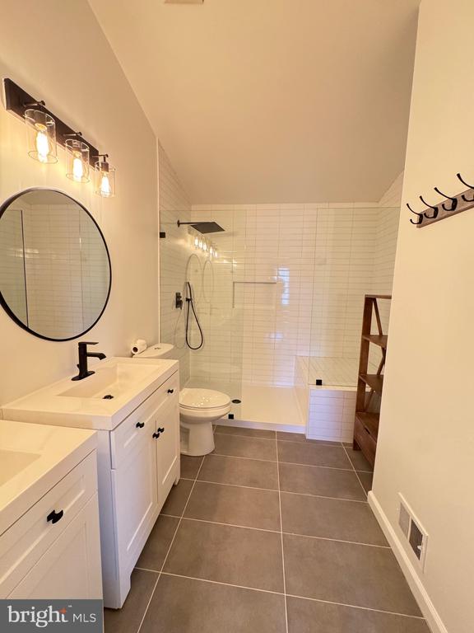
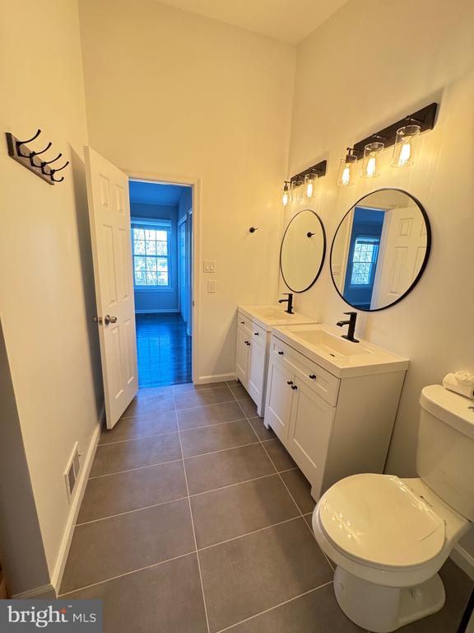
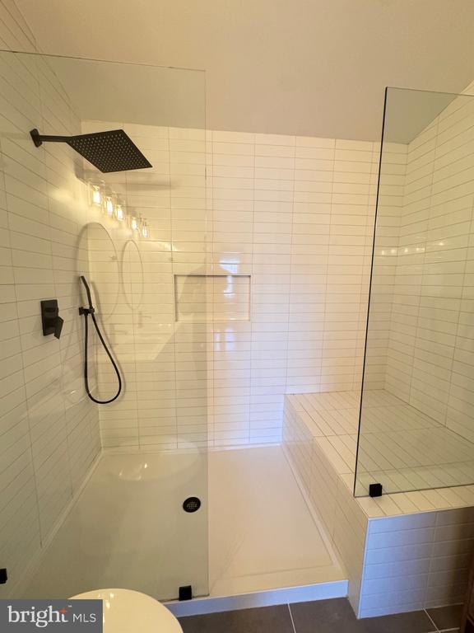
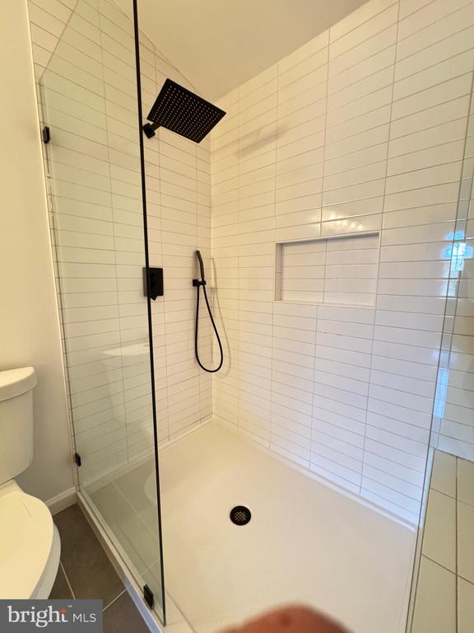
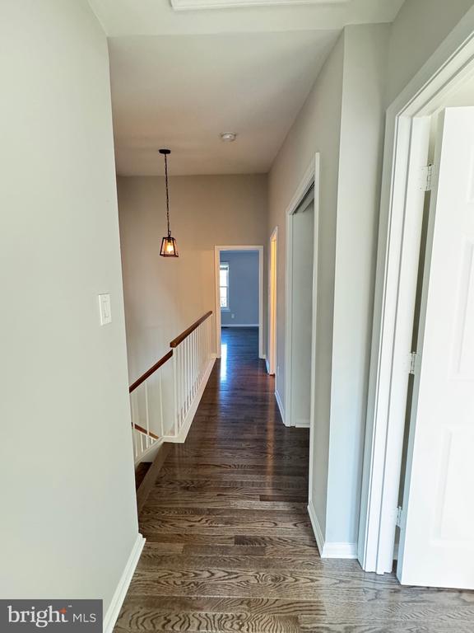
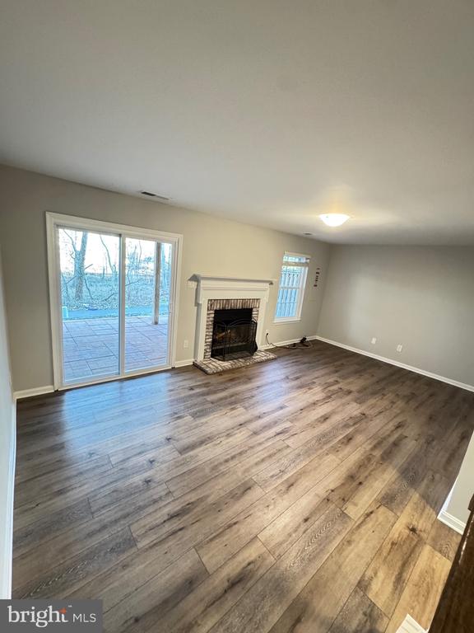
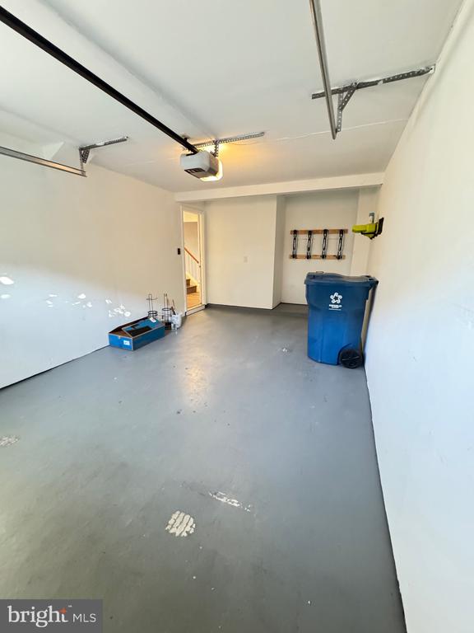
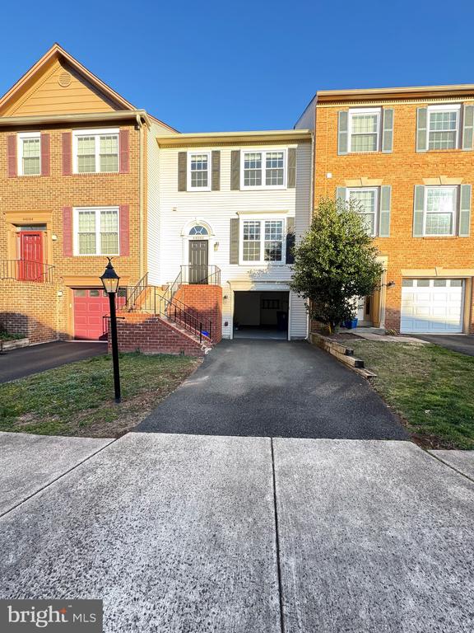
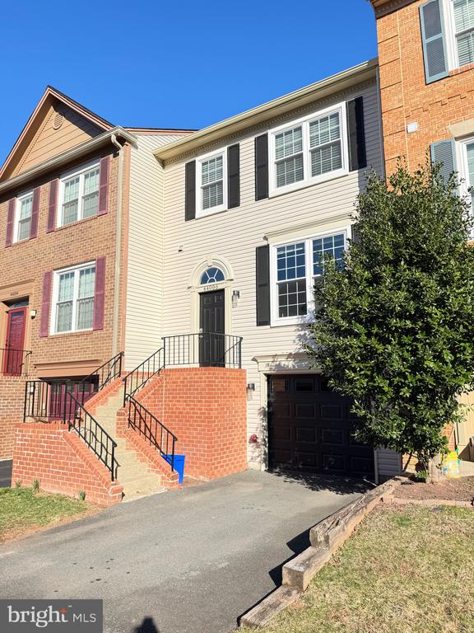
It Doesn't Get Much Better Than This! Move-in ready and completely updated, this stunning 3-level townhome is designed for modern living! Equipped with solar panels that generate up to 90% of the home's electricity, this energy-efficient gem offers both savings and sustainability.

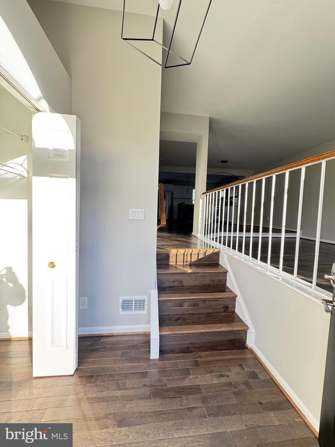
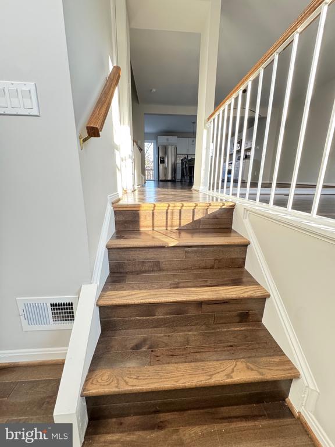
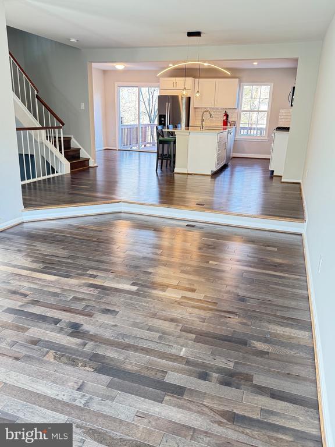
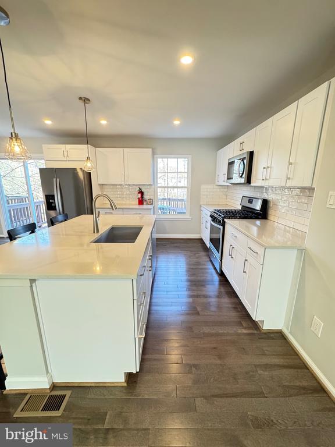
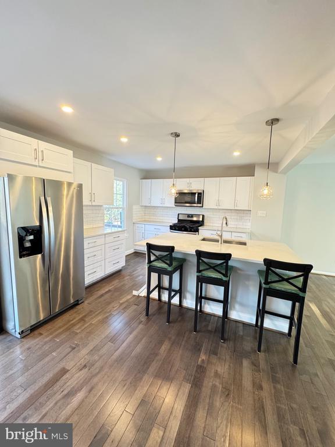
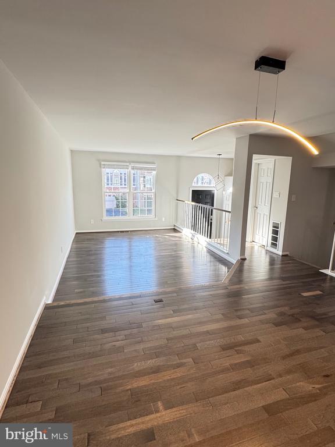
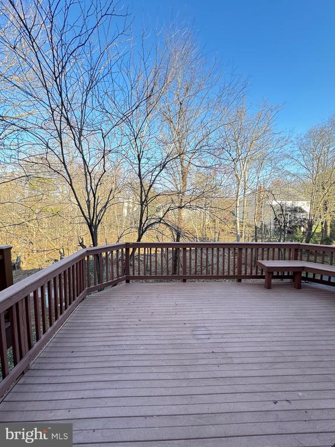
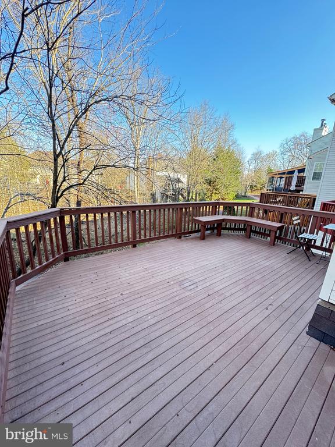
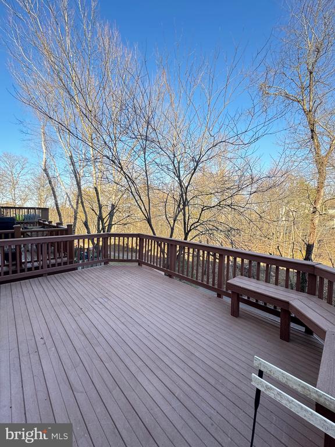
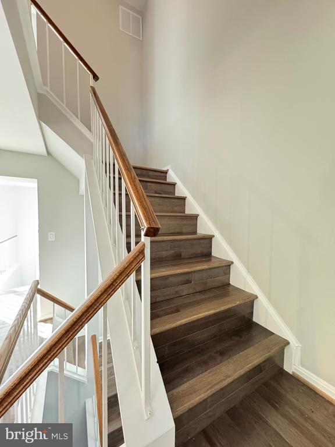
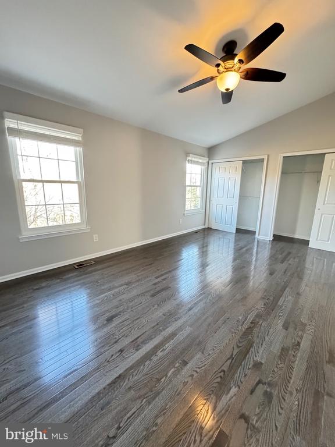
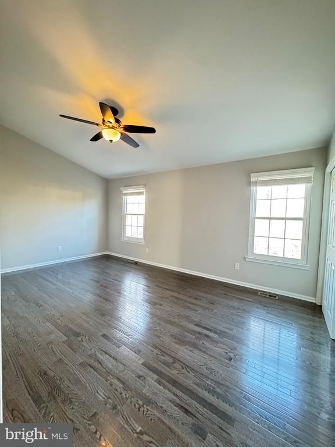
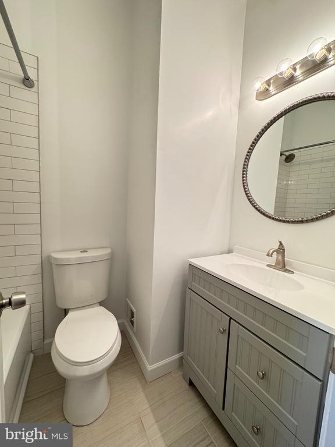
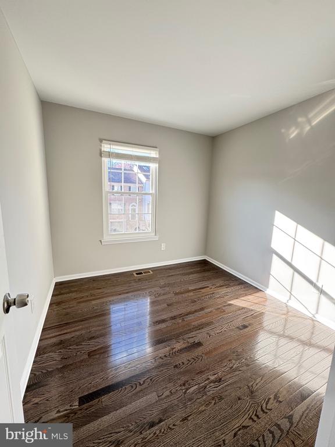
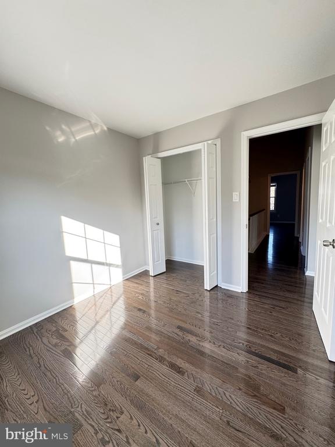
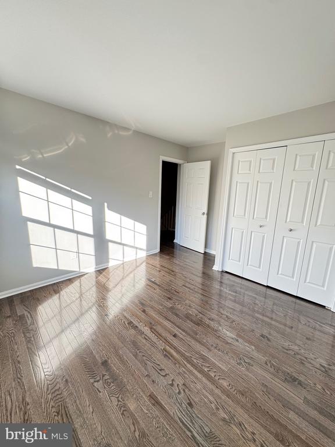
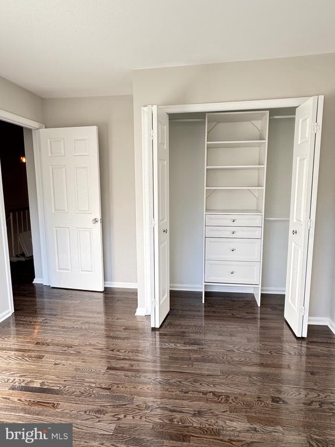
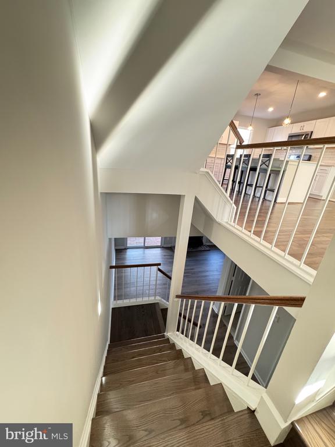
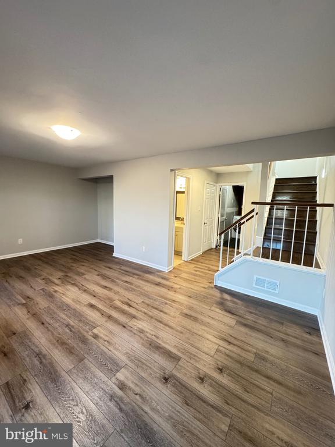
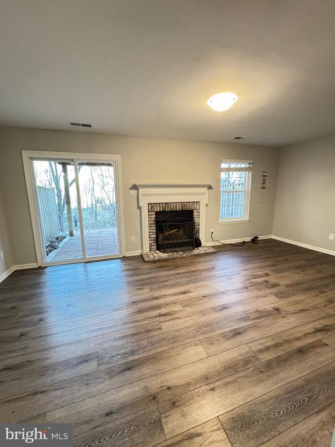
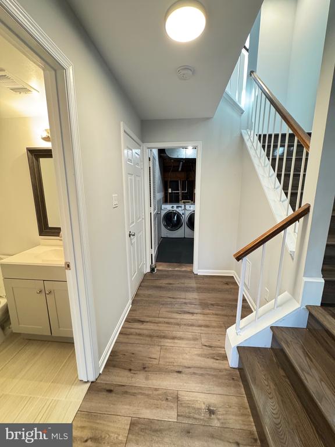
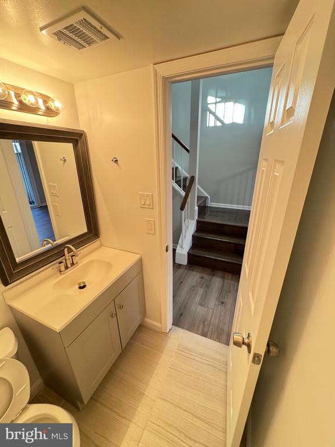
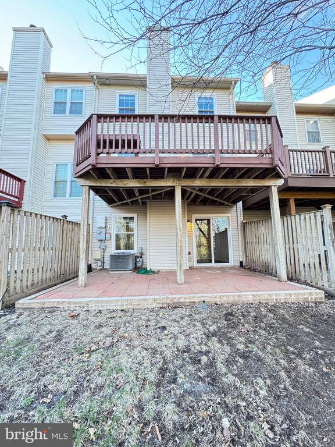
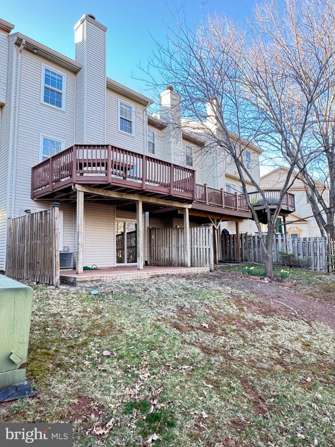
Step inside to an open layout with gorgeous hardwood floors throughout, creating a warm and inviting atmosphere. The expansive deck is perfect for entertaining or unwinding after a long day. Downstairs, a cozy wood-burning fireplace adds charm and comfort to the lower level. The kitchen boasts sleek stainless steel appliances, while the spacious bedrooms include a primary suite with its own bath.

Located just minutes from Dulles Airport, Ashburn Village shopping, the toll road, and more, this home offers maximum convenience with easy access to everything you need.

Don't miss this incredible opportunity--schedule your showing today!

Landlord prefers:
780+ Credit Score
Min income: $110K+
First rent and one month deposit due at signing.
Renters insurance required
Everyone over 18+ y/o must apply.
Application fee is $45 per applicant

3
beds

4
baths

2,111 Sq.Ft. LIVING AREA

1,742 Sq.Ft. lot

Features & Amenities

Interior

  • total bedrooms3
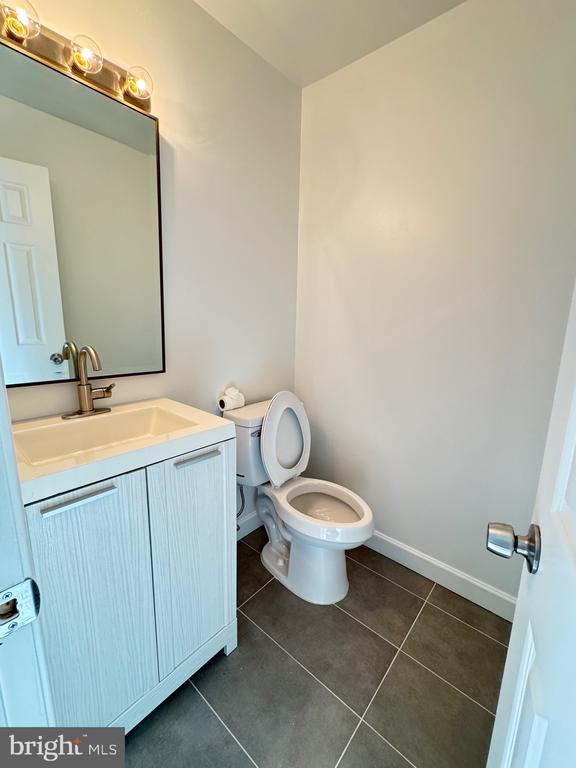
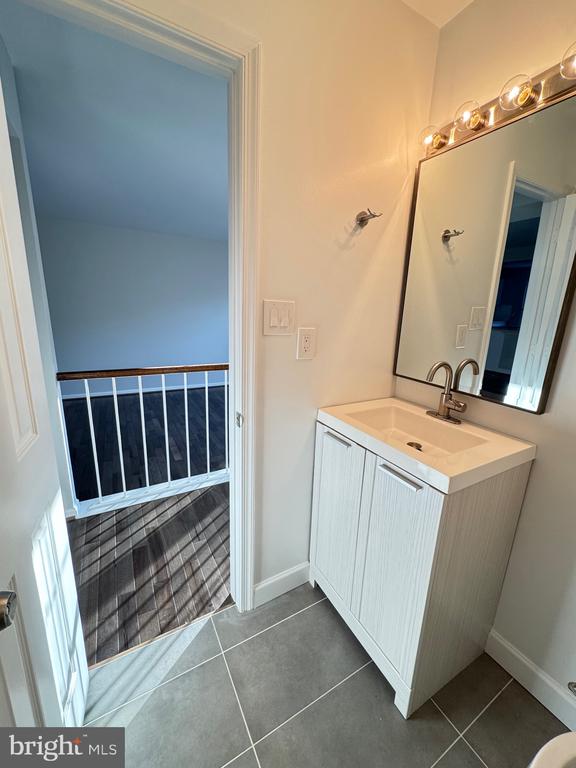
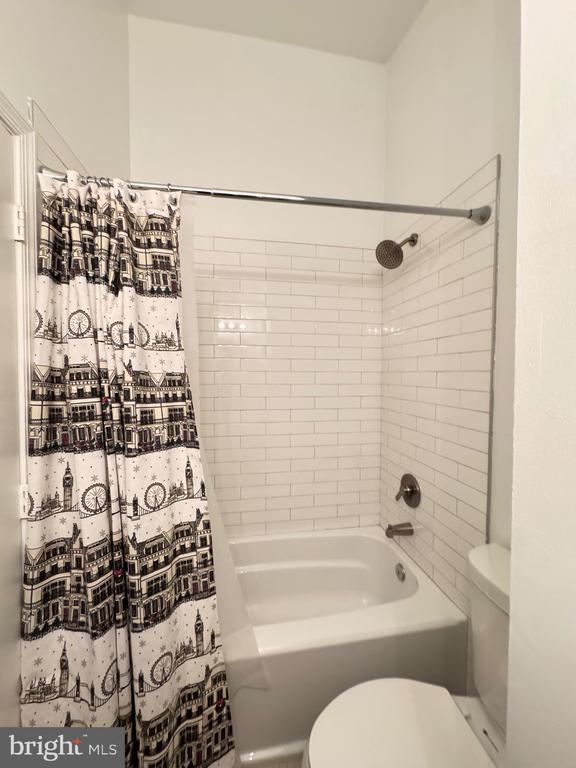
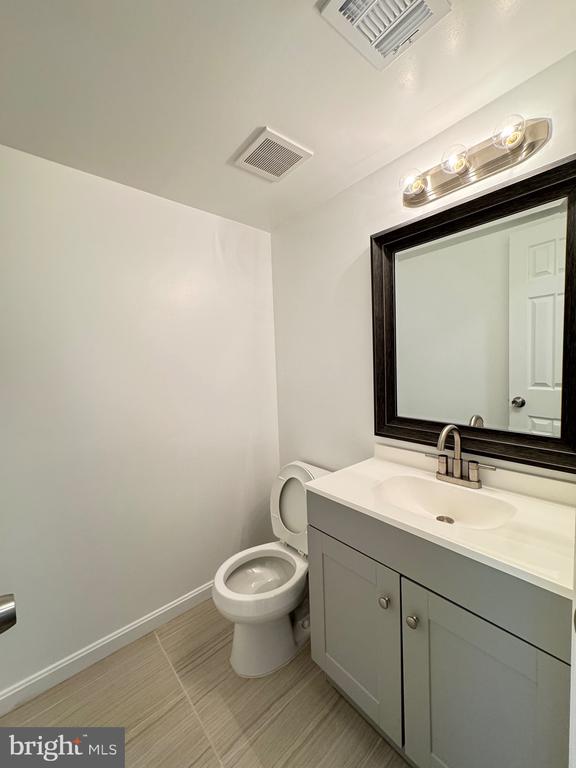
  • Total bathrooms4
  • full bathrooms2
  • half bathrooms2
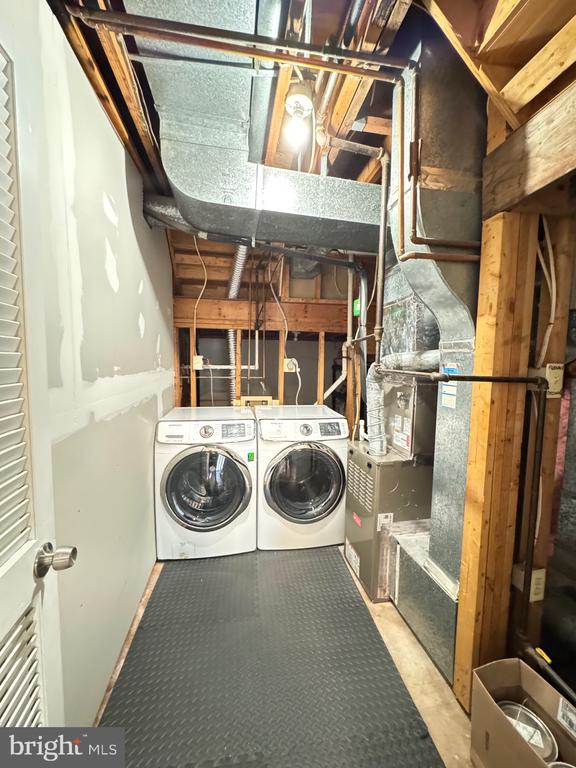
  • Laundry room Laundry Room, Upper Level
  • Flooring Carpet, Wood, Vinyl
  • Fireplace Wood Burning
  • APPLIANCES Range, Gas Water Heater, Built-In Range, Dishwasher, Disposal, Dryer, Refrigerator, Stainless Steel Appliance(s), Washer, Microwave
  • other interior Features Eat-in Kitchen, Ceiling Fan(s)

Area & Lot

  • Status Leased
  • Living Area2,111 Sq.Ft.
  • Lot Area1,742 Sq.Ft.
  • MLS® IDVALO2091502
  • TypeTownhouse
  • YEAR BUILT1988
  • Architecture StylesOther
  • Water FrontageLake
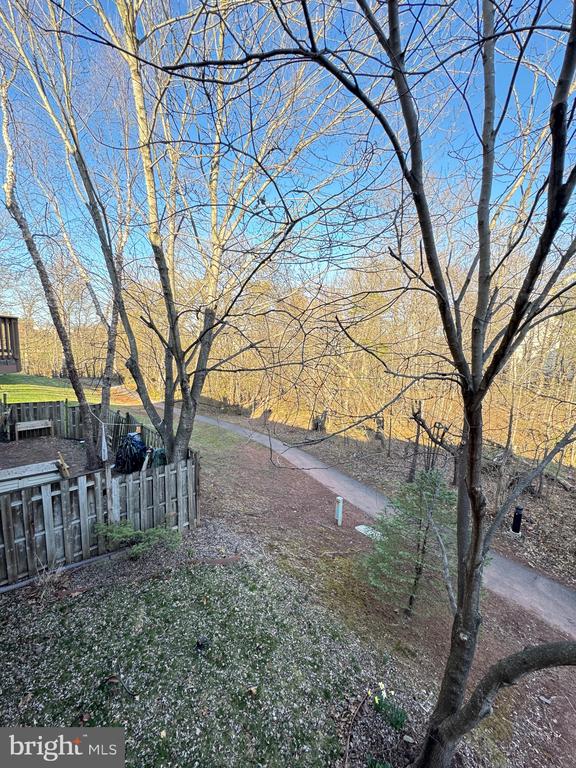
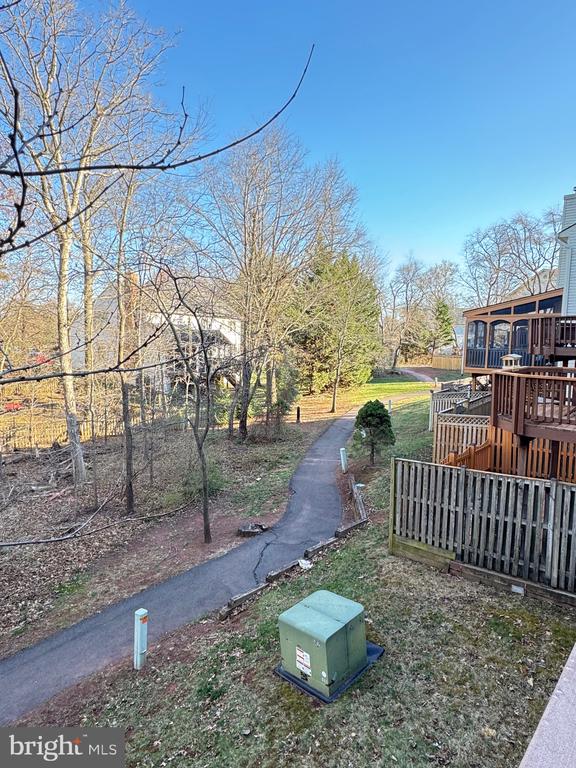
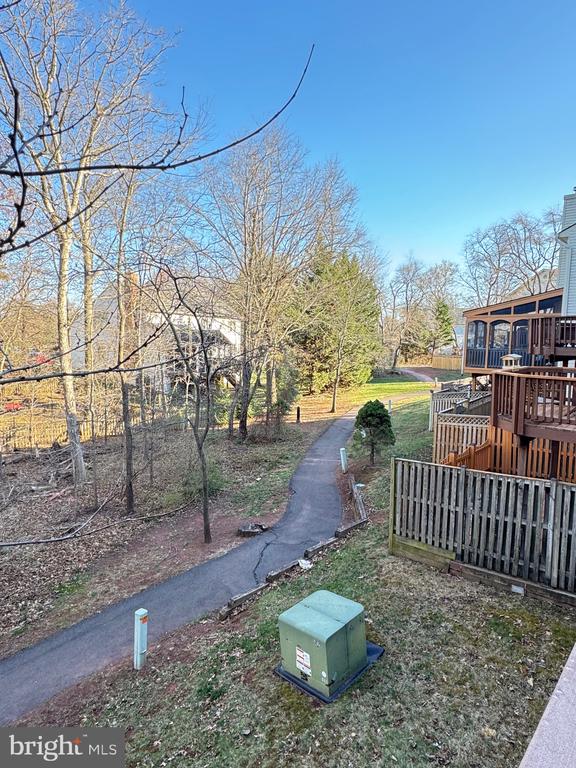
  • View DescriptionTrees/Woods
  • School DistrictLOUDOUN COUNTY PUBLIC SCHOOLS

Exterior

  • STORIES3
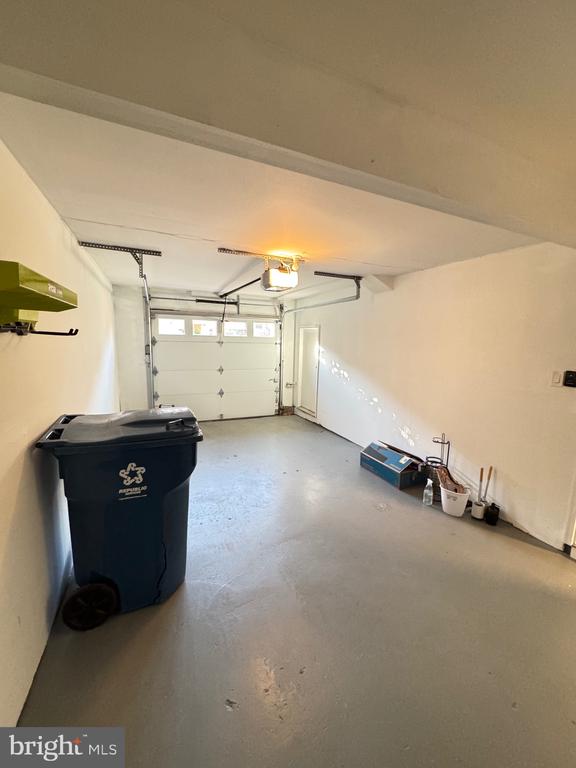
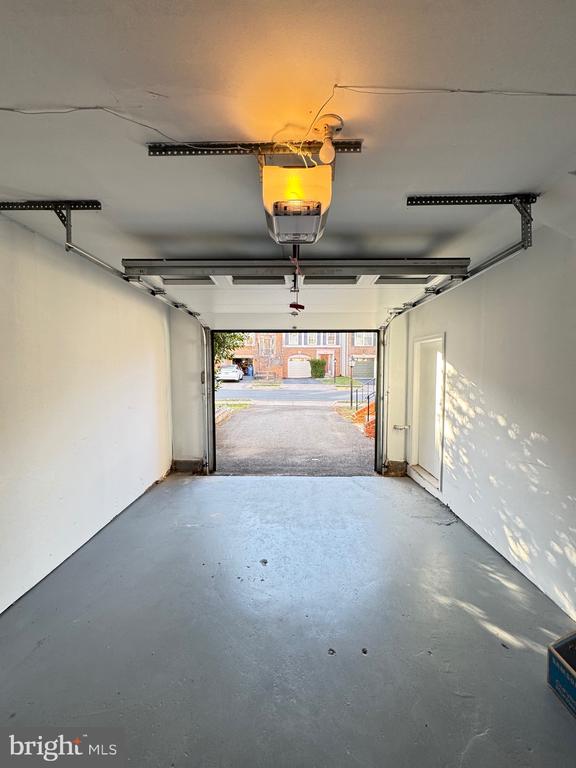
  • Garage Space1.0
  • water SourcePublic
  • utilitiesCable Available, Natural Gas Available, Water Available, Electricity Available
  • PoolCommunity, Lap
  • parkingAsphalt, Off Street, Garage, Driveway, Attached
  • HEAT TYPENatural Gas, Forced Air
  • AIR CONDITIONINGCentral Air, Ceiling Fan(s), Electric
  • sewerSeptic Tank
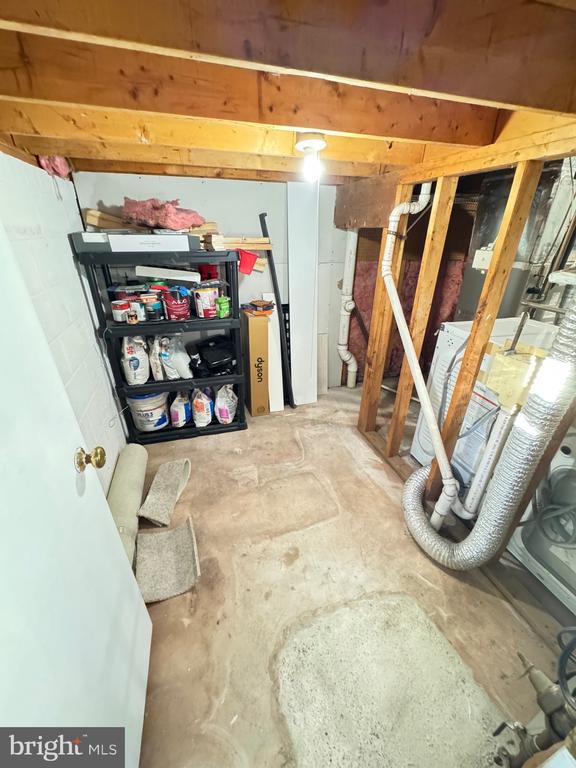
  • SubstructureConcrete Perimeter
  • HOA AmenitiesFitness Center, Meeting Room, Party Room, Racquetball, Sauna, Tennis Court(s), Basketball Court, Jogging Path, Playground, Sport Court
  • Green featuresSolar

Financial

  • Lease Price$3,300/mo
  • HOA $123/mo
  • Zoning PDH4

Experience Seamless Buying & Selling

From strategic pricing to powerful marketing, we position your home to attract the right buyers and achieve the strongest possible outcome—without unnecessary stress.

Follow Me on Instagram