Leave a Message

Thank you for your message. We will be in touch with you shortly.

4990 MCFARLAND DRIVE
SEE ALL PHOTOS
4990 MCFARLAND DRIVE
Sold

4990 MCFARLAND DRIVE

4990 MCFARLAND DRIVE, FAIRFAX, VA 22032

$611,500
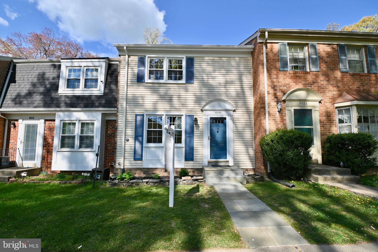
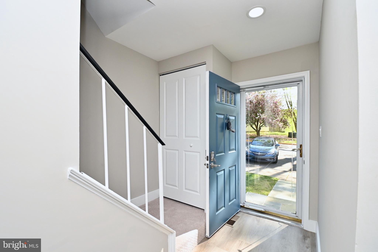
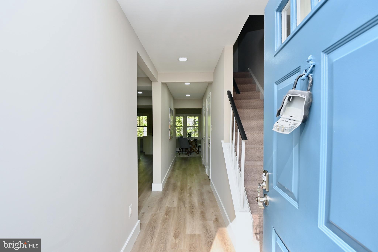
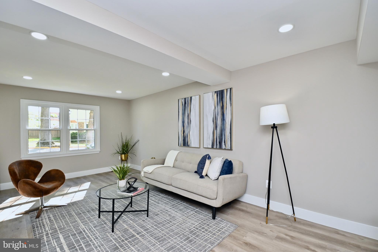
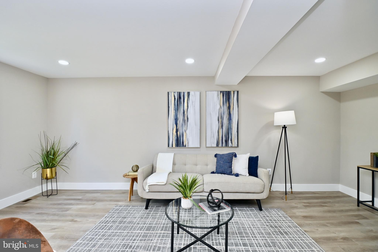
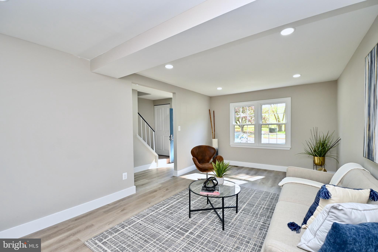
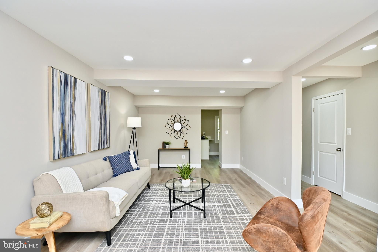
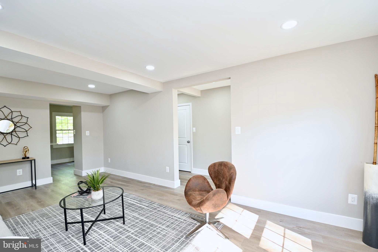
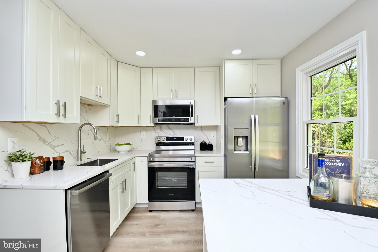
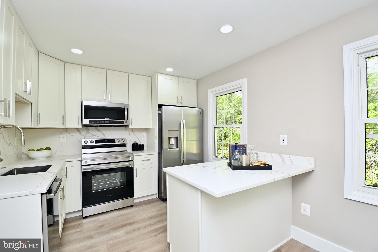
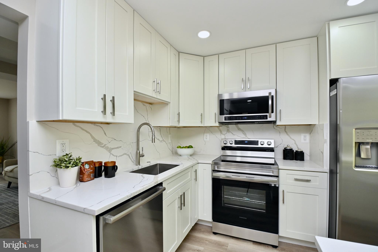
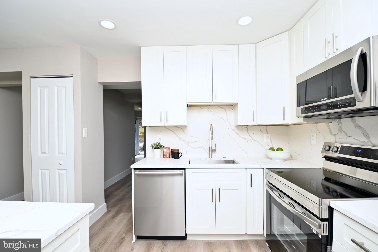
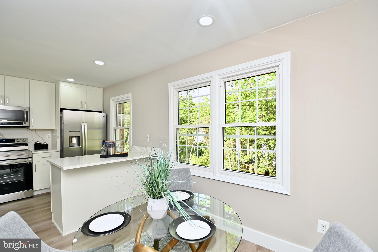
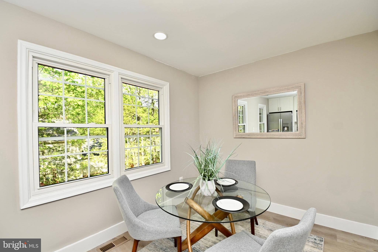
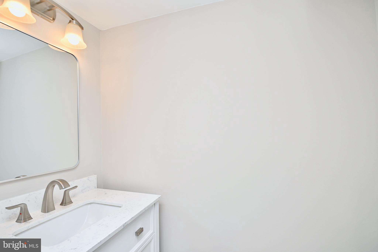
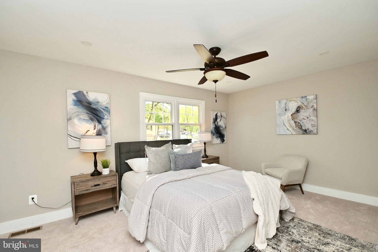
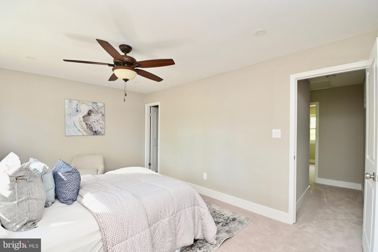
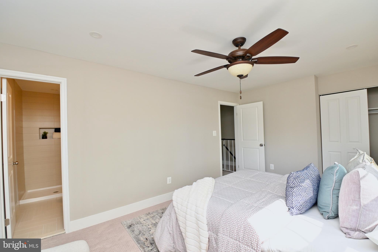
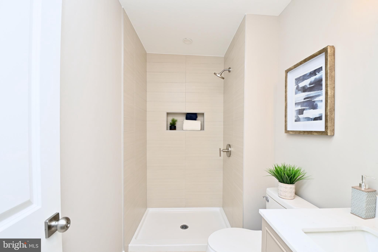
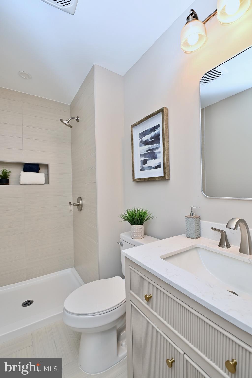
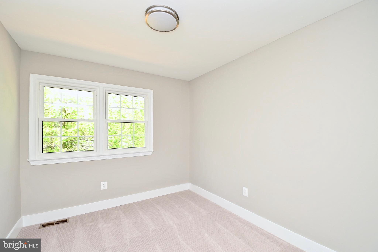
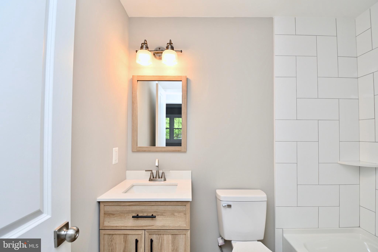
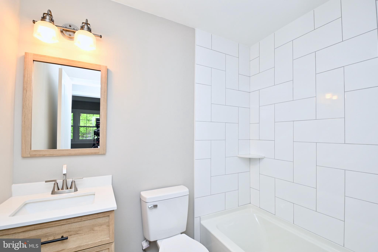
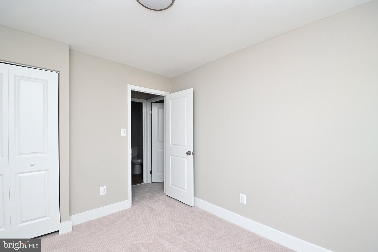
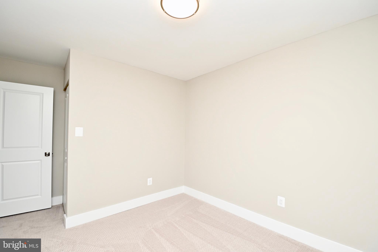
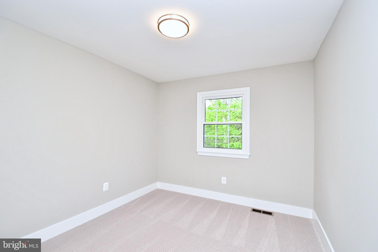
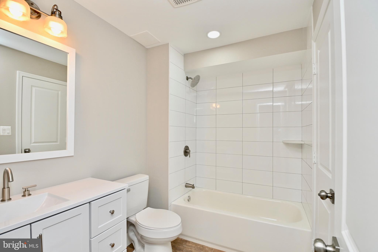
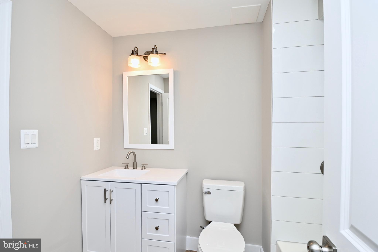
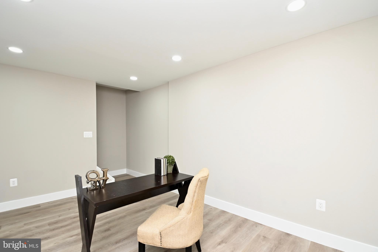
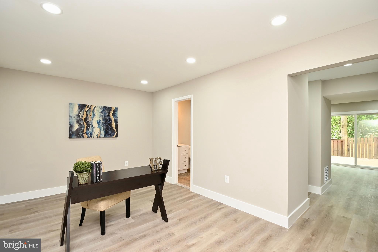
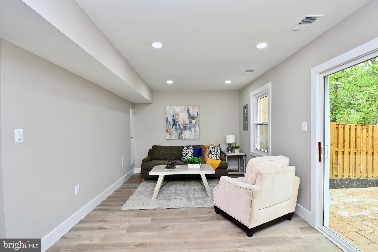
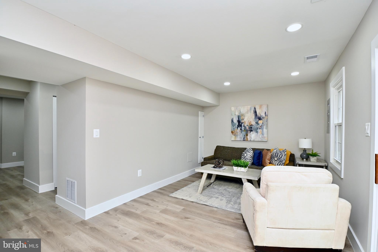
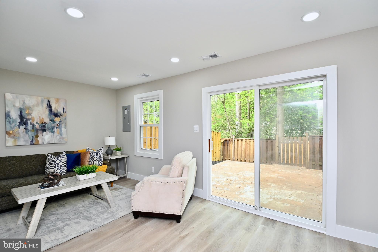
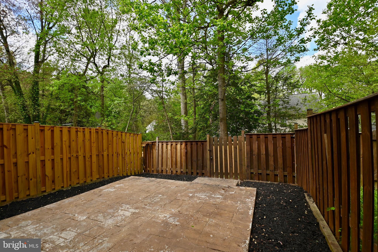
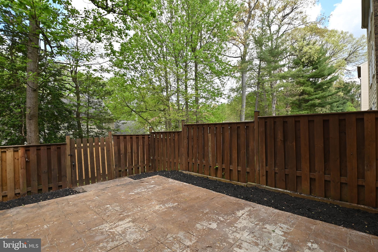
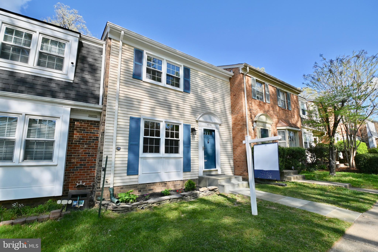
Introducing a captivating gem nestled in the heart of Fairfax County. This immaculately remodeled 3-bedroom, 3.5-bathroom townhome is a testament to modern elegance and refined taste. Step inside and be greeted by an abundance of natural light that dances across the freshly renovated interiors, creating an inviting ambiance throughout. Every inch of this residence has been thoughtfully redesigned, boasting brand-new fixtures, fittings, and finishes that exude sophistication. The open-concept layout seamlessly blends functionality with style, offering ample space for both relaxation and entertainment. Prepare to be enamored by the gourmet kitchen. Whether you're hosting intimate gatherings or enjoying quiet family dinners, this culinary haven is sure to inspire your inner chef. Retreat to the luxurious primary suite, where tranquility awaits amidst a serene oasis of comfort. Two additional bedrooms offer versatility and comfort, each boasting its own unique charm and access to a pristine bathroom. Two Finished Family Rooms in Lower Level with full bath is Ideal for entertaining or relaxing, these family rooms offer additional living space for gatherings or quiet evenings in. The walk-out lower level feature brings the outdoors in, allowing easy access to a backyard or patio area and enhancing the connection between indoor and outdoor living spaces. Conveniently located near GMU, Shopping and public transportation, this townhome offers the perfect blend of urban convenience and suburban tranquility. Don't miss your chance to experience the epitome of modern living - schedule a showing today and prepare to be captivated by this sensational home. Seller prefers Key Title

3
beds

4
baths

1,920 Sq.Ft. LIVING AREA

1,400 Sq.Ft. lot

Features & Amenities

Interior

  • total bedrooms3
  • Total bathrooms4
  • full bathrooms3
  • half bathroom1
  • Flooring Carpet, Wood
  • APPLIANCES Range, Electric Water Heater, Built-In Range, Dishwasher, Disposal, Dryer, Ice Maker, Refrigerator, Stainless Steel Appliance(s), Washer
  • other interior Features Eat-in Kitchen

Area & Lot

  • Status Sold
  • Living Area1,920 Sq.Ft.
  • Lot Area1,400 Sq.Ft.
  • MLS® IDVAFX2174254
  • TypeTownhouse
  • YEAR BUILT1979
  • Architecture StylesColonial, Contemporary
  • Elementary SchoolLAUREL RIDGE
  • Middle SchoolROBINSON SECONDARY SCHOOL
  • High SchoolROBINSON SECONDARY SCHOOL
  • School DistrictFAIRFAX COUNTY PUBLIC SCHOOLS

Exterior

  • water SourcePublic
  • parkingAssigned
  • HEAT TYPEElectric
  • AIR CONDITIONINGCentral Air
  • sewerPublic Sewer
  • SubstructureOther

Financial

  • Sales Price$611,500
  • Real Estate Tax $5,231/yr
  • HOA $390/3 mos
  • Zoning 181
View Virtual Tour

Experience Seamless Buying & Selling

From strategic pricing to powerful marketing, we position your home to attract the right buyers and achieve the strongest possible outcome—without unnecessary stress.

Follow Me on Instagram