Leave a Message

Thank you for your message. We will be in touch with you shortly.

520 JOHN CARLYLE STREET 432
Courtesy of Samson Properties
Sold

520 JOHN CARLYLE STREET 432

520 JOHN CARLYLE STREET Unit: 432, ALEXANDRIA, VA 22314

$620,000
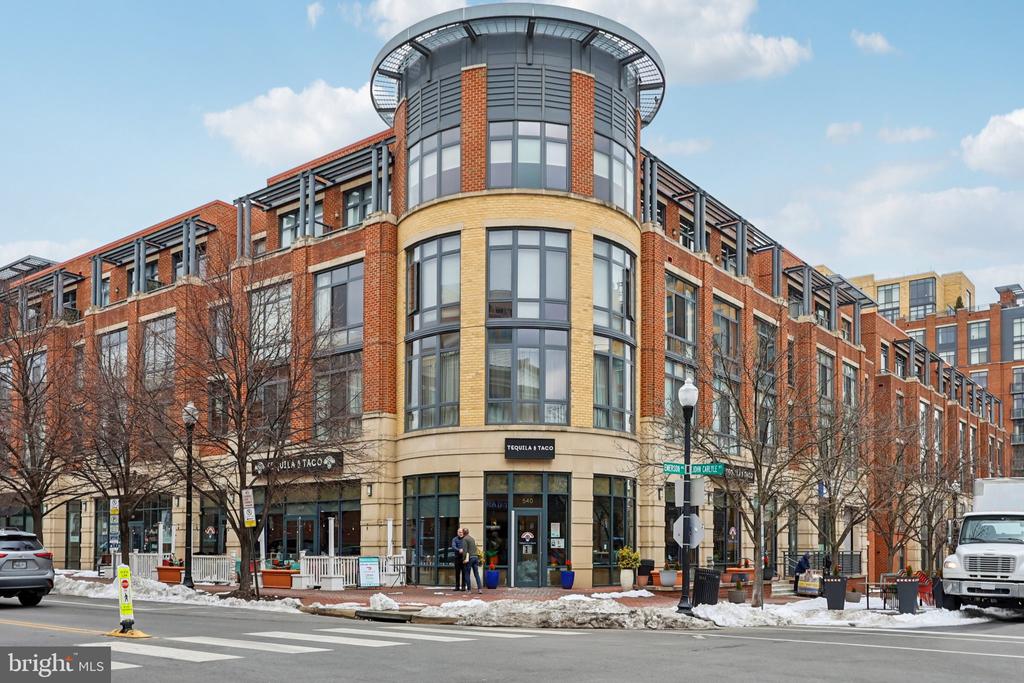
Welcome to desirable Carlyle Square. From the moment you enter, you know you've found something special--truly one of the most beautiful condominiums I've listed in a long time. Southern exposure pours through oversized windows, gleaming off rich hardwood floors, while soaring 11-foot ceilings create a bright, open, and stunning living space. The upgraded gourmet kitchen is a chef's dream, featuring granite countertops and stainless steel appliances. Only the top-floor penthouse level offers both a private balcony and 11-foot ceilings, making this home especially rare and desirable. High-end bathrooms, custom walk-in closets, and designer touches throughout make this magazine-ready condo a home to be proud of. An assigned garage parking space and secure storage room convey. The beautiful building surrounds a wonderful interior courtyard for owners' private use, with tables, umbrellas, mature plantings, and a fountain creating a tranquil outdoor retreat. You can't beat the premium location--walk to Metro and Amtrak, with Whole Foods, Starbucks, Gin Ramen, shops, and restaurants just a block or so away. No car needed. Enjoy the best of Old Town Alexandria just minutes away.

2
beds

2
baths

1,095 Sq.Ft. LIVING AREA

Ray Gernhart

Ray Gernhart

Features & Amenities

Interior

  • total bedrooms2
  • Total bathrooms2
  • full bathrooms2
  • Laundry room Dryer In Unit, Washer In Unit
  • Flooring Hardwood
  • APPLIANCES Built-In Microwave, Built-In Range, Dishwasher, Disposal, Dryer, Icemaker, Refrigerator, Stainless Steel Appliances, Washer, Microwave
  • other interior Features Bathroom - Stall Shower, Bathroom - Walk-In Shower, Breakfast Area, Ceiling Fan(s), Dining Area, Elevator, Entry Level Bedroom, Floor Plan - Open, Kitchen - Gourmet, Primary Bath(s), Upgraded Countertops, Walk-in Closet(s), Wood Floors, Kitchen - Island, Window Treatments

Area & Lot

  • Status Sold
  • Date Sold June 15, 2026
  • Living Area1,095 Sq.Ft.
  • Total Area1,095 Sq.Ft.
  • MLS® IDVAAX2059782
  • TypeResidential
  • YEAR BUILT2007
  • NeighborhoodAlexandria
  • Architecture StylesContemporary
  • View DescriptionCity, Panoramic
  • Elementary SchoolLYLES-CROUCH
  • Middle SchoolGEORGE WASHINGTON
  • High SchoolALEXANDRIA CITY
  • School DistrictALEXANDRIA CITY PUBLIC SCHOOLS

Exterior

  • STORIES1
  • Garage Space1.0
  • water SourcePublic
  • PoolNo Pool
  • parkingParking Garage
  • HEAT TYPEHeat Pump - Electric Back Up
  • AIR CONDITIONINGHeat Pump(s)
  • sewerPublic Sewer
  • Disability FeaturesElevator, Level Entry - Main
  • HOA AmenitiesElevator, Common Grounds, Extra Storage, Pool Mem Avail
  • security Features24 hour security, Desk in Lobby, Fire Detection System, Main Entrance Lock, Smoke Detector, Sprinkler System - Indoor
  • other exterior FeaturesSecure Storage

Financial

  • Sales Price$620,000
  • Real Estate Tax $6,911/yr
  • Zoning CDD#1
View Virtual Tour

Alexandria

Explore

Experience Seamless Buying & Selling

From strategic pricing to powerful marketing, we position your home to attract the right buyers and achieve the strongest possible outcome—without unnecessary stress.

Follow Me on Instagram