Leave a Message

Thank you for your message. We will be in touch with you shortly.

5209 5TH STREET NW
5209 5TH STREET NW
5209 5TH STREET NW
5209 5TH STREET NW
5209 5TH STREET NW
5209 5TH STREET NW
5209 5TH STREET NW
5209 5TH STREET NW
5209 5TH STREET NW
5209 5TH STREET NW
5209 5TH STREET NW
5209 5TH STREET NW
5209 5TH STREET NW
5209 5TH STREET NW
5209 5TH STREET NW
5209 5TH STREET NW
5209 5TH STREET NW
5209 5TH STREET NW
5209 5TH STREET NW
5209 5TH STREET NW
5209 5TH STREET NW
5209 5TH STREET NW
5209 5TH STREET NW
5209 5TH STREET NW
5209 5TH STREET NW
5209 5TH STREET NW
5209 5TH STREET NW
5209 5TH STREET NW
5209 5TH STREET NW
5209 5TH STREET NW
5209 5TH STREET NW
5209 5TH STREET NW
5209 5TH STREET NW
5209 5TH STREET NW
5209 5TH STREET NW
5209 5TH STREET NW
5209 5TH STREET NW
5209 5TH STREET NW
SEE ALL PHOTOS
5209 5TH STREET NW
5209 5TH STREET NW
5209 5TH STREET NW
5209 5TH STREET NW
5209 5TH STREET NW
5209 5TH STREET NW
5209 5TH STREET NW
5209 5TH STREET NW
5209 5TH STREET NW
5209 5TH STREET NW
5209 5TH STREET NW
5209 5TH STREET NW
5209 5TH STREET NW
5209 5TH STREET NW
5209 5TH STREET NW
5209 5TH STREET NW
5209 5TH STREET NW
5209 5TH STREET NW
5209 5TH STREET NW
5209 5TH STREET NW
5209 5TH STREET NW
5209 5TH STREET NW
5209 5TH STREET NW
5209 5TH STREET NW
5209 5TH STREET NW
5209 5TH STREET NW
5209 5TH STREET NW
5209 5TH STREET NW
5209 5TH STREET NW
5209 5TH STREET NW
5209 5TH STREET NW
5209 5TH STREET NW
5209 5TH STREET NW
5209 5TH STREET NW
5209 5TH STREET NW
5209 5TH STREET NW
5209 5TH STREET NW
5209 5TH STREET NW
Sold

5209 5TH STREET NW

5209 5TH STREET NW, WASHINGTON, DC 20011

$682,000
This home is re-entering the market with a completely new approach and new representation. I was not the previous listing agent, and this relaunch comes with a renewed strategy, updated presentation, and thoughtful improvements that truly change the feel of the property.

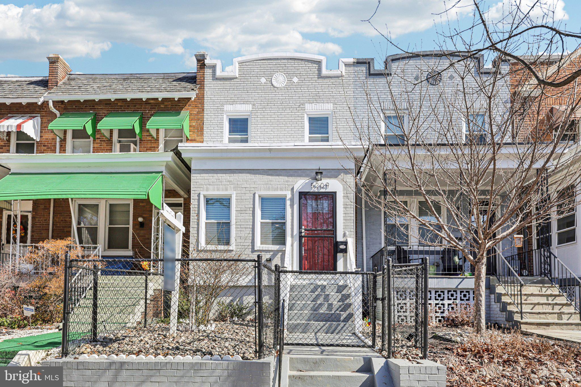
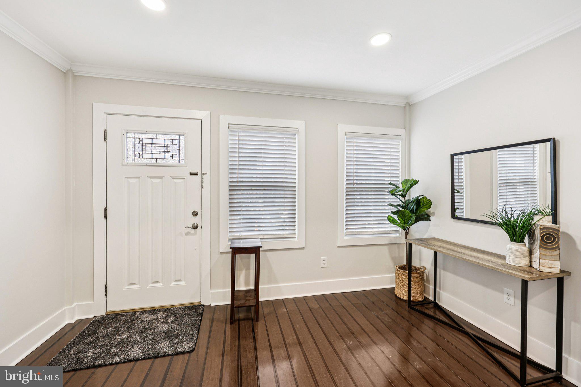
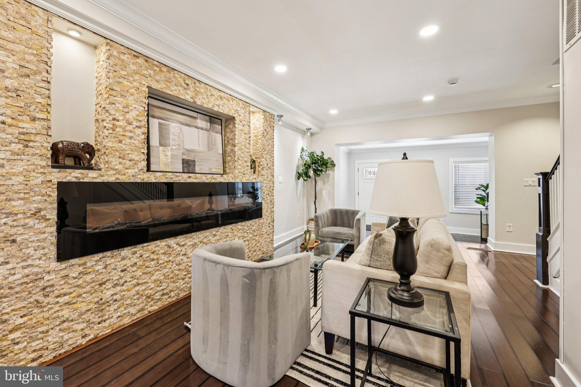
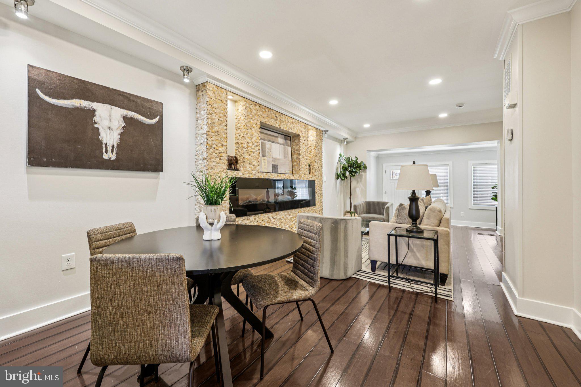
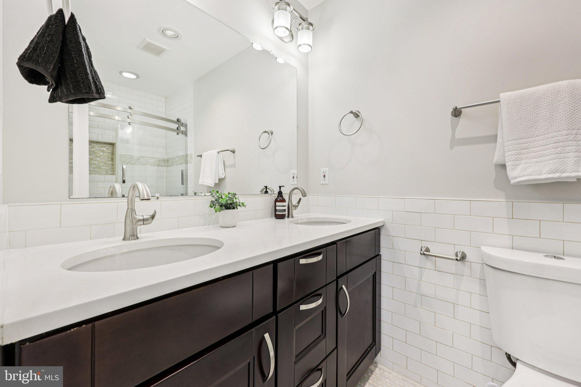
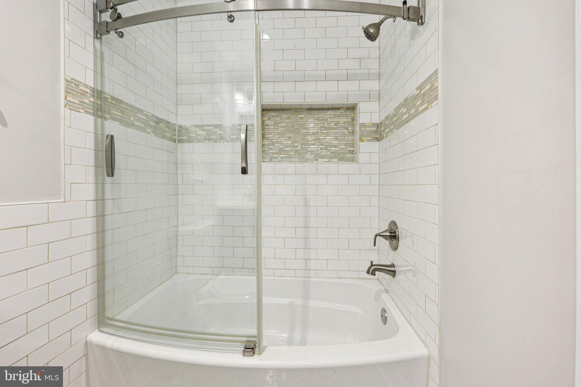
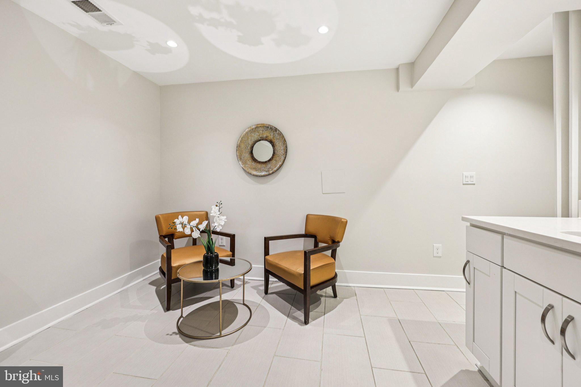
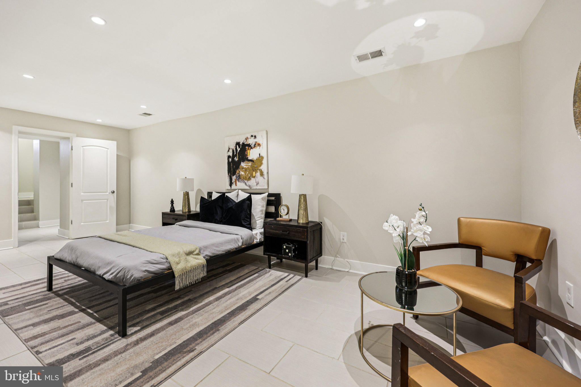
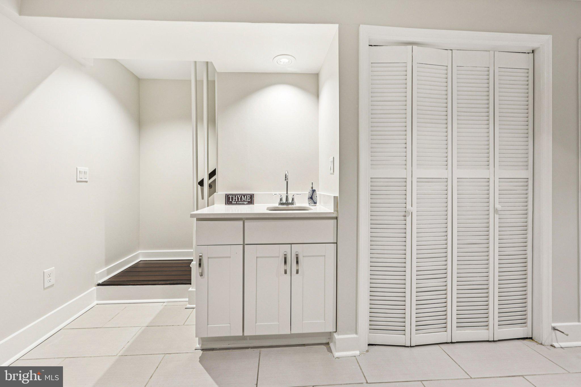
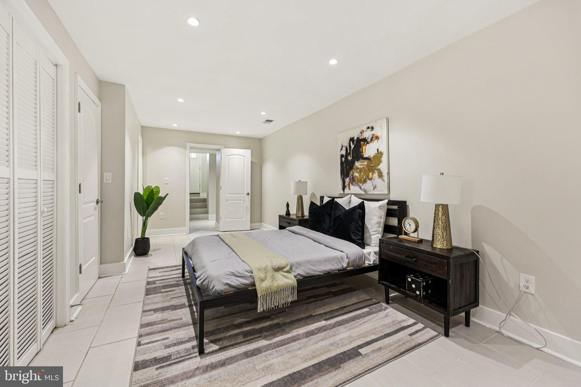
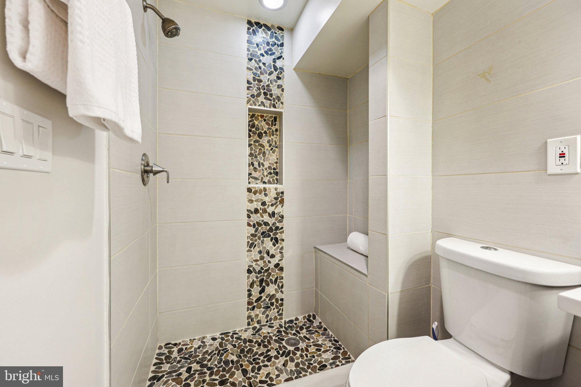
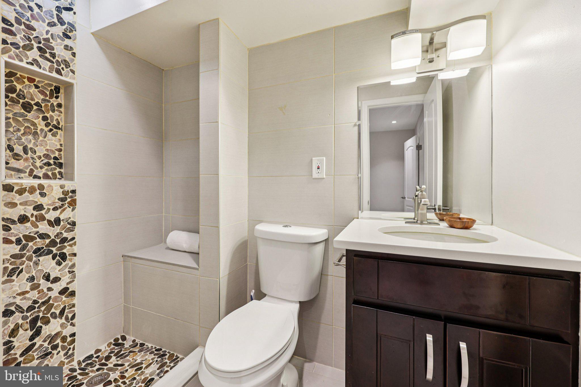
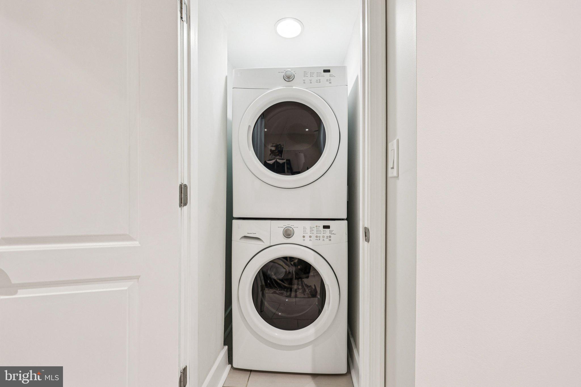
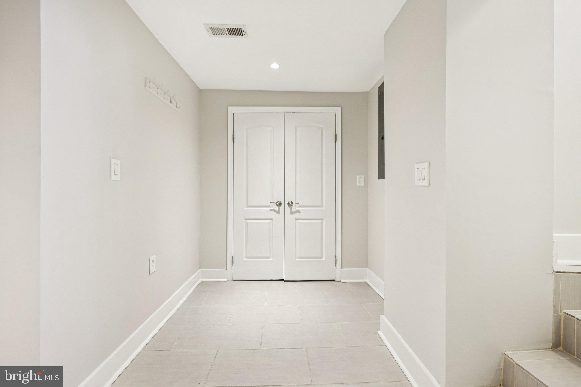
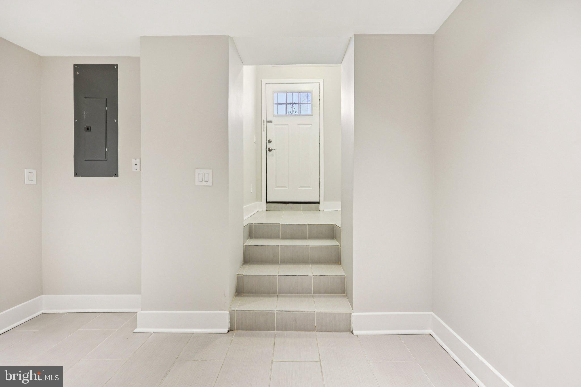
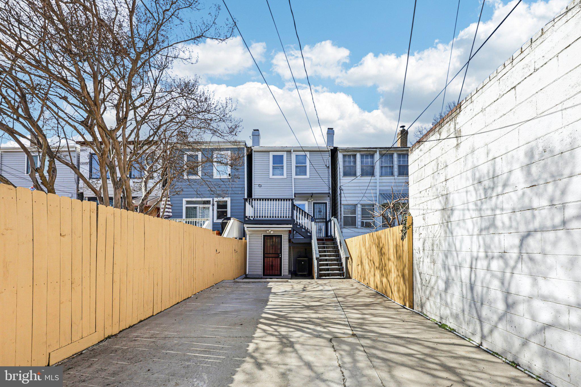
This beautifully refreshed, freshly painted 3-bedroom, 3.5-bath row-home with two en-suite bathrooms, 2-car parking, and modern systems located in the heart of Petworth, Washington, DC.

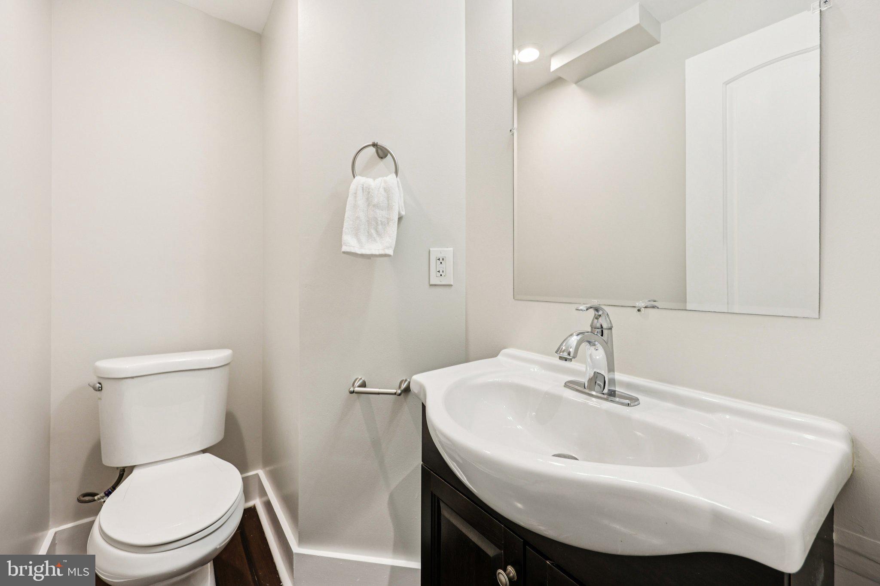
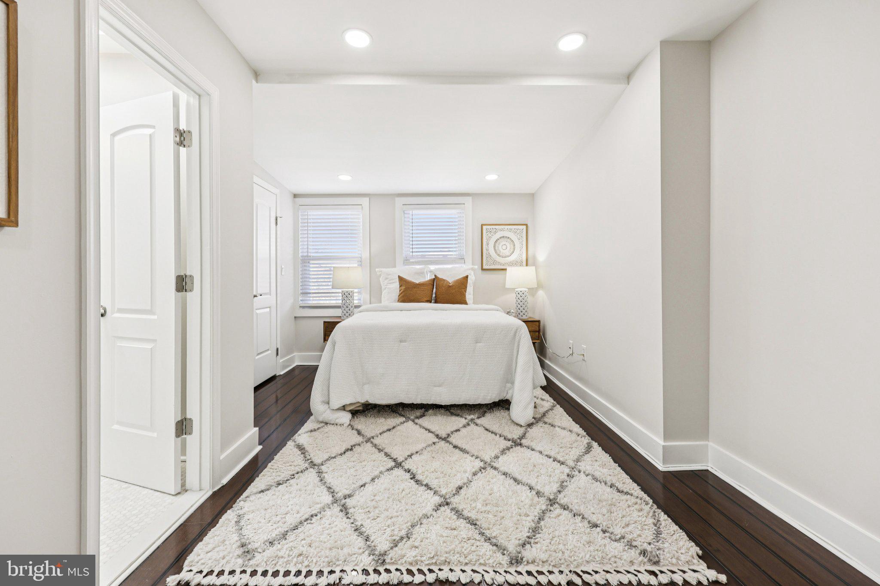
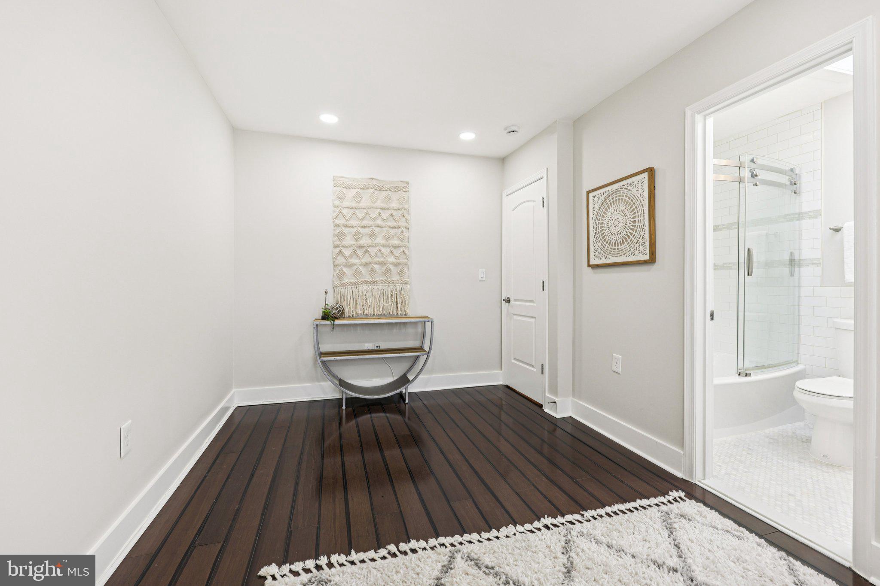
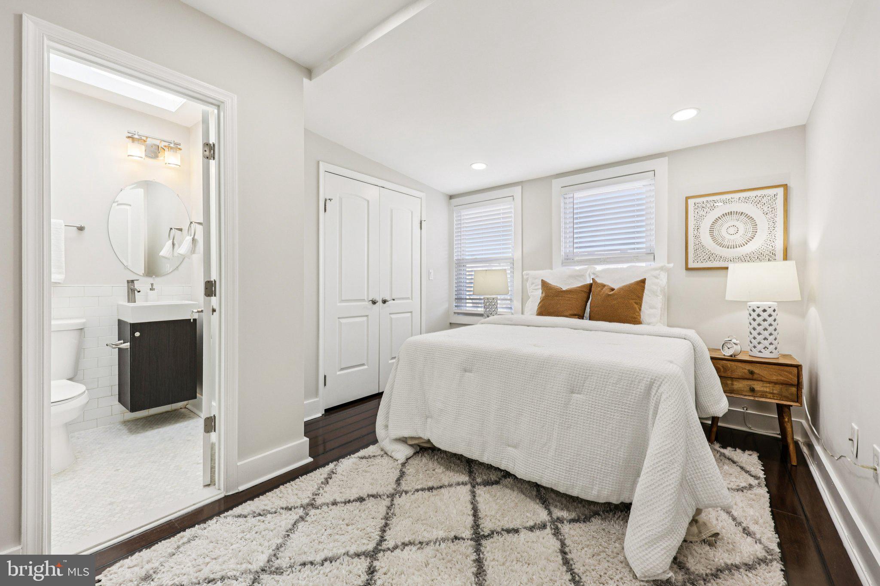
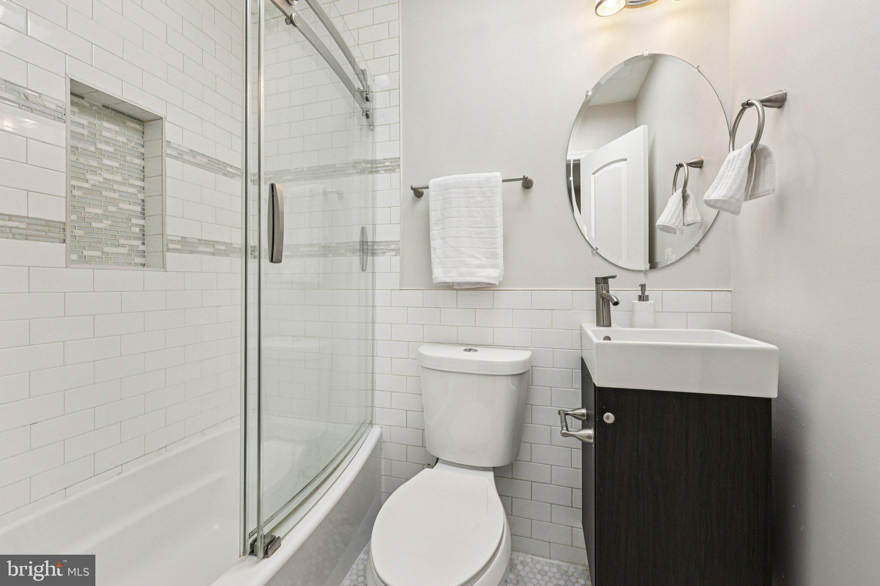
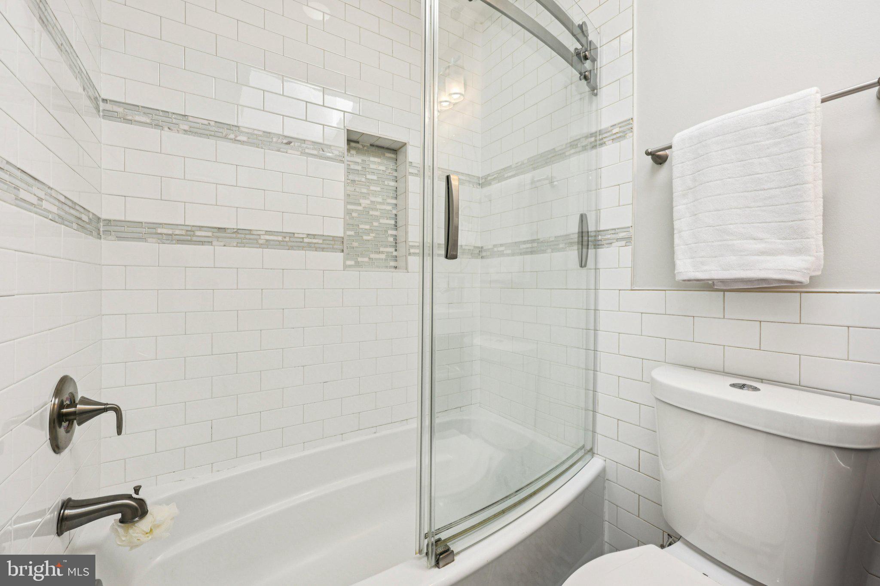
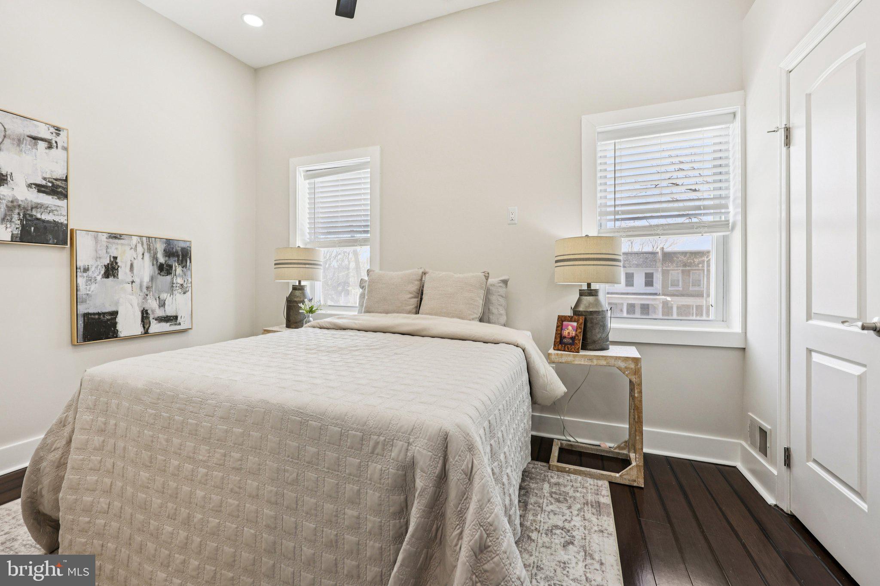
This move-in-ready home features a highly desirable layout with 3 bedrooms, each with its own private full bathroom, plus a main-level half bath, making it ideal for multi-generational living, roommates, or house hacking opportunities.

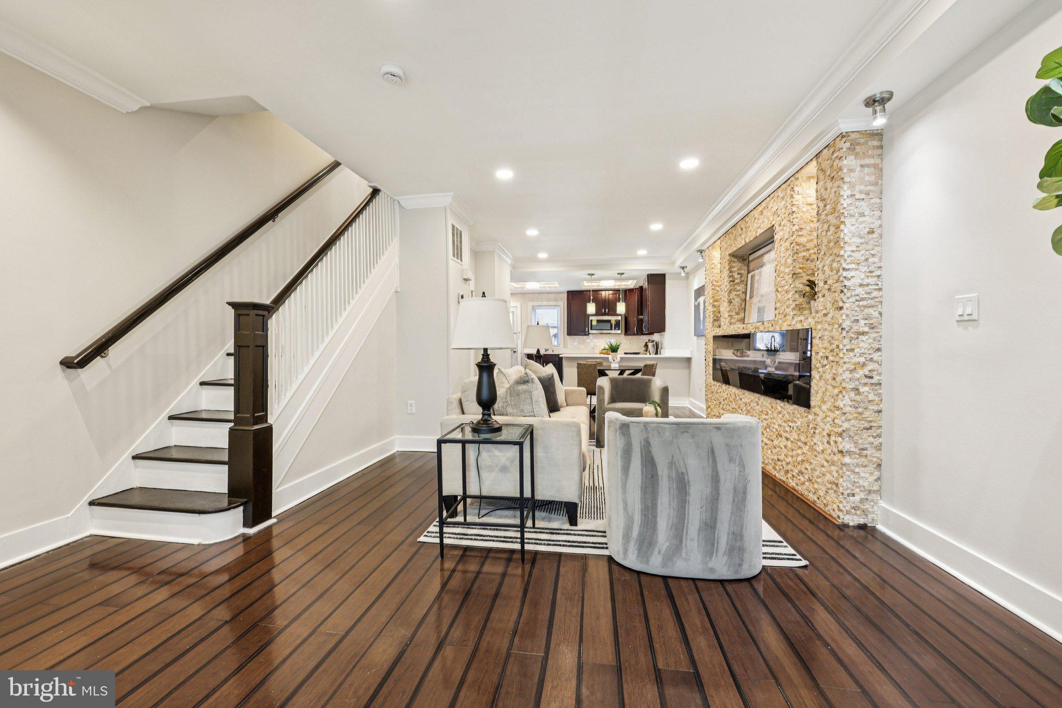
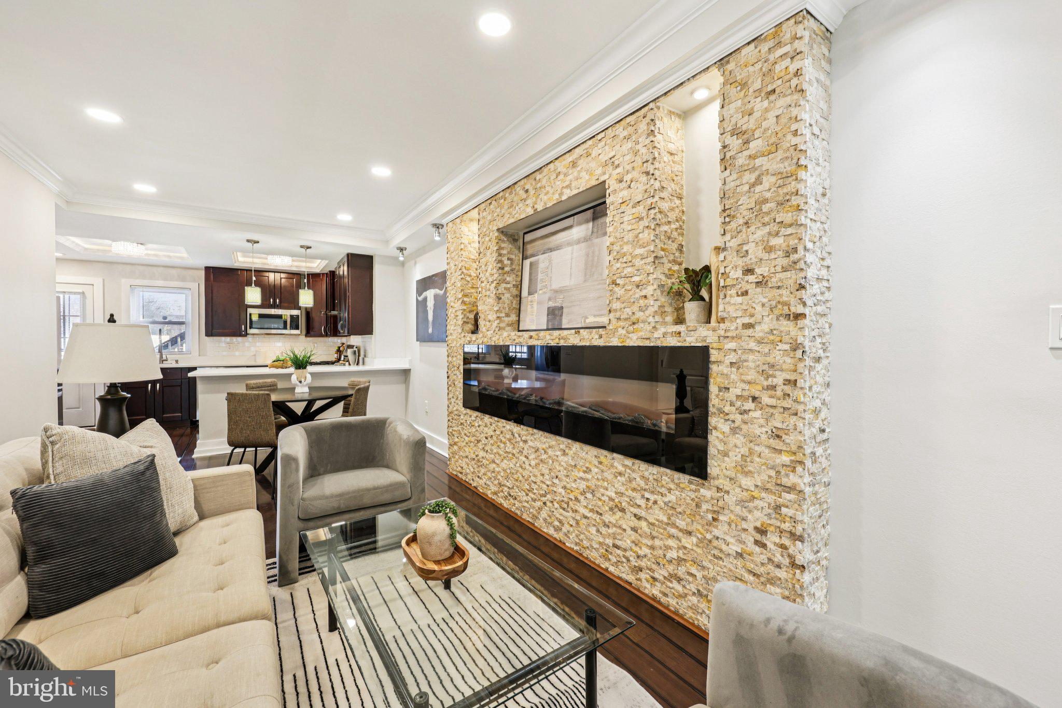
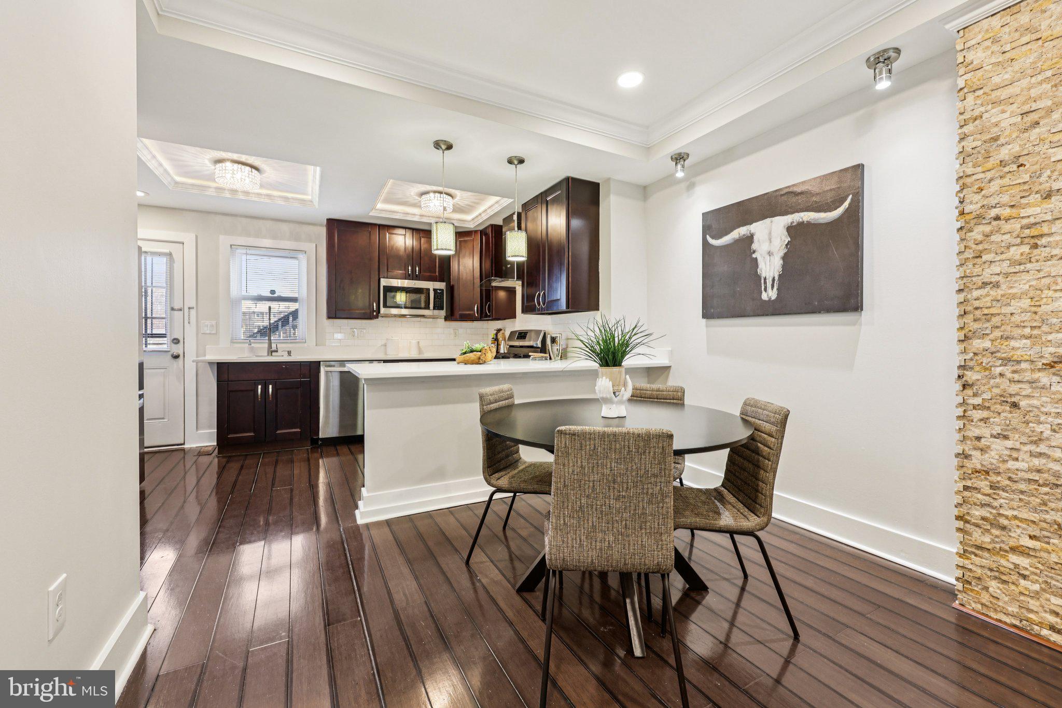
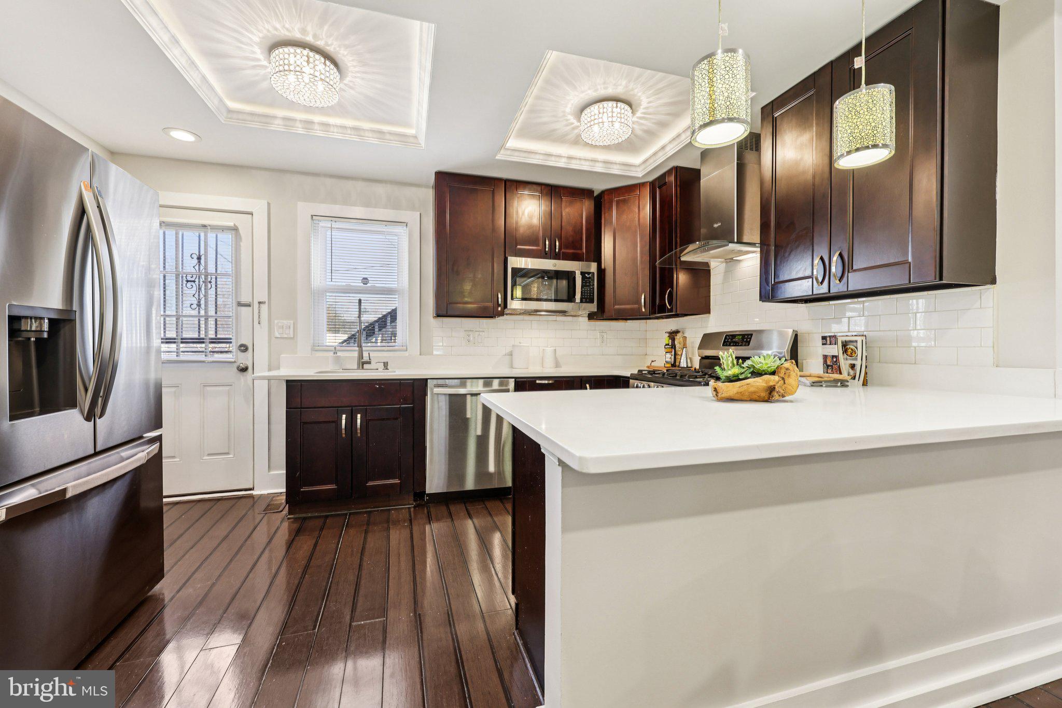
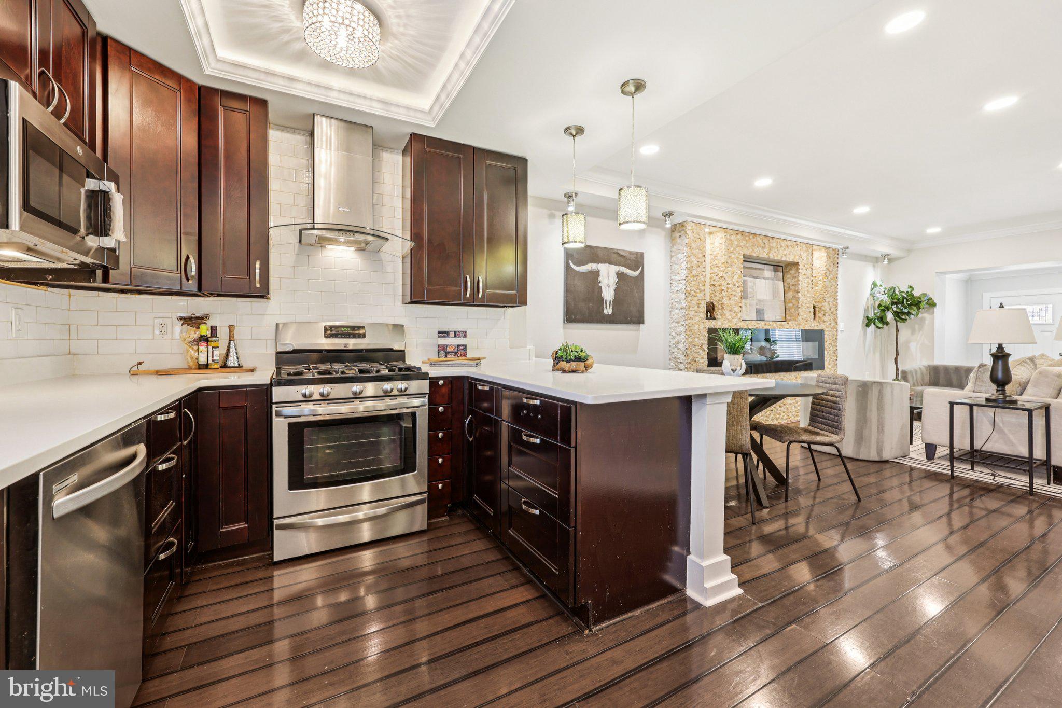
The kitchen includes a gas stove, perfect for home chefs, and opens to a functional living and dining space. Major systems have been updated, including an electric HVAC system, electric furnace, and all windows (2017), providing comfort and peace of mind. The home has also been freshly painted throughout, offering a clean, modern feel.

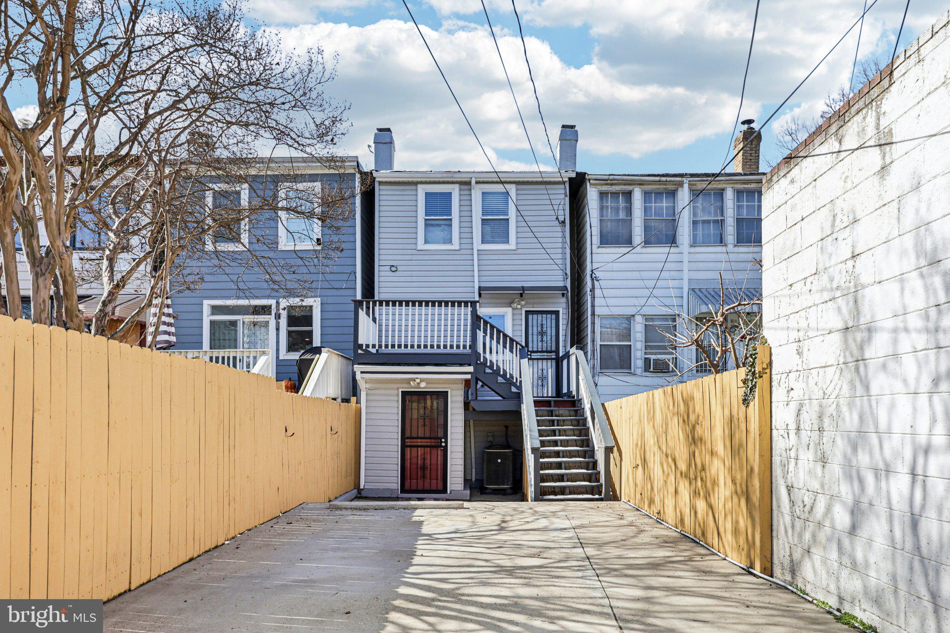
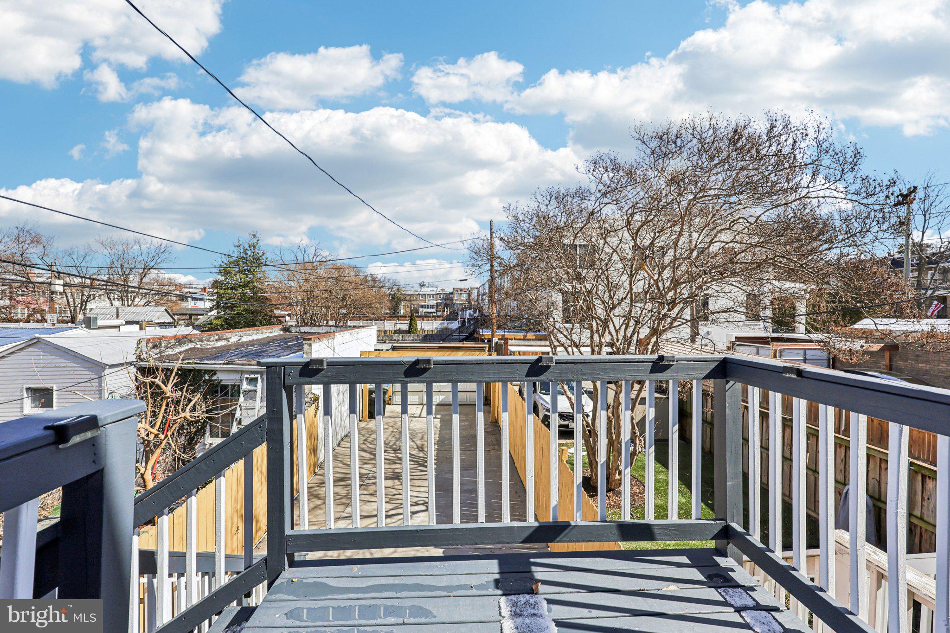
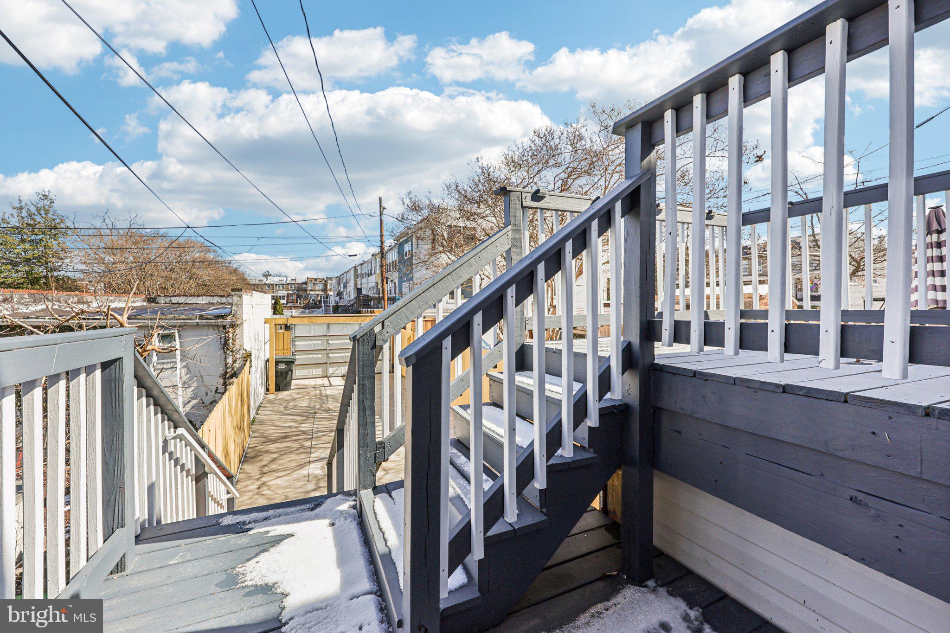
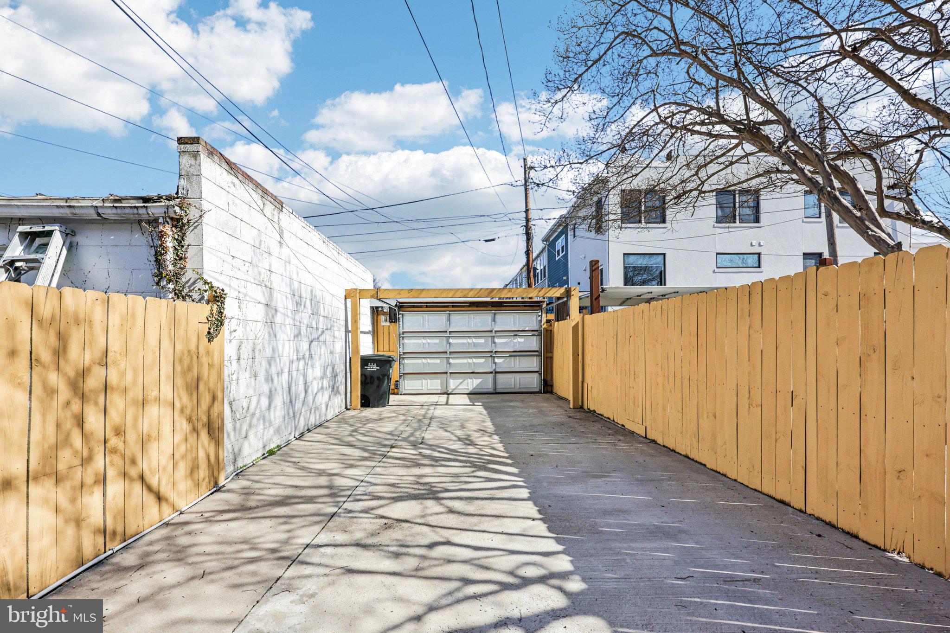
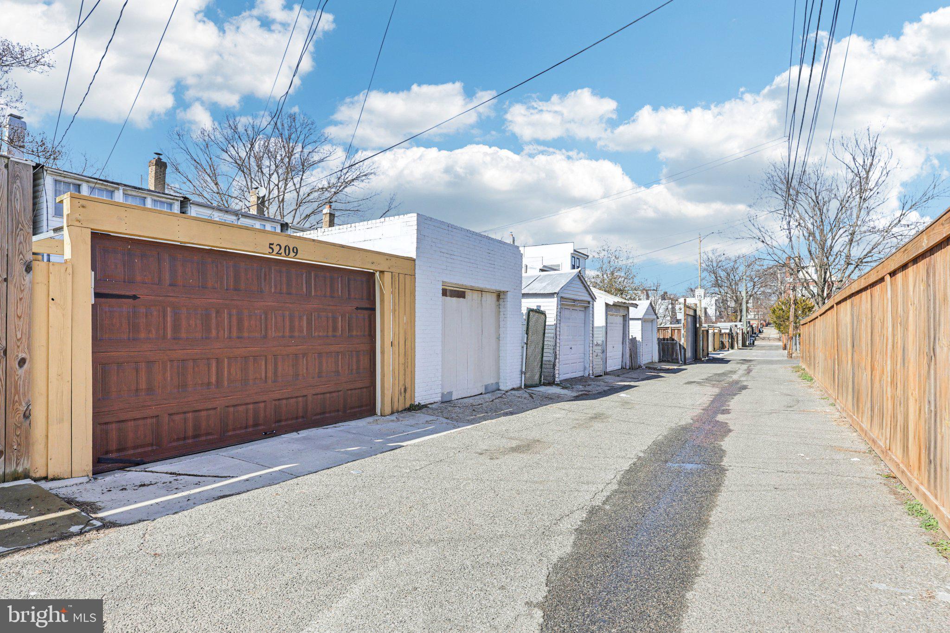
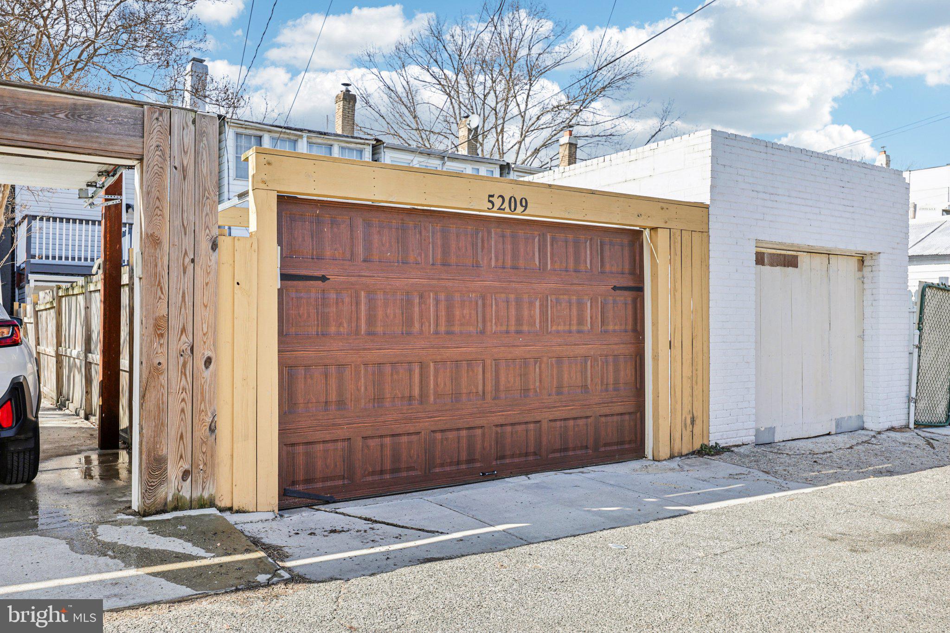
A rare find in DC: this property offers 2-car off-street parking with a private driveway and garage door, adding convenience, security, and long-term value.

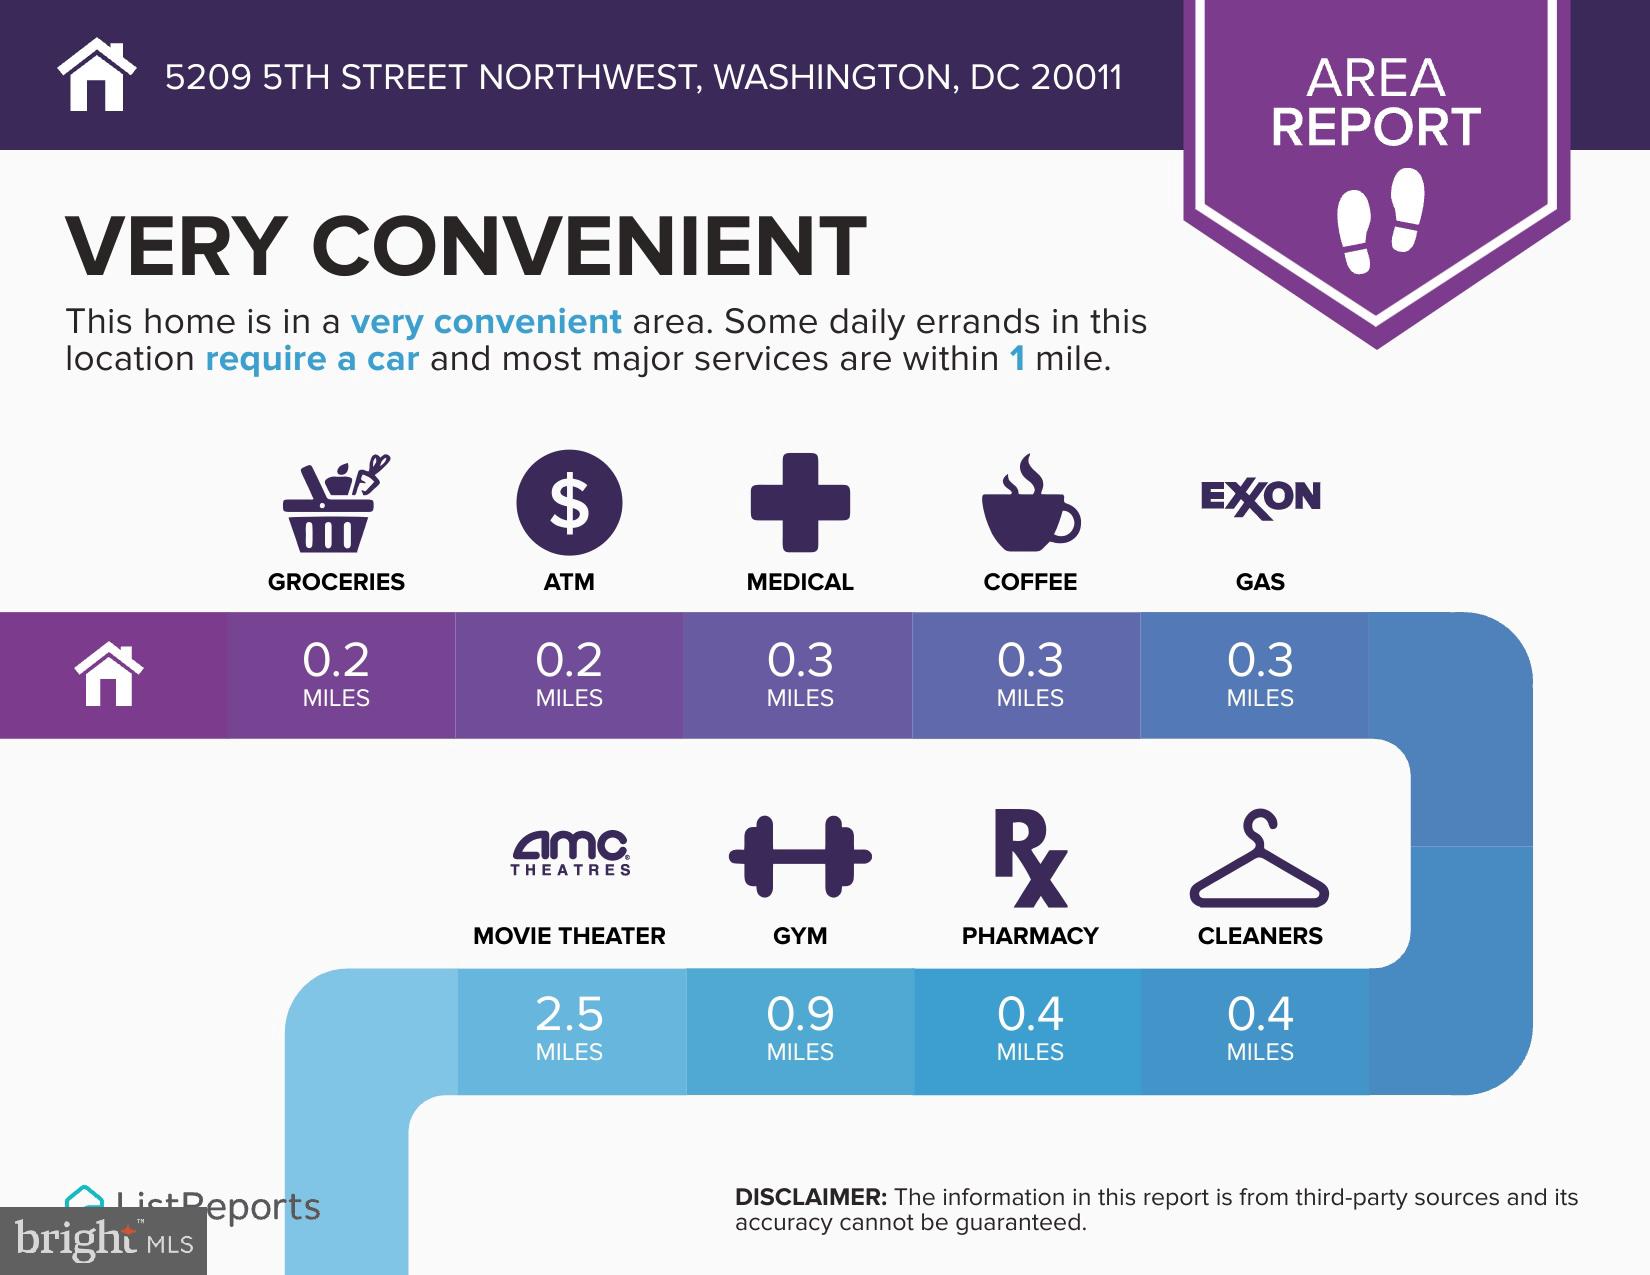
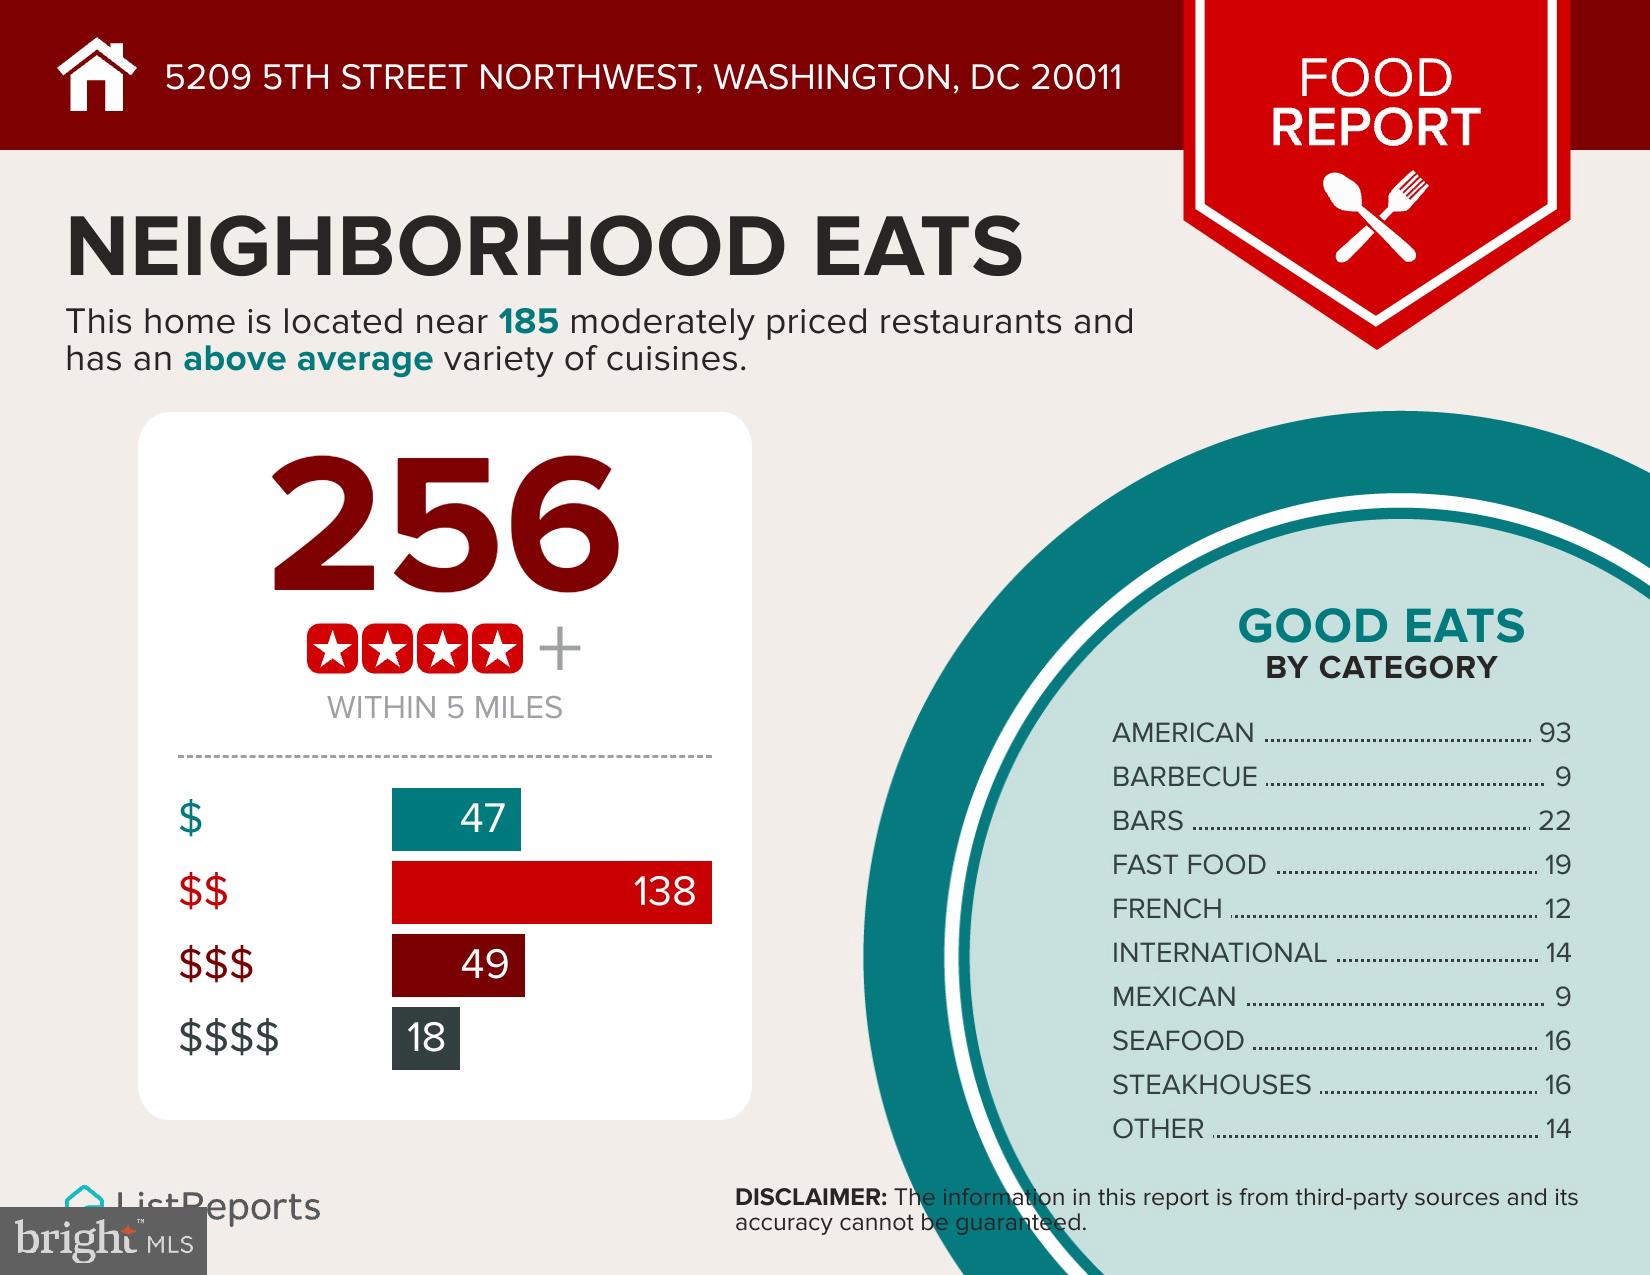
Located in the sought-after Petworth neighborhood, known for its walkability, community feel, and vibrant food scene, you're just minutes from local favorites like Jackie Lee's, Cinder BBQ, and La Coop Coffee, as well as major retailers including Walmart, Riggs Plaza and Georgia's Ave corridor.

Commuters will love the accessibility: bus stop just 1 block away and close proximity (1.1 mi) to Fort Totten Metro (Red, Green, and Yellow lines), providing easy access to downtown DC, Maryland, and Northern Virginia.

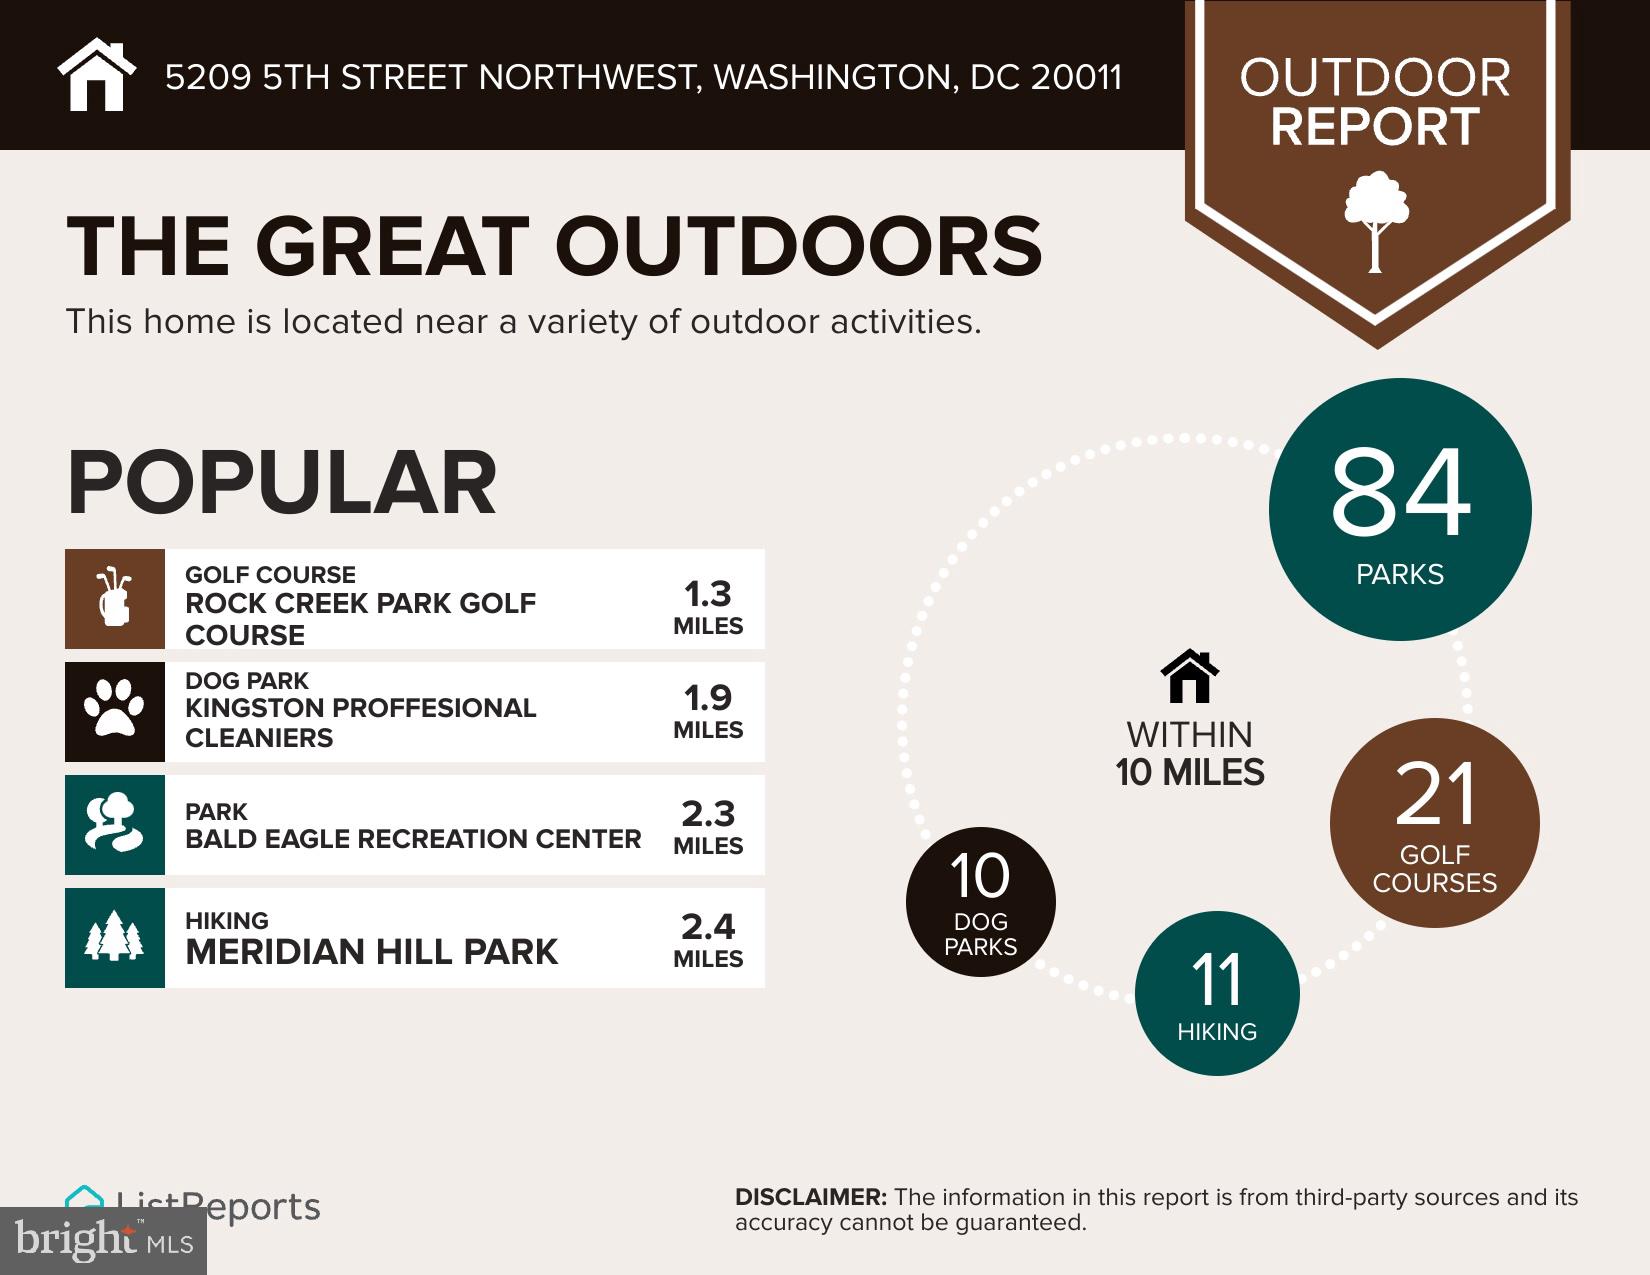
Enjoy nearby outdoor spaces including Grant Circle and Sherman Circle parks, perfect for relaxing, walking, and connecting with the neighborhood.

With en-suite bedrooms, updated systems, off-street parking, and a prime DC location, this home offers strong value, flexibility, and long-term investment potential.

3
beds

4
baths

1,620 Sq.Ft. LIVING AREA

1,600 Sq.Ft. lot

Ray Gernhart

Ray Gernhart

Features & Amenities

Interior

  • total bedrooms3
  • Total bathrooms4
  • full bathrooms3
  • half bathroom1
  • APPLIANCES Electric Water Heater

Area & Lot

  • Status Sold
  • Living Area1,620 Sq.Ft.
  • Total Area1,620 Sq.Ft.
  • Lot Area1,600 Sq.Ft.
  • MLS® IDDCDC2244892
  • TypeTownhouse
  • YEAR BUILT1925
  • NeighborhoodWashington D.C.
  • Architecture StylesContemporary
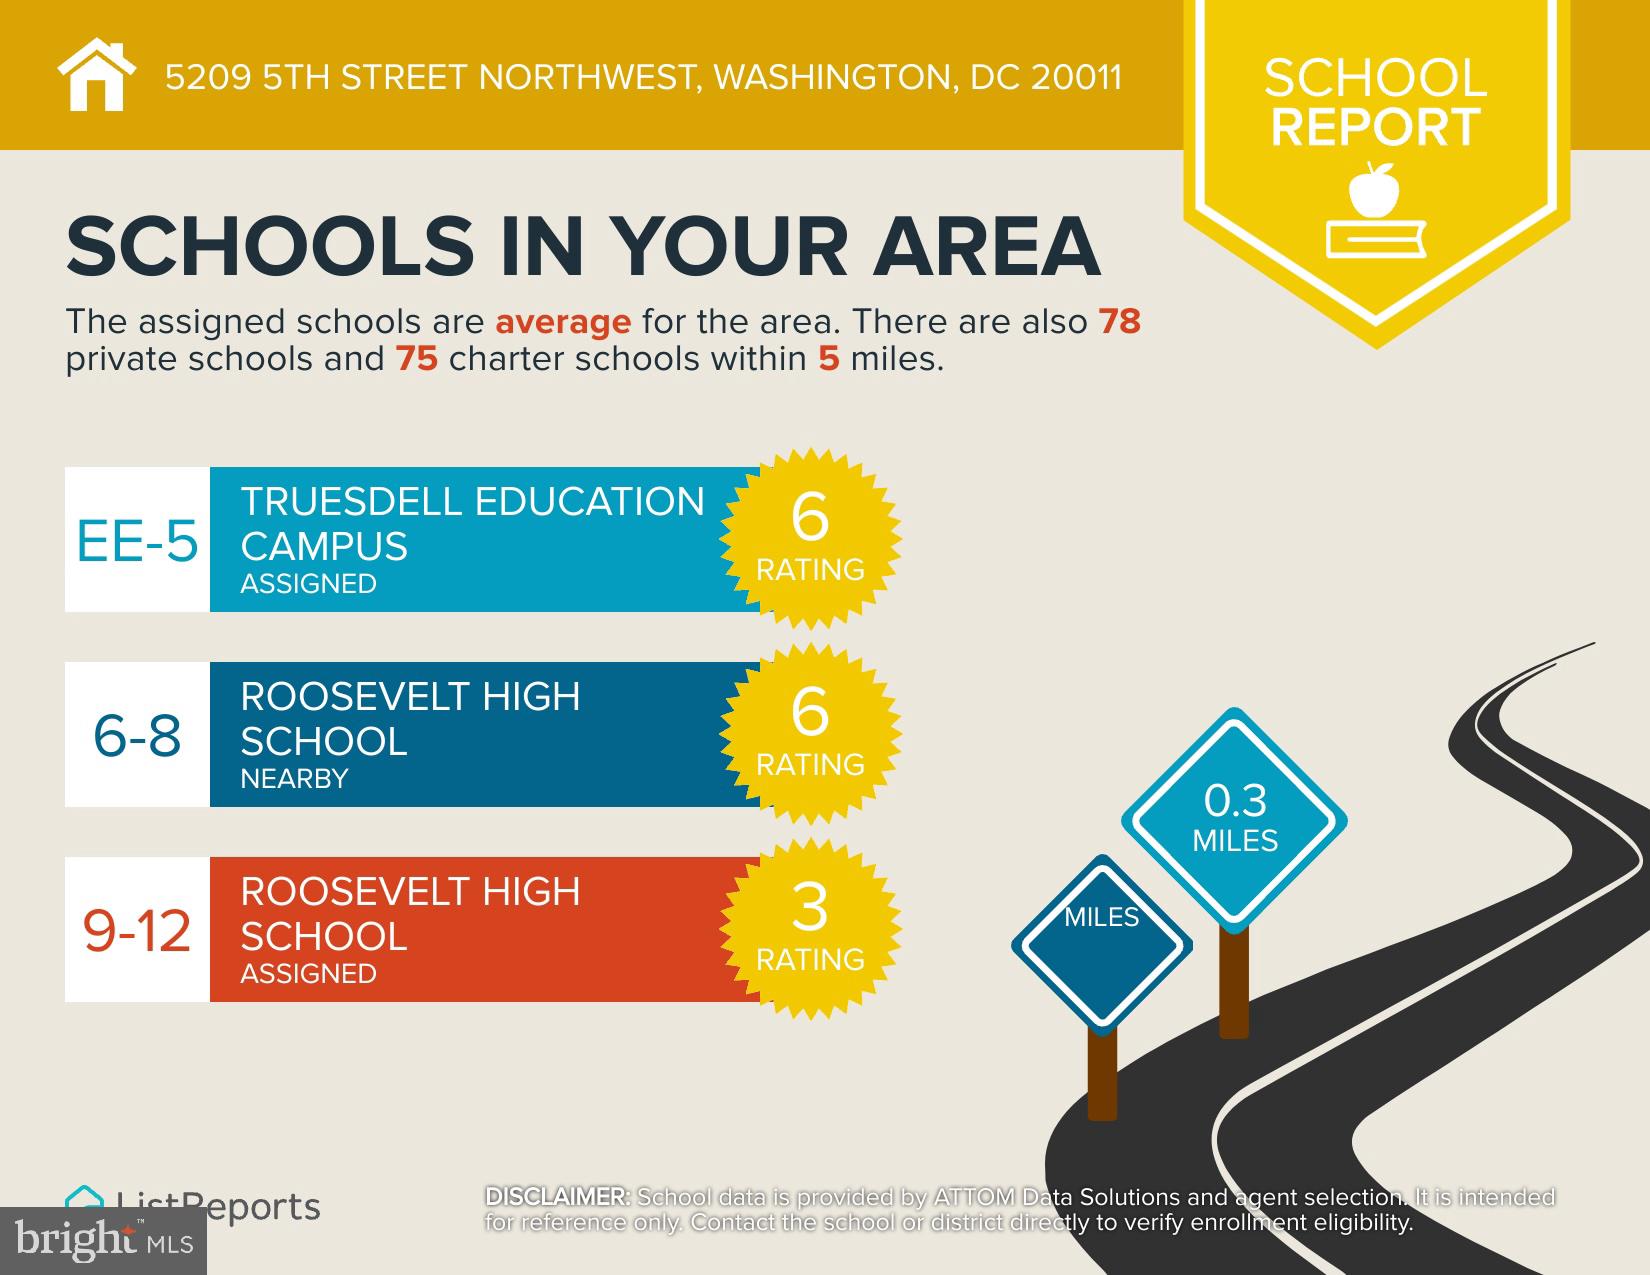
  • Elementary SchoolTRUESDELL
  • Middle SchoolMACFARLAND
  • High SchoolROOSEVELT HIGH SCHOOL AT MACFARLAND
  • School DistrictDISTRICT OF COLUMBIA PUBLIC SCHOOLS

Exterior

  • STORIES3
  • water SourcePublic
  • PoolNone
  • parkingConcrete, Unpaved, Driveway, Other
  • HEAT TYPEElectric, Hot Water
  • AIR CONDITIONINGCentral Air, Electric
  • sewerPublic Sewer
  • SubstructureSlab

Financial

  • Sales Price$682,000
  • Real Estate Tax $4,957/yr
  • Zoning NO
View Virtual Tour

Washington D.C.

Explore

Experience Seamless Buying & Selling

From strategic pricing to powerful marketing, we position your home to attract the right buyers and achieve the strongest possible outcome—without unnecessary stress.

Follow Me on Instagram