Leave a Message

Thank you for your message. We will be in touch with you shortly.

7123 LEESVILLE BOULEVARD
SEE ALL PHOTOS
7123 LEESVILLE BOULEVARD
Courtesy of Samson Properties
Sold

7123 LEESVILLE BOULEVARD

7123 LEESVILLE BOULEVARD, SPRINGFIELD, VA 22151

$620,000
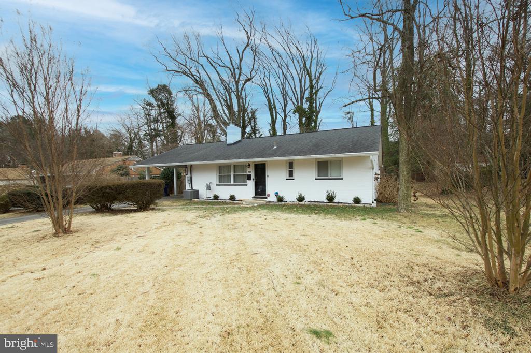
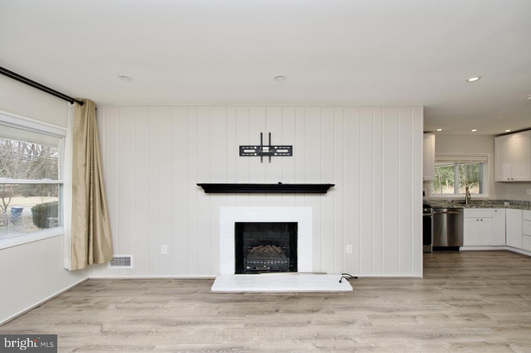
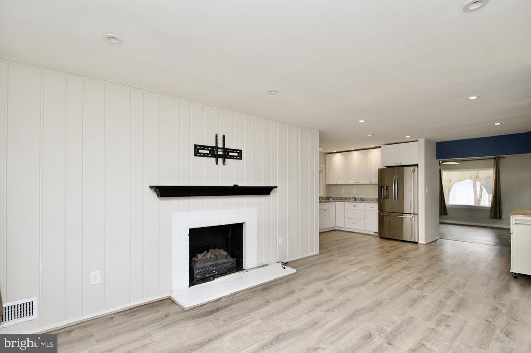
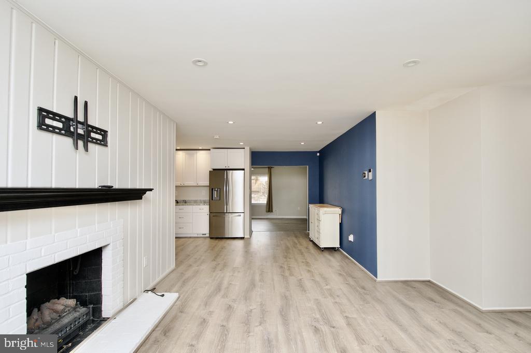
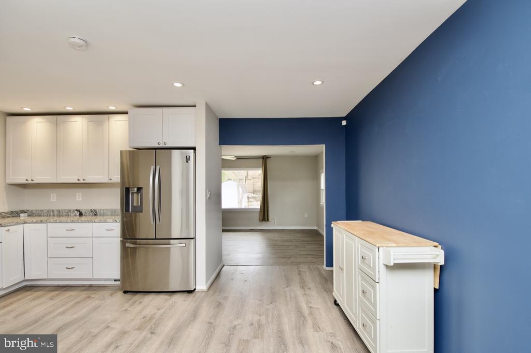
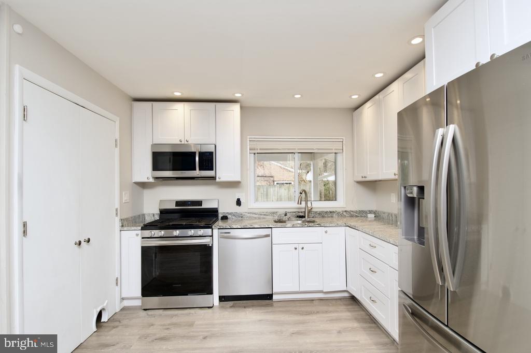
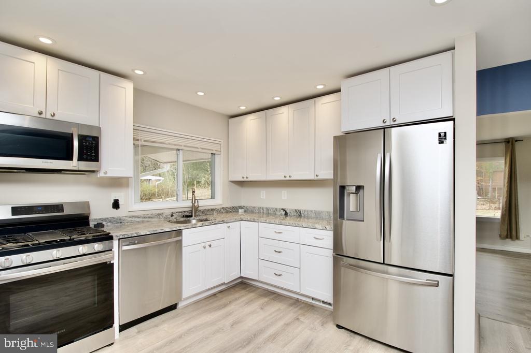
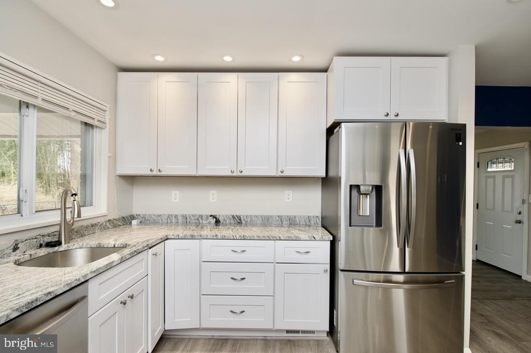
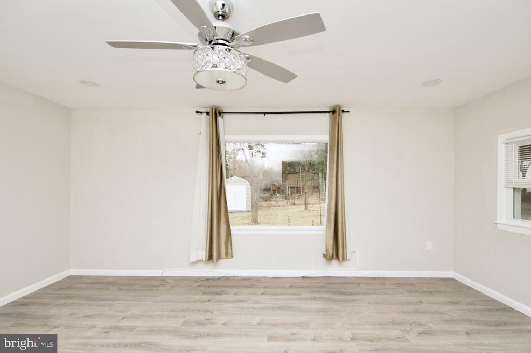
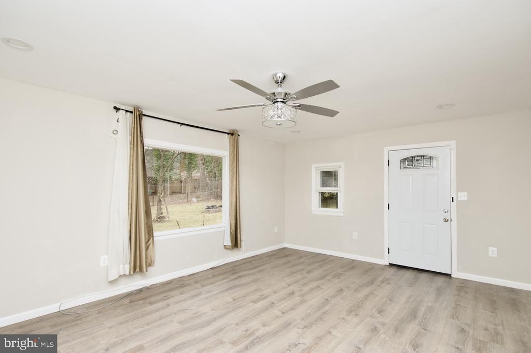
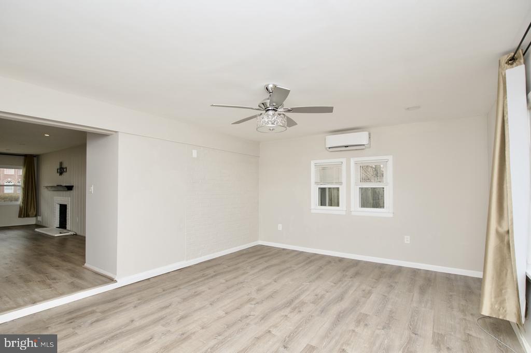
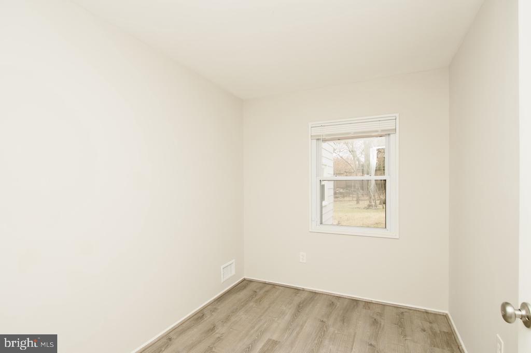
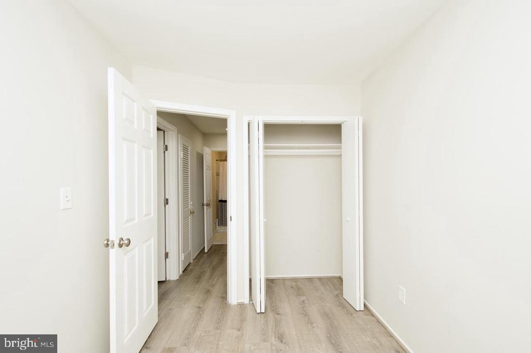
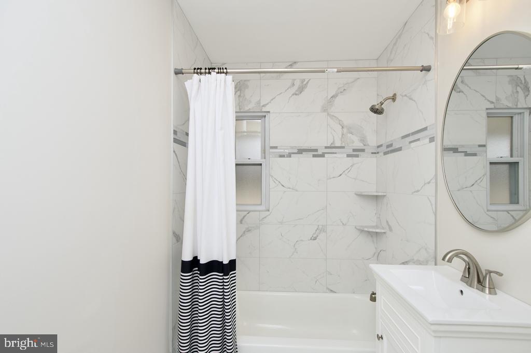
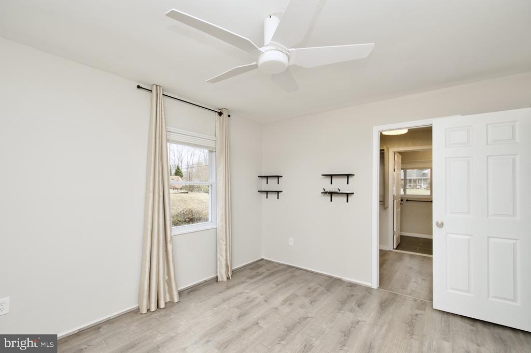
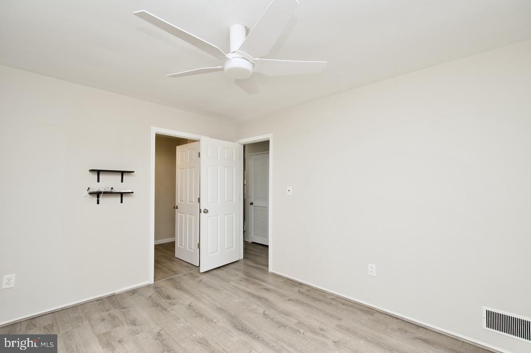
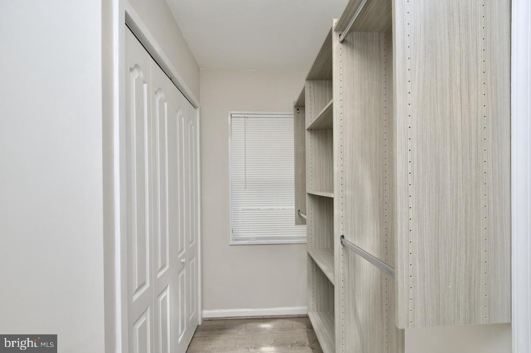
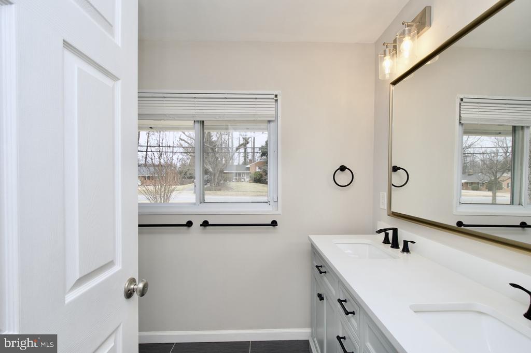
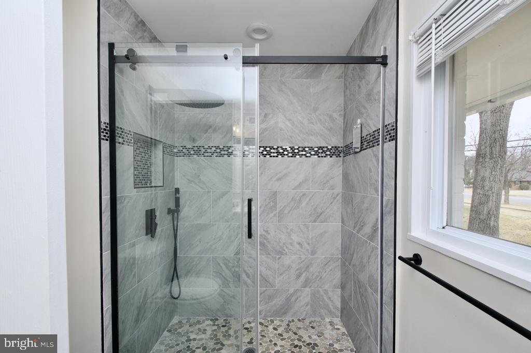
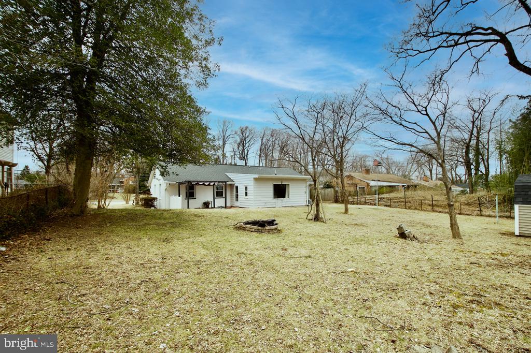
This beautifully updated home offers modern upgrades and a flexible open-concept layout! The renovated kitchen (2021) boasts stainless steel appliances, granite counters, a gas range, and white shaker cabinets with soft-close doors and drawers. The primary suite has been reimagined by connecting a third bedroom to create a luxurious en-suite bath and walk-in closet.

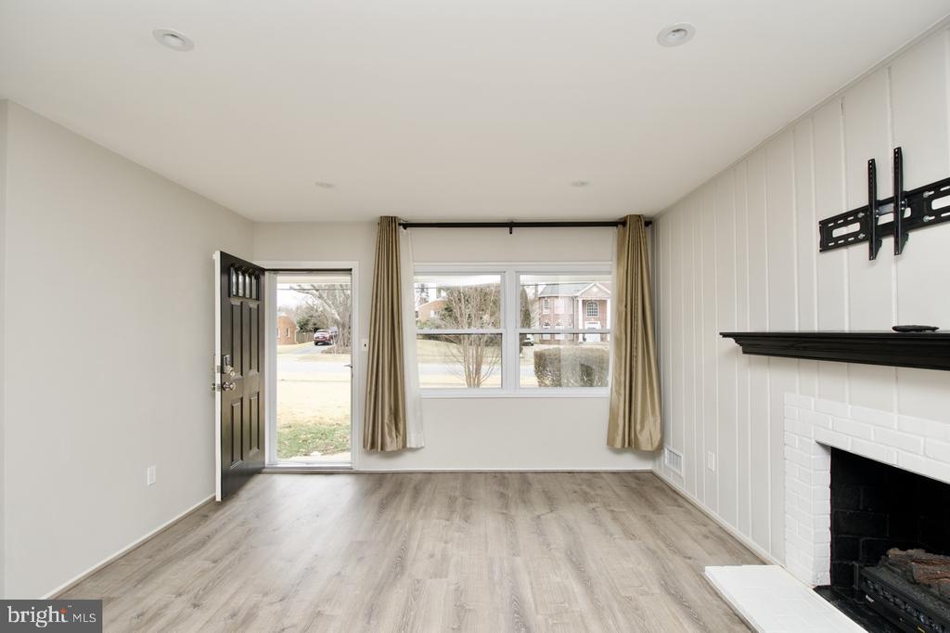
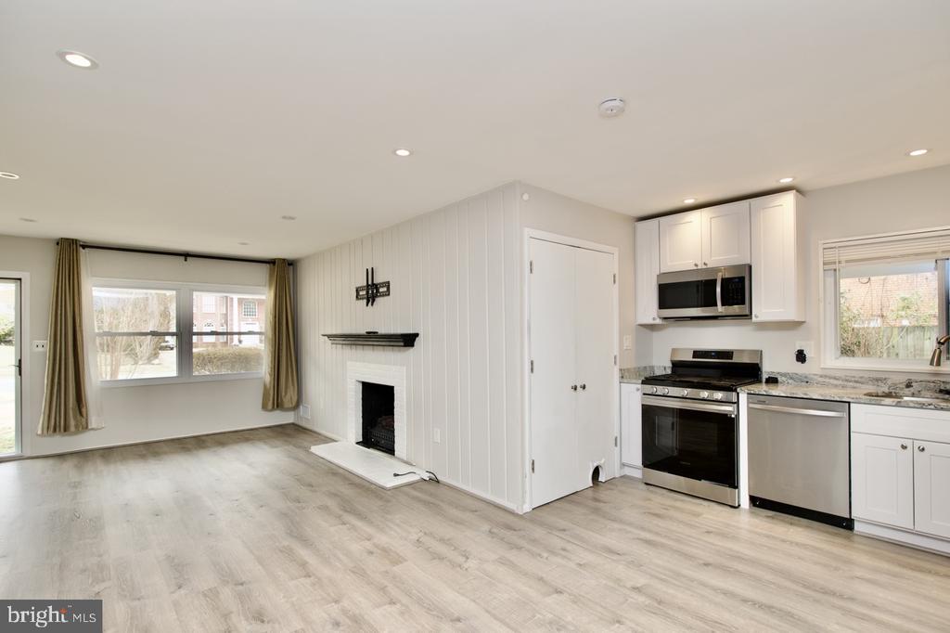
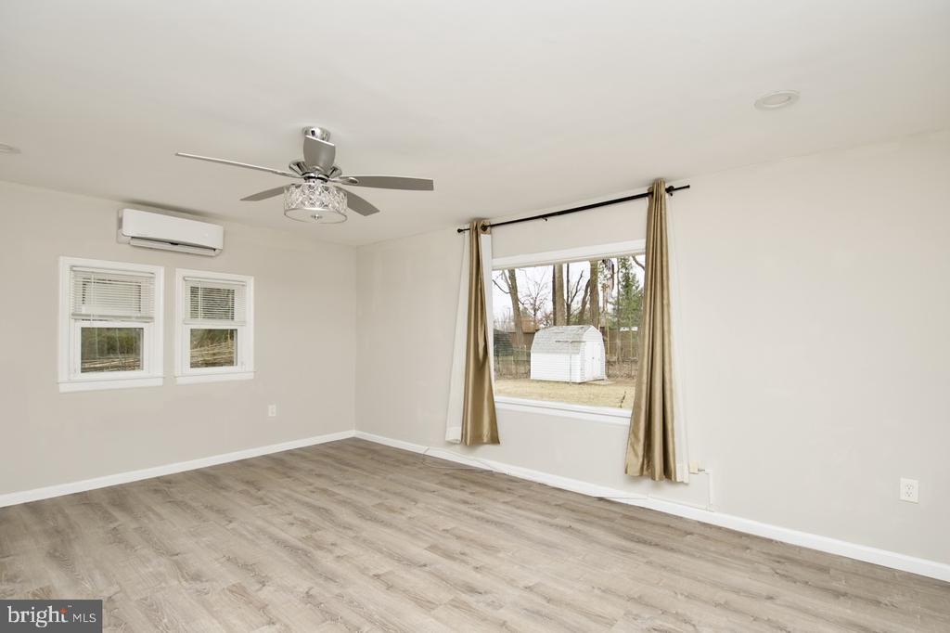
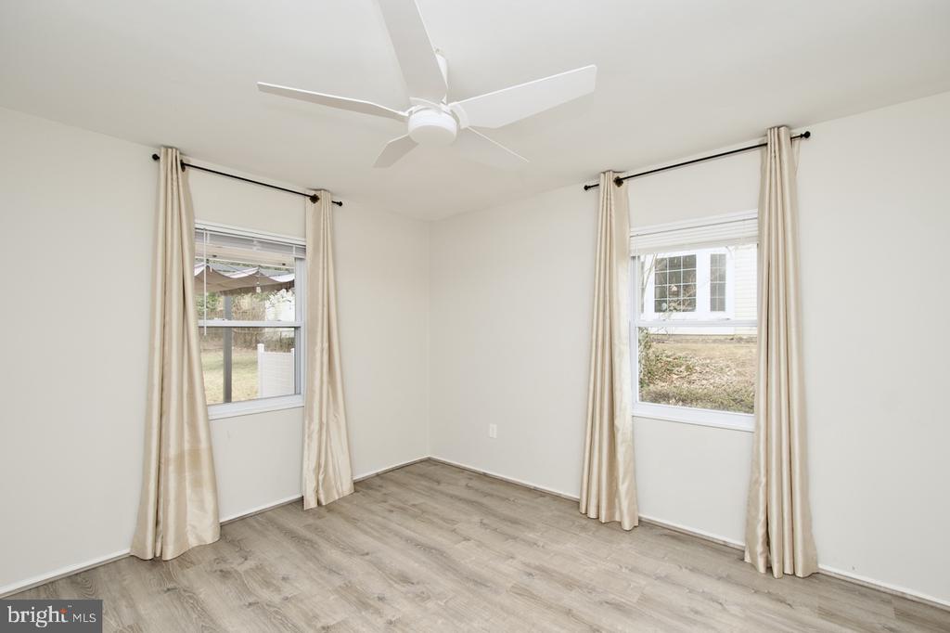
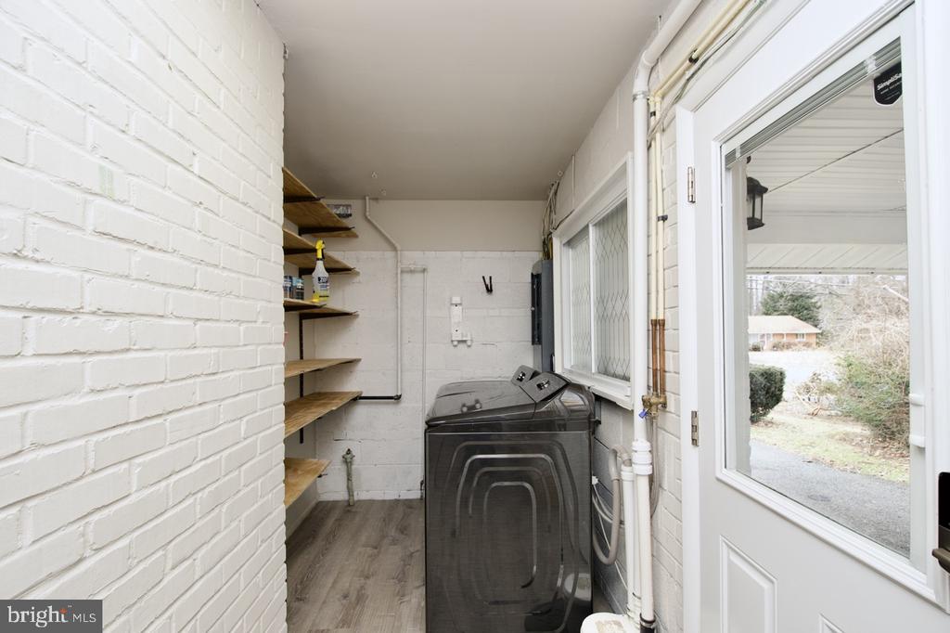
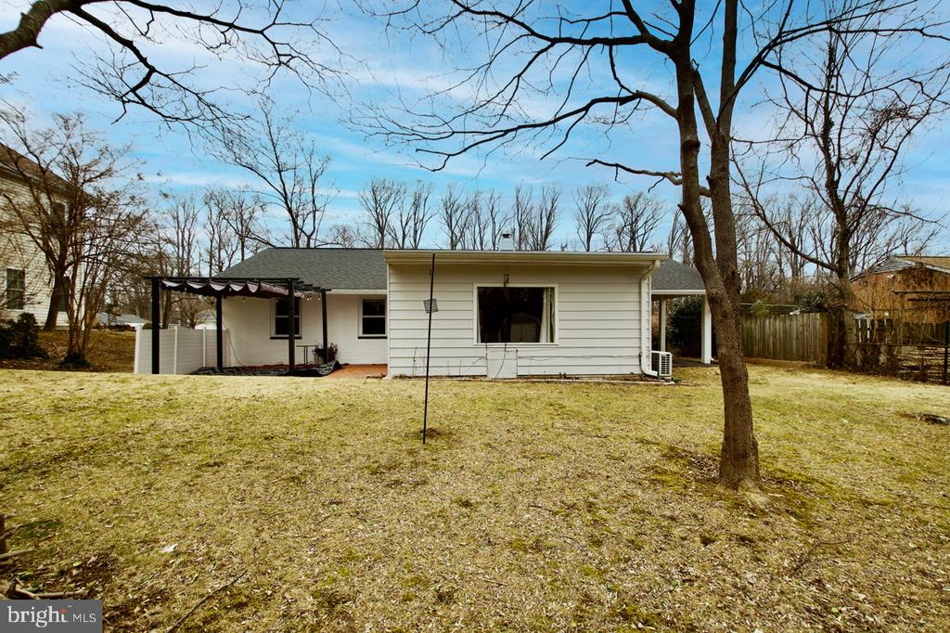
Enjoy brand-new Life Proof flooring throughout--waterproof and scratch-resistant--plus fresh paint and new LED recessed lighting. The spacious family room addition features lots of windows, a cedar closet, and an outside entrance. Cozy up by the living room fireplace or take advantage of the bright laundry/utility room with easy access to the kitchen and carport.

Additional highlights include:
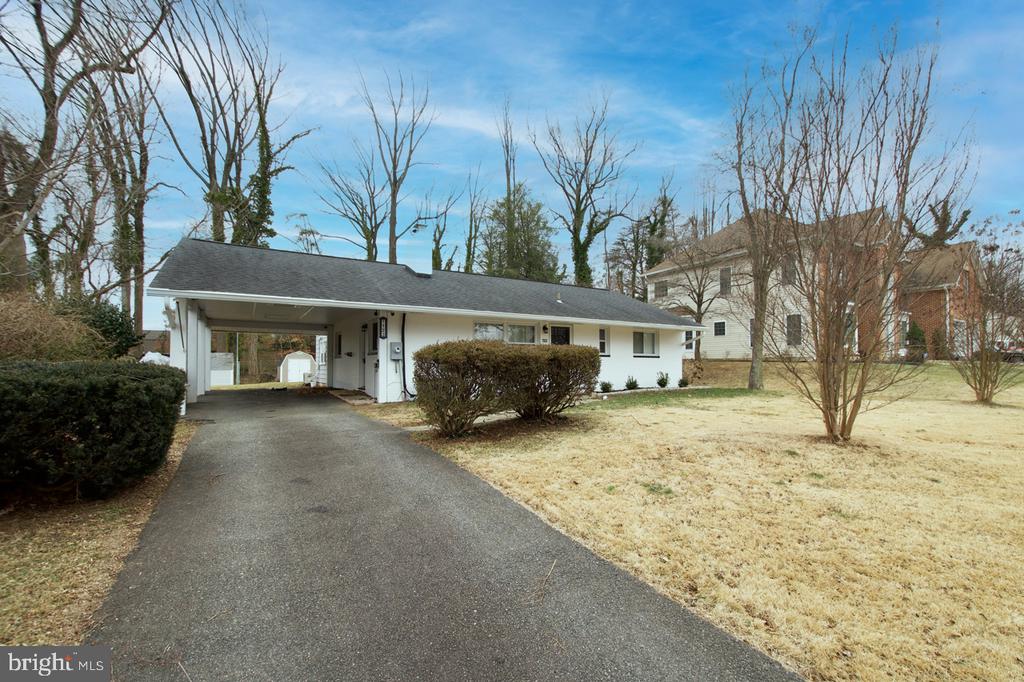
Two-car (tandem) carport with HUGE fluorescent lighting
Newer Roof (2019), HVAC (2019), & Tankless Water Heater (2021)
Upgraded 200-amp electric panel & replaced main drain
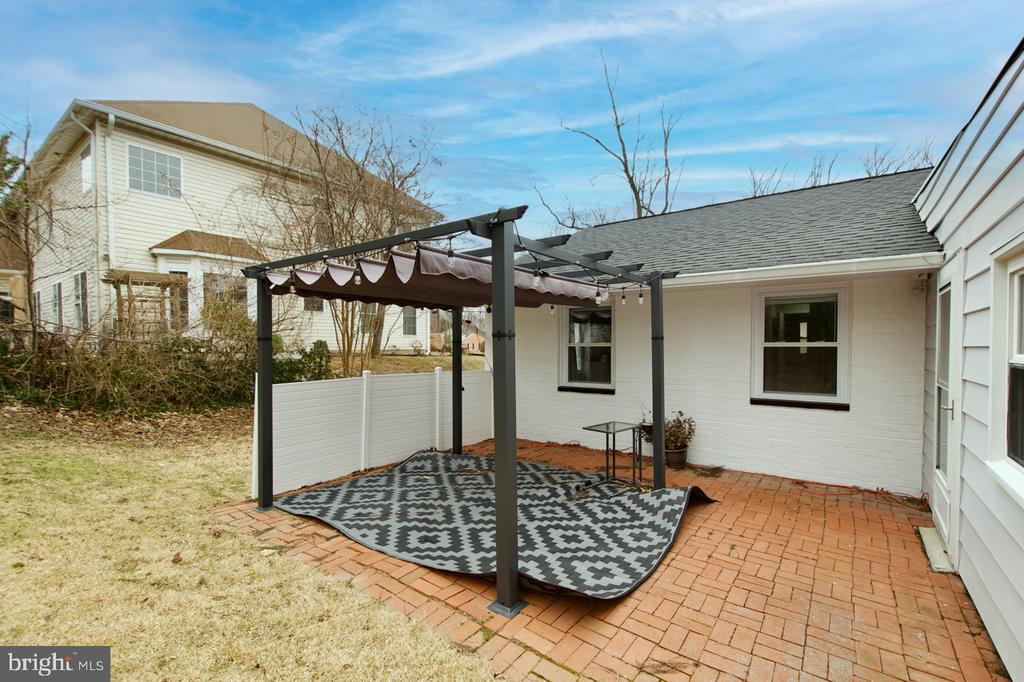
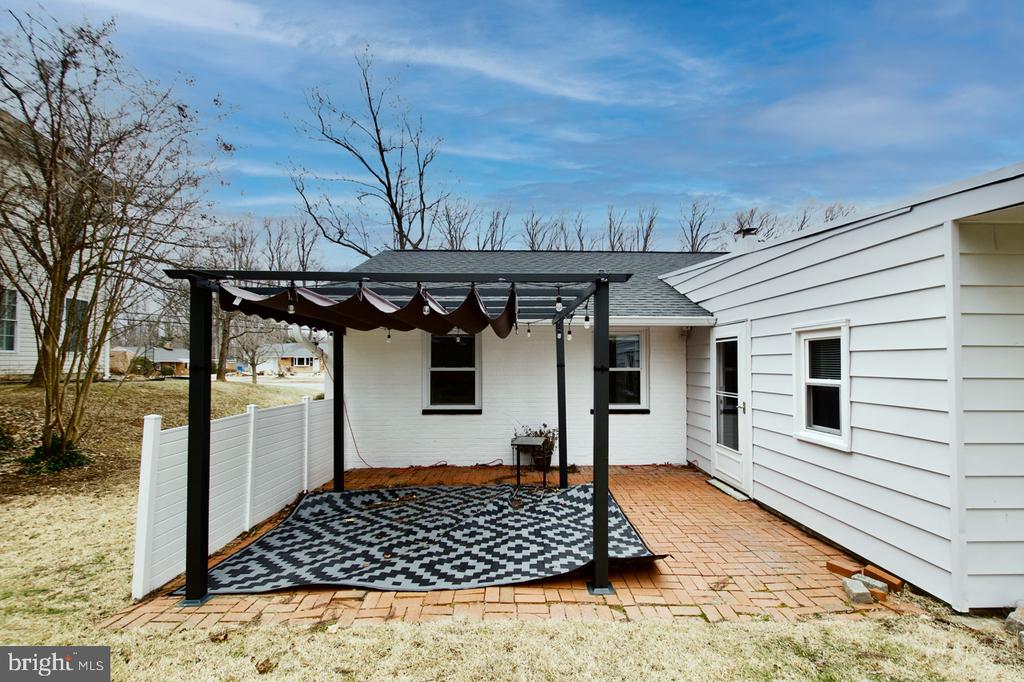
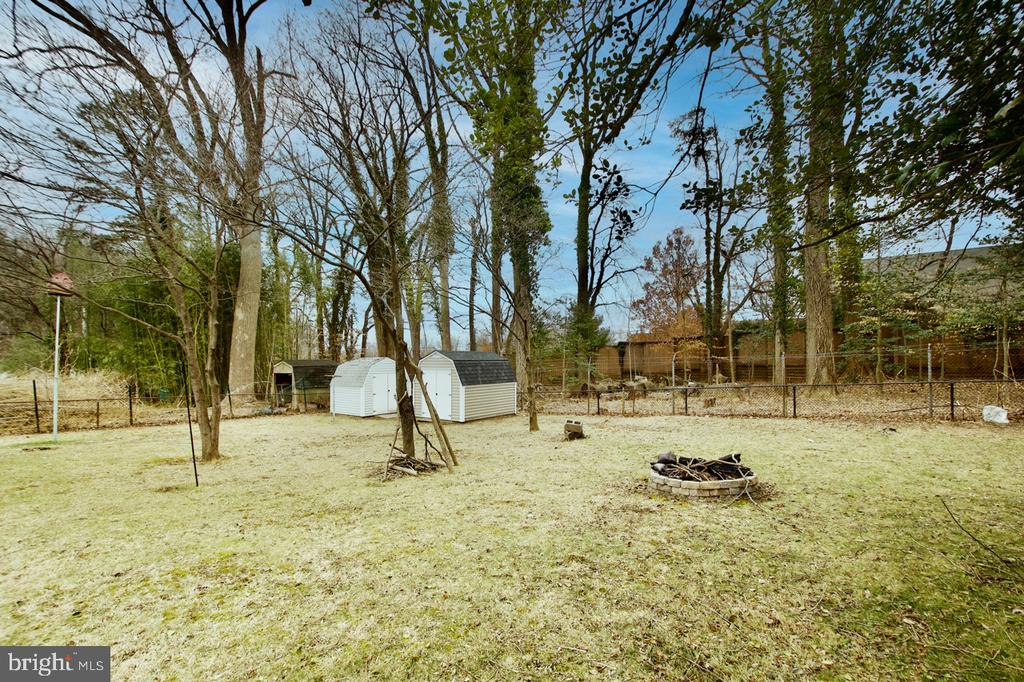
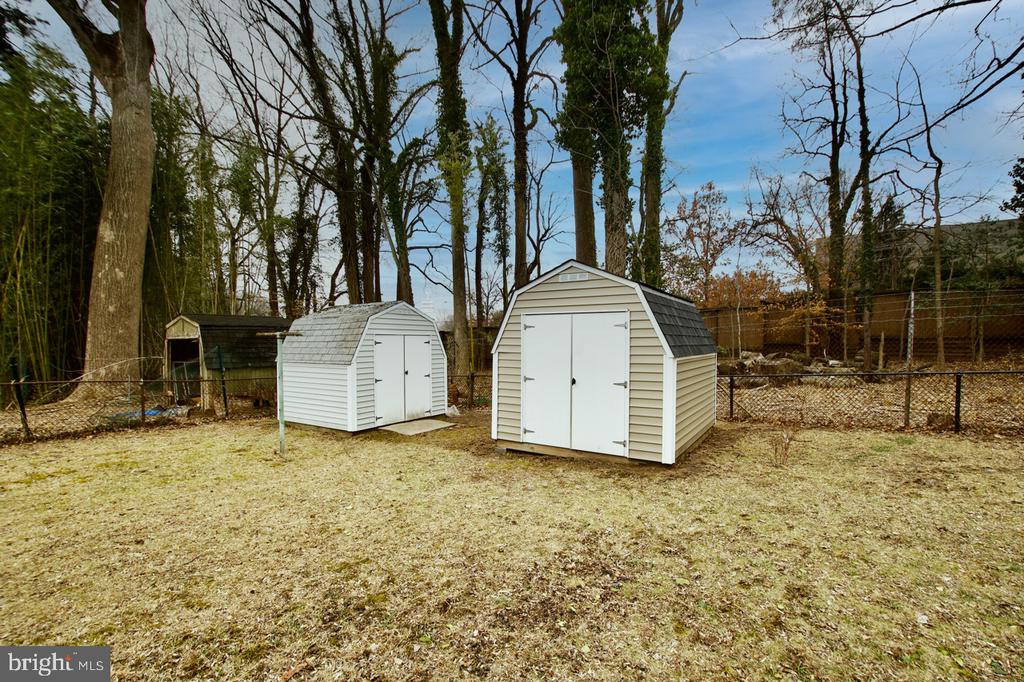
Large, level lot with two sheds
Convenient bus stop just steps away

This home offers modern updates, flexible living spaces, and unbeatable convenience--schedule a showing today!

2
beds

2
baths

1,302 Sq.Ft. LIVING AREA

0.26 Acres lot

Ray Gernhart

Ray Gernhart

Features & Amenities

Interior

  • total bedrooms2
  • Total bathrooms2
  • full bathrooms2
  • Laundry room Hookup
  • Flooring Engineered Wood
  • APPLIANCES Built-In Microwave, Built-In Range, Dishwasher, Disposal, Dryer, Icemaker, Oven - Self Cleaning, Oven/Range - Gas, Stainless Steel Appliances, Water Heater - Tankless
  • other interior Features Ceiling Fan(s), Combination Dining/Living, Combination Kitchen/Dining, Combination Kitchen/Living, Entry Level Bedroom, Family Room Off Kitchen, Floor Plan - Open, Kitchen - Table Space, Recessed Lighting, Bathroom - Tub Shower, Bathroom - Stall Shower, Upgraded Countertops, Window Treatments, Bathroom - Walk-In Shower, Kitchen - Island, Primary Bath(s), Walk-in Closet(s), Wood Floors

Area & Lot

  • Status Sold
  • Date Sold March 20, 2025
  • Living Area1,302 Sq.Ft.
  • Total Area1,302 Sq.Ft.
  • Lot Area0.26 Acres
  • MLS® IDVAFX2221980
  • TypeResidential
  • YEAR BUILT1955
  • Architecture StylesRanch/Rambler
  • View DescriptionGarden/Lawn, Trees/Woods
  • Elementary SchoolNORTH SPRINGFIELD
  • Middle SchoolHOLMES
  • High SchoolANNANDALE
  • School DistrictFAIRFAX COUNTY PUBLIC SCHOOLS

Exterior

  • STORIES1
  • water SourcePublic
  • PoolNo Pool
  • roofArchitectural Shingle
  • lot featuresBacks to Trees, Level, Private
  • parkingAttached Carport
  • HEAT TYPEForced Air
  • AIR CONDITIONINGCentral A/C
  • sewerPublic Sewer
  • SubstructureOther
  • Disability FeaturesEntry Slope 1, Level Entry - Main
  • other exterior FeaturesBump-outs, Outbuilding(s), Sidewalks

Financial

  • Sales Price$620,000
  • Real Estate Tax $6,654/yr
  • Zoning 130

Experience Seamless Buying & Selling

From strategic pricing to powerful marketing, we position your home to attract the right buyers and achieve the strongest possible outcome—without unnecessary stress.

Follow Me on Instagram