

Leave a Message

Thank you for your message. We will be in touch with you shortly.

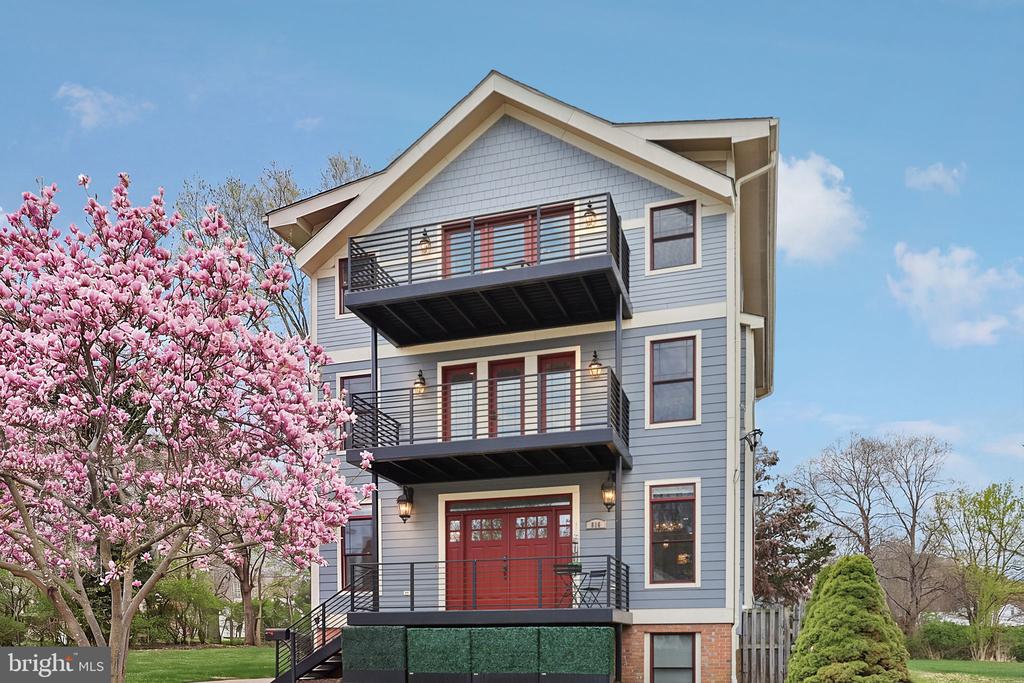
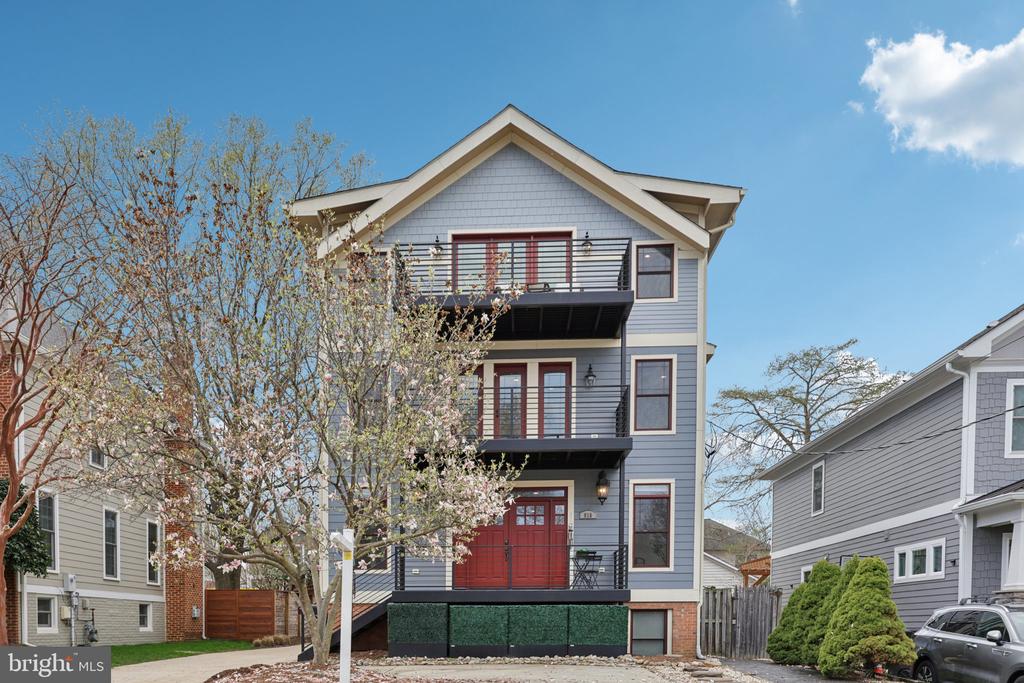
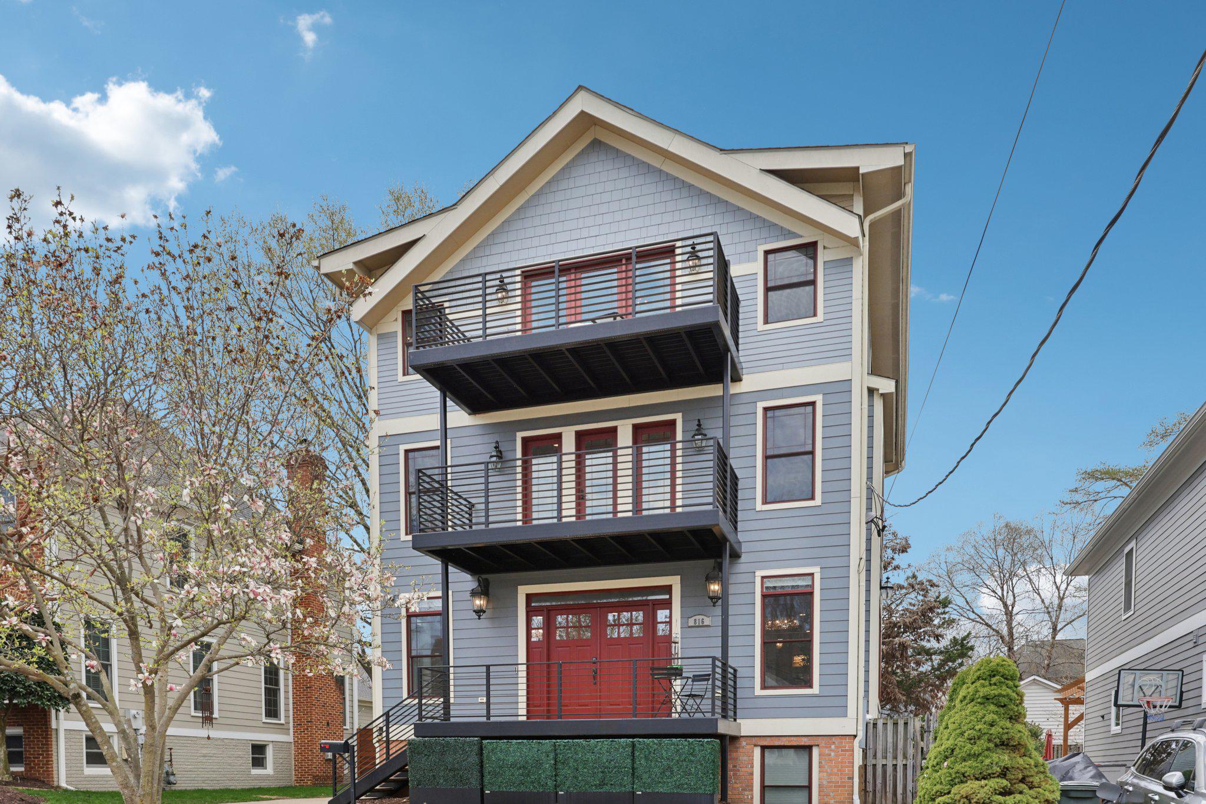
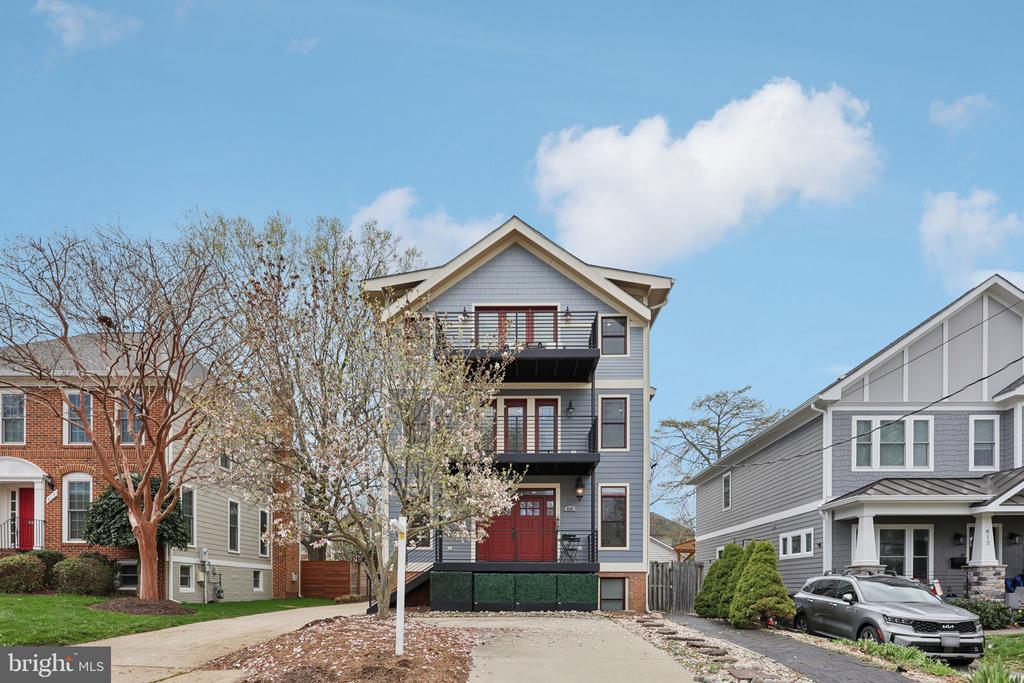
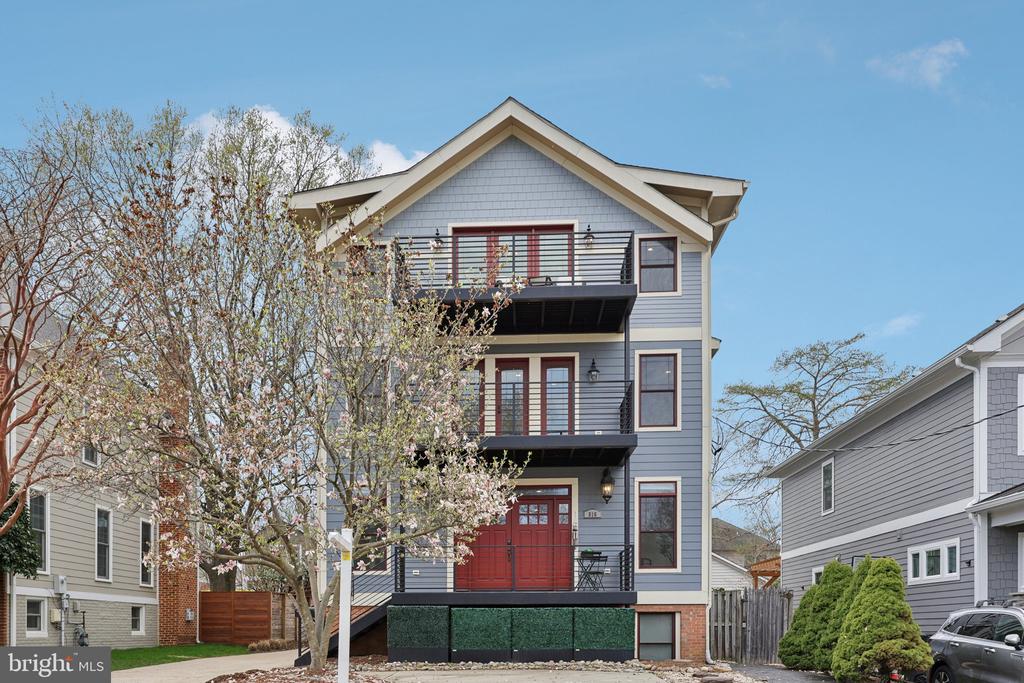
Gray multi-story home with red doors and balconies beside a flowering pink tree.
816 VEITCH STREET
816 VEITCH STREET
816 VEITCH STREET
816 VEITCH STREET
816 VEITCH STREET
816 VEITCH STREET
816 VEITCH STREET
816 VEITCH STREET
816 VEITCH STREET
816 VEITCH STREET
816 VEITCH STREET
816 VEITCH STREET
816 VEITCH STREET
816 VEITCH STREET
816 VEITCH STREET
816 VEITCH STREET
816 VEITCH STREET
816 VEITCH STREET
816 VEITCH STREET
816 VEITCH STREET
816 VEITCH STREET
816 VEITCH STREET
816 VEITCH STREET
816 VEITCH STREET
816 VEITCH STREET
816 VEITCH STREET
816 VEITCH STREET
816 VEITCH STREET
816 VEITCH STREET
816 VEITCH STREET
816 VEITCH STREET
816 VEITCH STREET
816 VEITCH STREET
816 VEITCH STREET
816 VEITCH STREET
816 VEITCH STREET
816 VEITCH STREET
816 VEITCH STREET
816 VEITCH STREET
816 VEITCH STREET
816 VEITCH STREET
816 VEITCH STREET
816 VEITCH STREET
816 VEITCH STREET
816 VEITCH STREET
816 VEITCH STREET
816 VEITCH STREET
816 VEITCH STREET
816 VEITCH STREET
816 VEITCH STREET
816 VEITCH STREET
816 VEITCH STREET
816 VEITCH STREET
816 VEITCH STREET
816 VEITCH STREET
816 VEITCH STREET
816 VEITCH STREET
816 VEITCH STREET
816 VEITCH STREET
816 VEITCH STREET
816 VEITCH STREET
816 VEITCH STREET
816 VEITCH STREET
816 VEITCH STREET
816 VEITCH STREET
816 VEITCH STREET
816 VEITCH STREET
816 VEITCH STREET
816 VEITCH STREET
816 VEITCH STREET
816 VEITCH STREET
816 VEITCH STREET
816 VEITCH STREET
816 VEITCH STREET
816 VEITCH STREET
816 VEITCH STREET
816 VEITCH STREET
816 VEITCH STREET
816 VEITCH STREET
816 VEITCH STREET
816 VEITCH STREET
816 VEITCH STREET
816 VEITCH STREET
816 VEITCH STREET
816 VEITCH STREET
816 VEITCH STREET
816 VEITCH STREET
816 VEITCH STREET
816 VEITCH STREET
816 VEITCH STREET
816 VEITCH STREET
816 VEITCH STREET
816 VEITCH STREET
816 VEITCH STREET
816 VEITCH STREET
816 VEITCH STREET
816 VEITCH STREET
816 VEITCH STREET
816 VEITCH STREET
816 VEITCH STREET
816 VEITCH STREET
816 VEITCH STREET
816 VEITCH STREET
816 VEITCH STREET
816 VEITCH STREET
816 VEITCH STREET
816 VEITCH STREET
816 VEITCH STREET
816 VEITCH STREET
816 VEITCH STREET
816 VEITCH STREET
816 VEITCH STREET
816 VEITCH STREET
816 VEITCH STREET
816 VEITCH STREET
816 VEITCH STREET
816 VEITCH STREET
816 VEITCH STREET
816 VEITCH STREET
816 VEITCH STREET
816 VEITCH STREET
816 VEITCH STREET
816 VEITCH STREET
816 VEITCH STREET
816 VEITCH STREET
816 VEITCH STREET
816 VEITCH STREET
SEE ALL PHOTOS
Gray multi-story home with red doors and balconies beside a flowering pink tree.
816 VEITCH STREET
816 VEITCH STREET
816 VEITCH STREET
816 VEITCH STREET
816 VEITCH STREET
816 VEITCH STREET
816 VEITCH STREET
816 VEITCH STREET
816 VEITCH STREET
816 VEITCH STREET
816 VEITCH STREET
816 VEITCH STREET
816 VEITCH STREET
816 VEITCH STREET
816 VEITCH STREET
816 VEITCH STREET
816 VEITCH STREET
816 VEITCH STREET
816 VEITCH STREET
816 VEITCH STREET
816 VEITCH STREET
816 VEITCH STREET
816 VEITCH STREET
816 VEITCH STREET
816 VEITCH STREET
816 VEITCH STREET
816 VEITCH STREET
816 VEITCH STREET
816 VEITCH STREET
816 VEITCH STREET
816 VEITCH STREET
816 VEITCH STREET
816 VEITCH STREET
816 VEITCH STREET
816 VEITCH STREET
816 VEITCH STREET
816 VEITCH STREET
816 VEITCH STREET
816 VEITCH STREET
816 VEITCH STREET
816 VEITCH STREET
816 VEITCH STREET
816 VEITCH STREET
816 VEITCH STREET
816 VEITCH STREET
816 VEITCH STREET
816 VEITCH STREET
816 VEITCH STREET
816 VEITCH STREET
816 VEITCH STREET
816 VEITCH STREET
816 VEITCH STREET
816 VEITCH STREET
816 VEITCH STREET
816 VEITCH STREET
816 VEITCH STREET
816 VEITCH STREET
816 VEITCH STREET
816 VEITCH STREET
816 VEITCH STREET
816 VEITCH STREET
816 VEITCH STREET
816 VEITCH STREET
816 VEITCH STREET
816 VEITCH STREET
816 VEITCH STREET
816 VEITCH STREET
816 VEITCH STREET
816 VEITCH STREET
816 VEITCH STREET
816 VEITCH STREET
816 VEITCH STREET
816 VEITCH STREET
816 VEITCH STREET
816 VEITCH STREET
816 VEITCH STREET
816 VEITCH STREET
816 VEITCH STREET
816 VEITCH STREET
816 VEITCH STREET
816 VEITCH STREET
816 VEITCH STREET
816 VEITCH STREET
816 VEITCH STREET
816 VEITCH STREET
816 VEITCH STREET
816 VEITCH STREET
816 VEITCH STREET
816 VEITCH STREET
816 VEITCH STREET
816 VEITCH STREET
816 VEITCH STREET
816 VEITCH STREET
816 VEITCH STREET
816 VEITCH STREET
816 VEITCH STREET
816 VEITCH STREET
816 VEITCH STREET
816 VEITCH STREET
816 VEITCH STREET
816 VEITCH STREET
816 VEITCH STREET
816 VEITCH STREET
816 VEITCH STREET
816 VEITCH STREET
816 VEITCH STREET
816 VEITCH STREET
816 VEITCH STREET
816 VEITCH STREET
816 VEITCH STREET
816 VEITCH STREET
816 VEITCH STREET
816 VEITCH STREET
816 VEITCH STREET
816 VEITCH STREET
816 VEITCH STREET
816 VEITCH STREET
816 VEITCH STREET
816 VEITCH STREET
816 VEITCH STREET
816 VEITCH STREET
816 VEITCH STREET
816 VEITCH STREET
816 VEITCH STREET
816 VEITCH STREET
816 VEITCH STREET
816 VEITCH STREET
For Sale

816 VEITCH STREET

816 S VEITCH STREET, ARLINGTON, VA 22204

$1,690,000
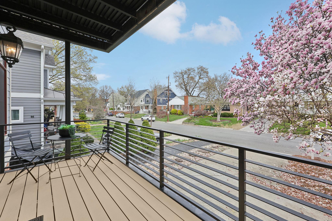
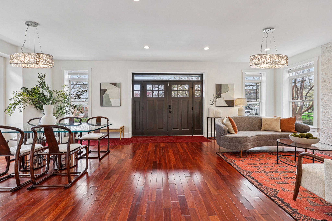
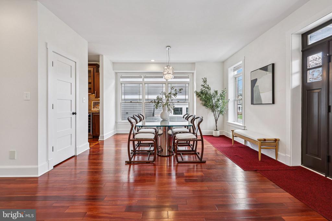
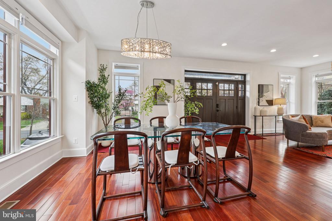
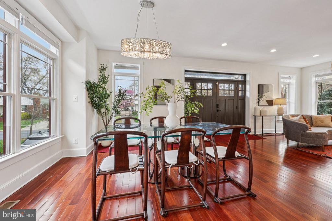
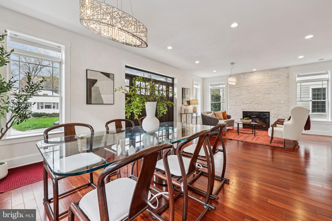
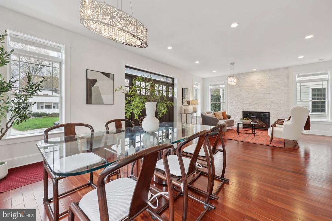
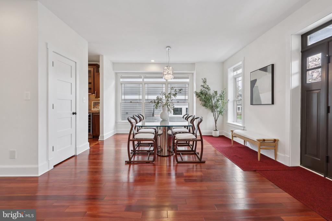
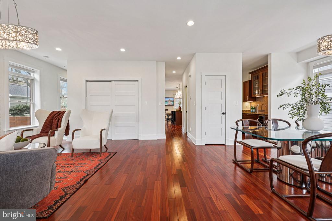
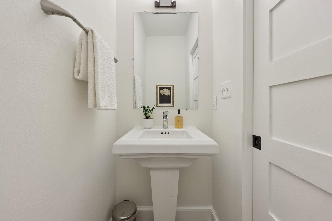
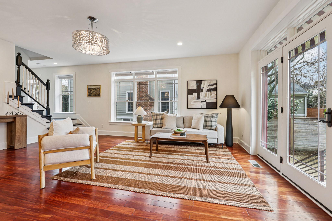
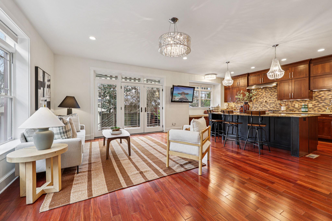
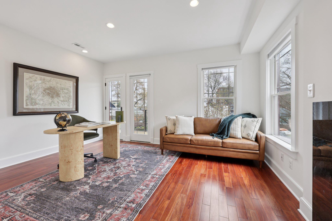
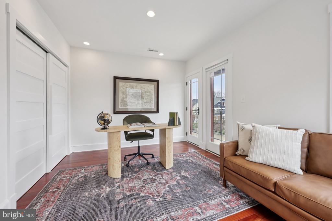
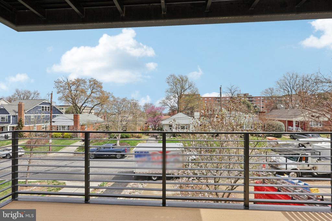
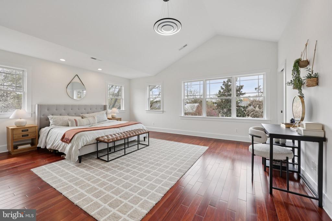
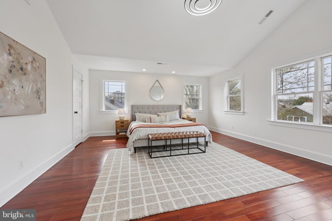
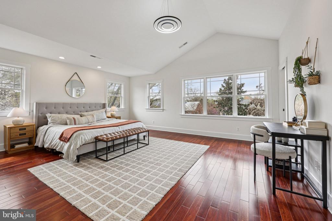
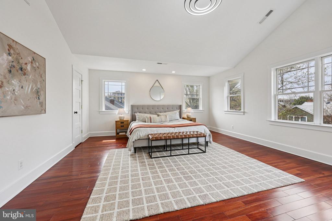
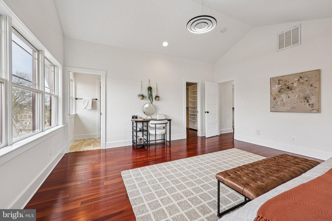
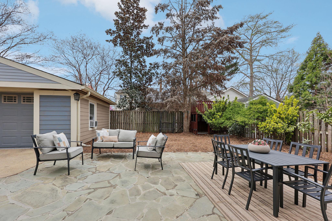
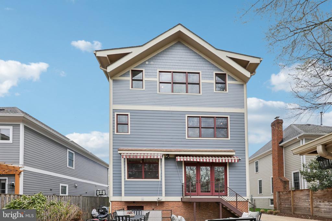
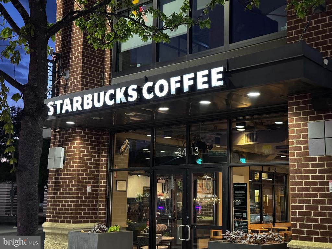
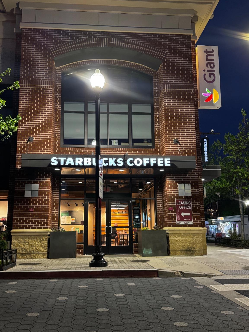
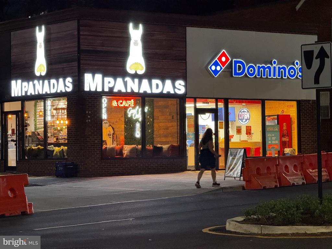
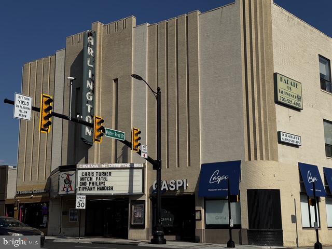
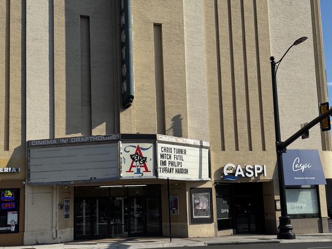
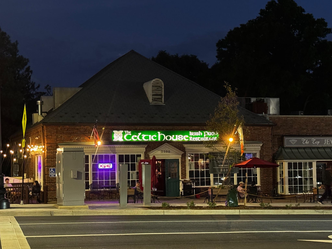
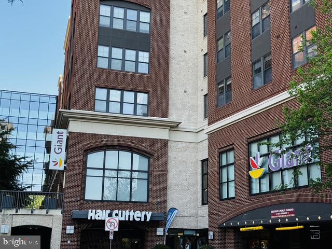
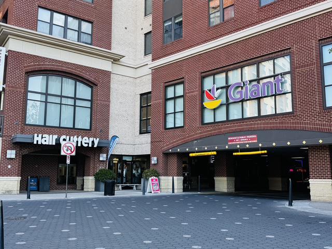
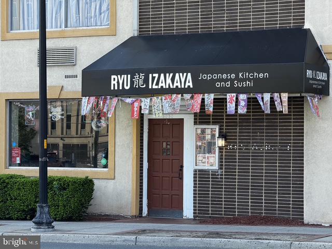
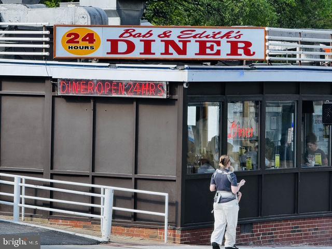
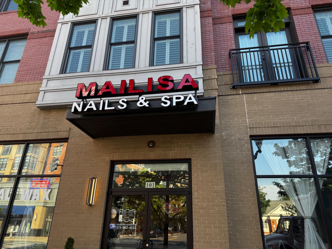
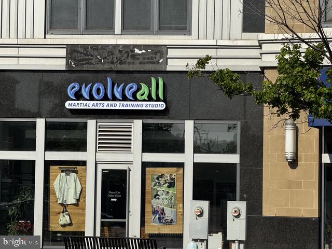
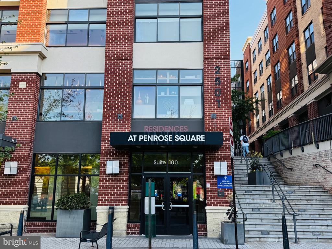
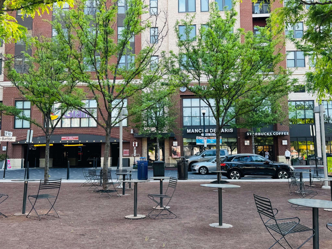
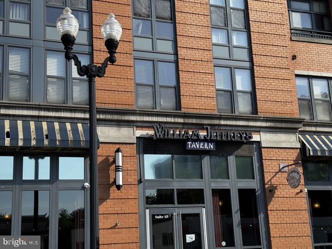
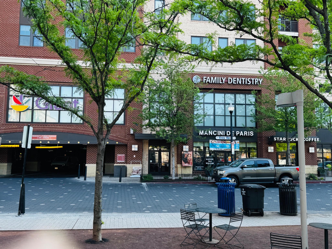
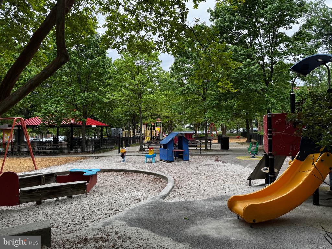
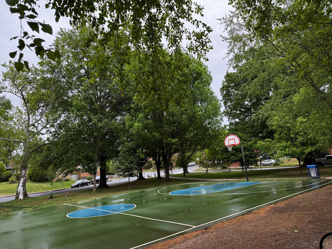
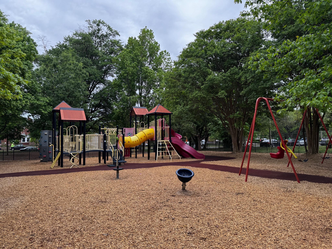
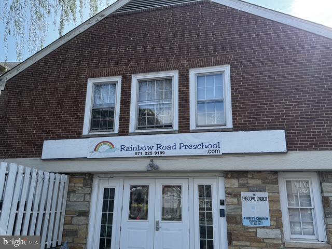
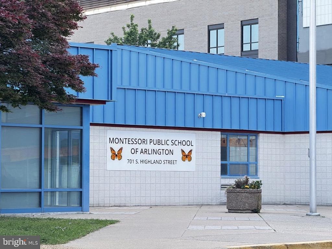
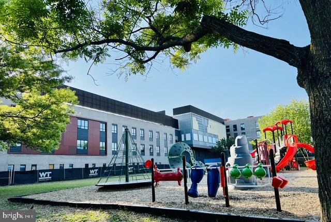
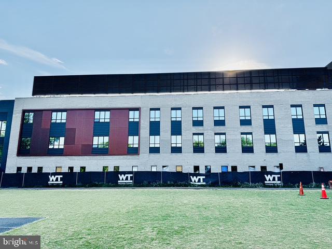
RARE 5,000+ sq ft solidly built custom home in friendly Penrose neighborhood 2 miles to Washington DC, Clarendon, Pentagon City, & Reagan Nat. Airport-- w/ multiple kitchens, private suites, DC skyline views, parking for 10, multigenerational living and privacy for long-term guests. Designed by local renowned architect Gavin Nichols, this home is solidly built to last- delivering space, durability, & a layout built for how people truly live today--10 min walk to highly rated Montessori Public School of Arlington & Arlington Tech High School & Brand NEW Grace Hopper Center, local restaurants, shops, parks, Giant grocery store, Starbucks, and more!
*Custom-built four-level residence with 5,043 sq ft of finished living space, designed by renowned architect Gavin Nichols for flexible, convenient living.
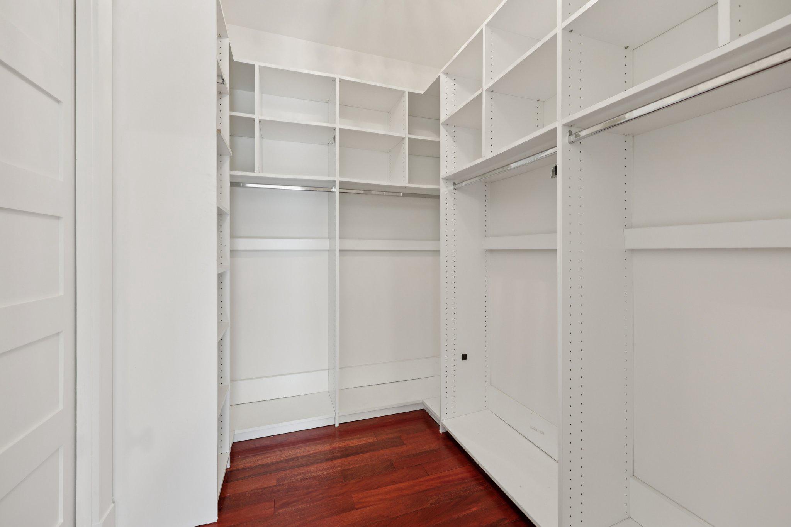
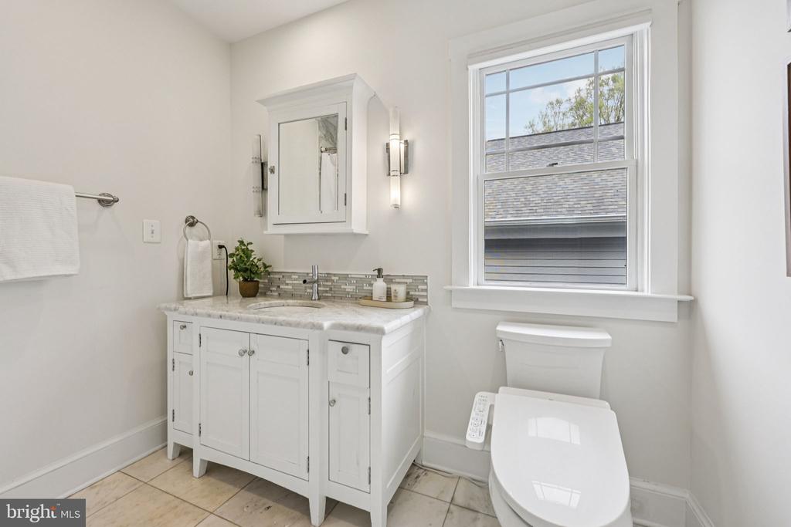
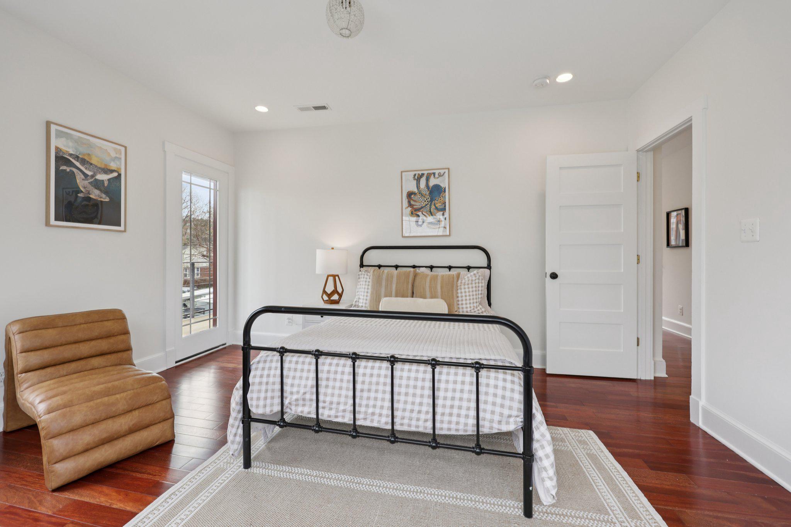
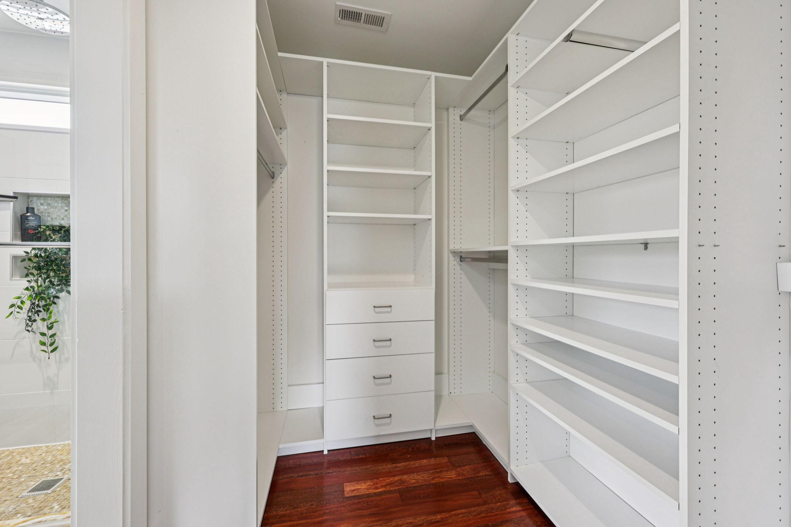
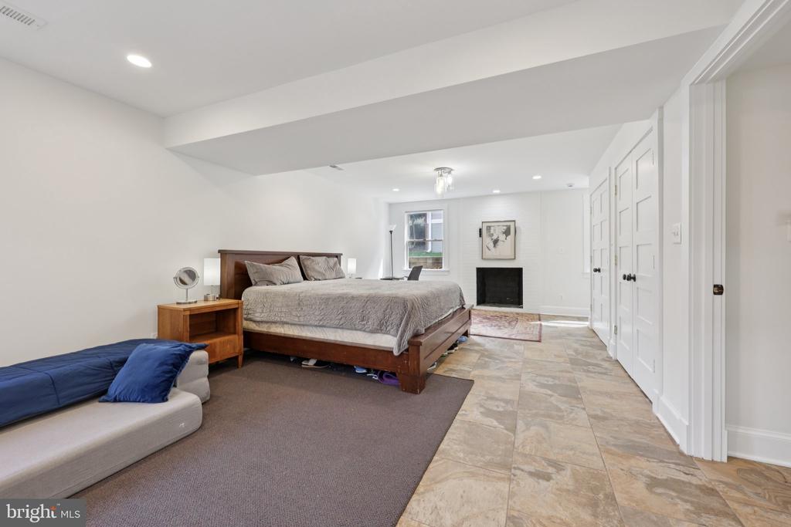
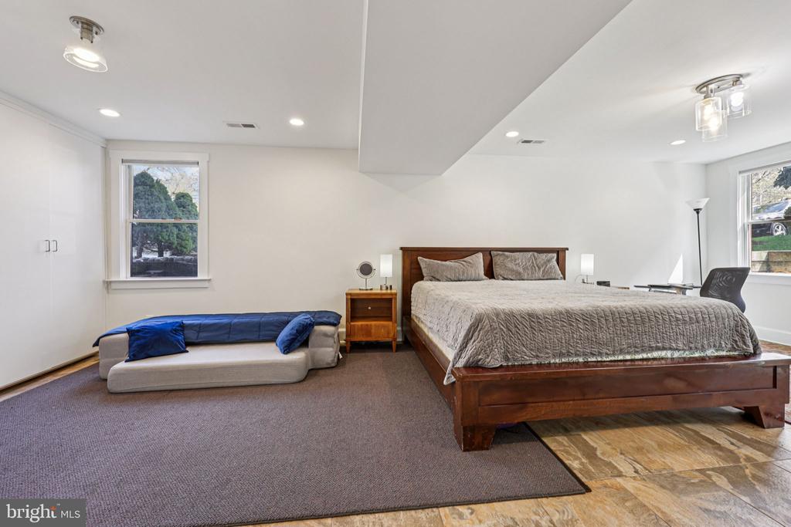
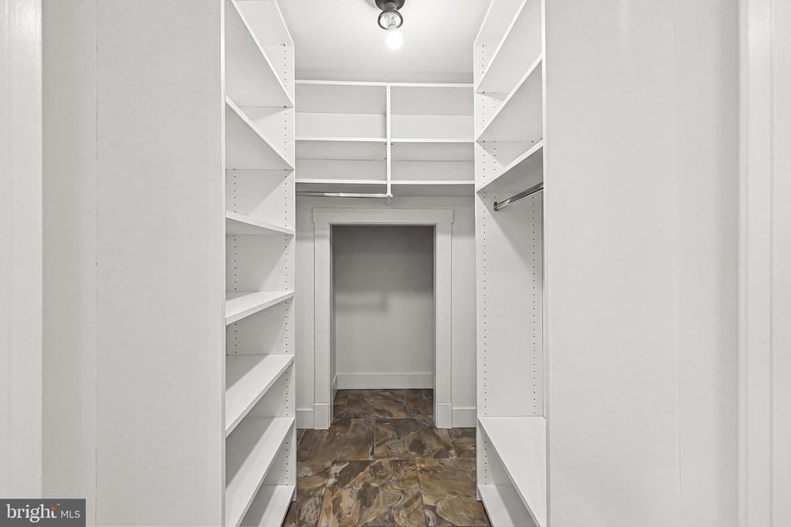
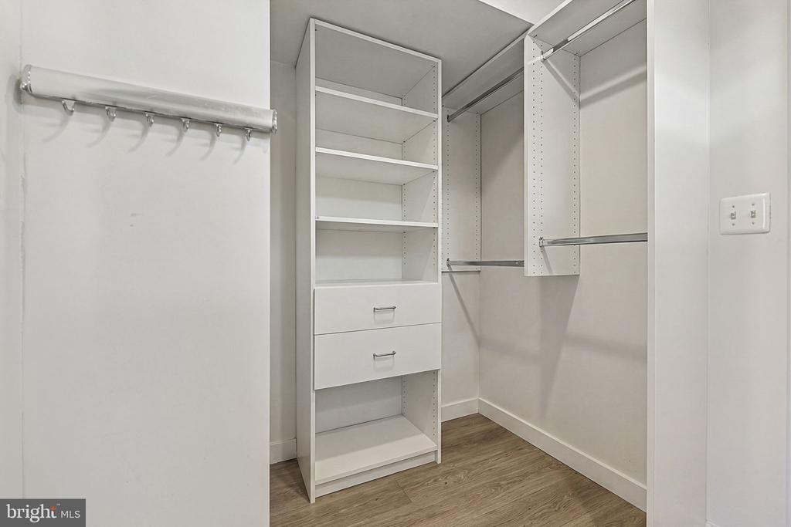
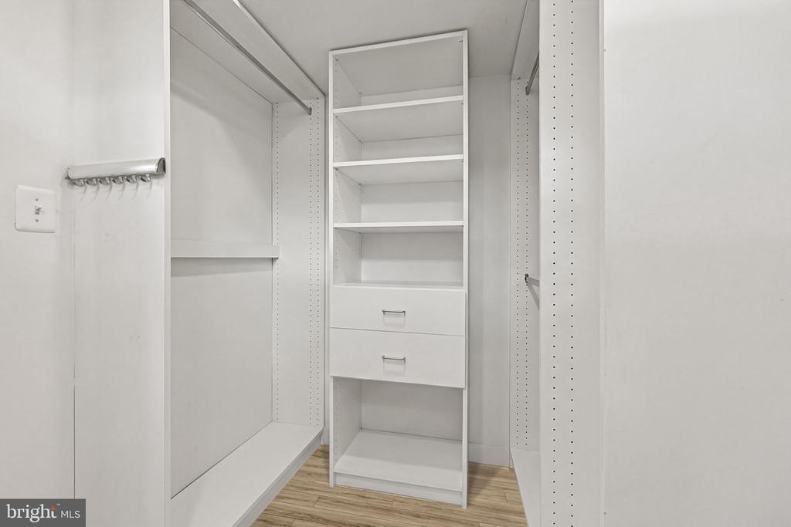
*Six bedrooms and five baths (4 full, 1 half), including private bedroom suites and generous walk-in California closets throughout the home.
*Easy access to downtown DC, Clarendon, National Airport (DCA), and the Pentagon for straightforward commuting in every direction.
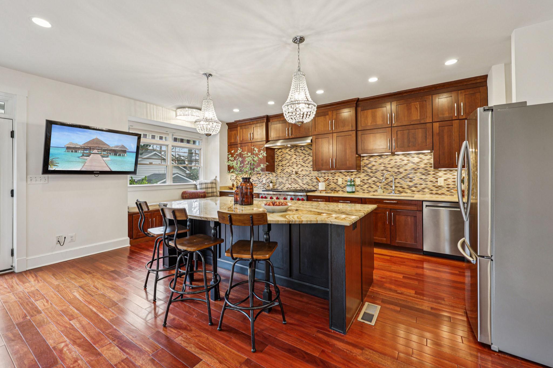
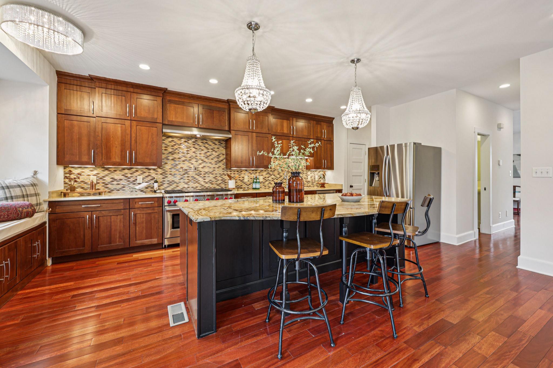
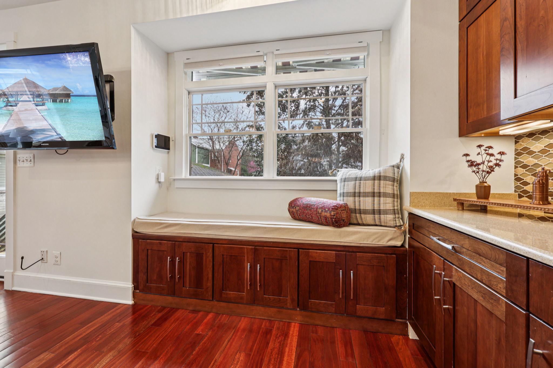
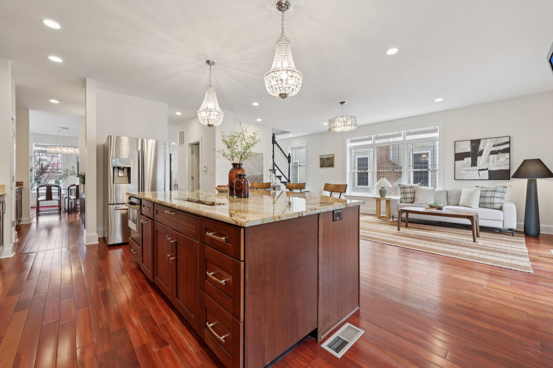
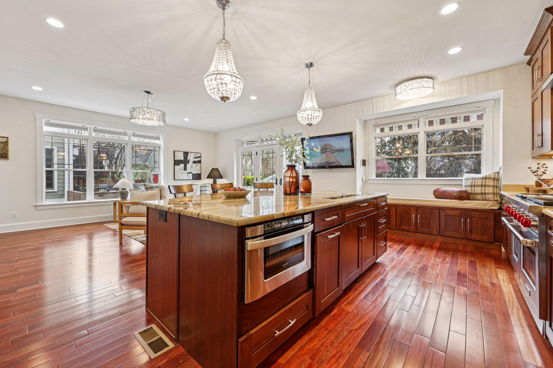
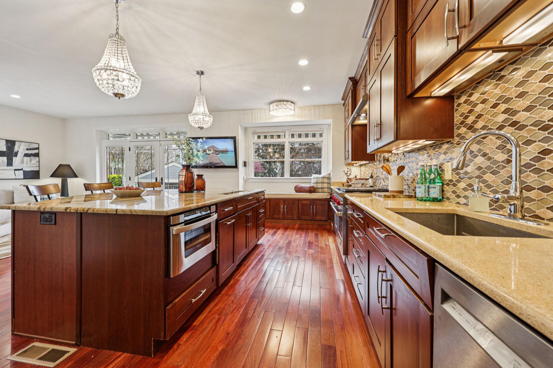
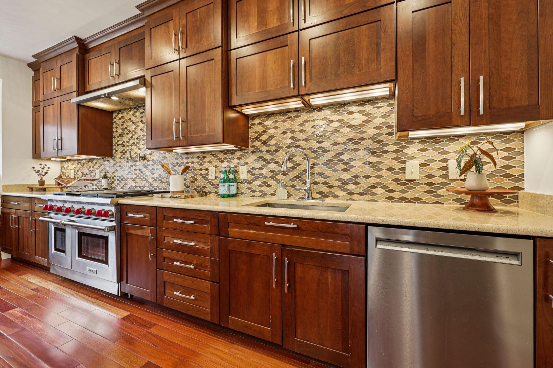
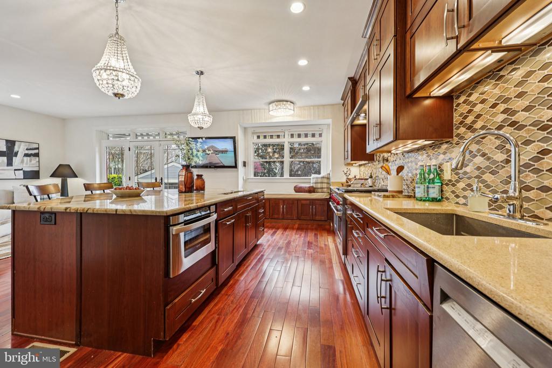
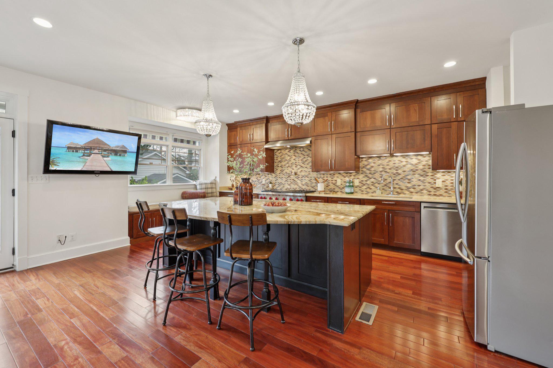
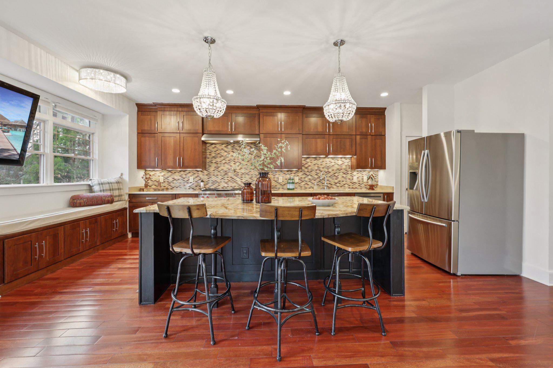
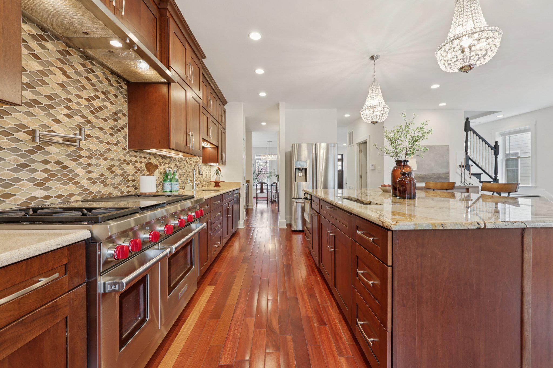
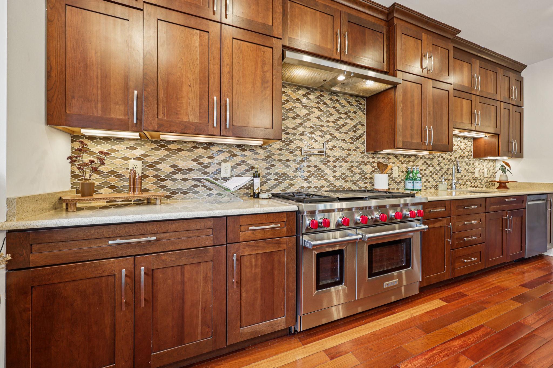
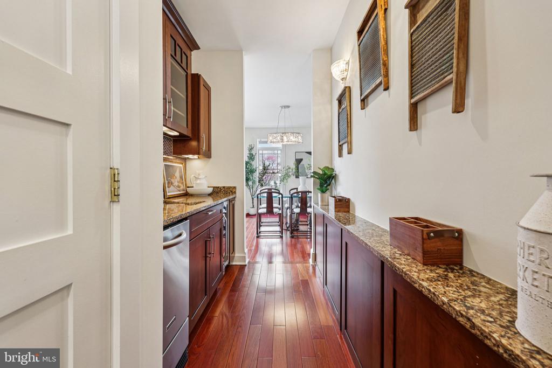
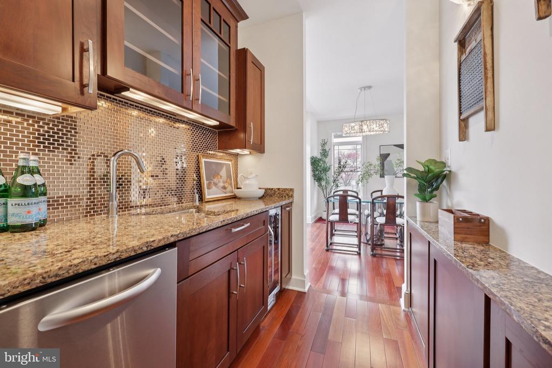
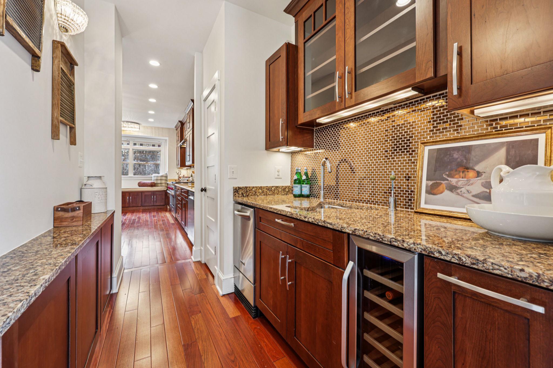
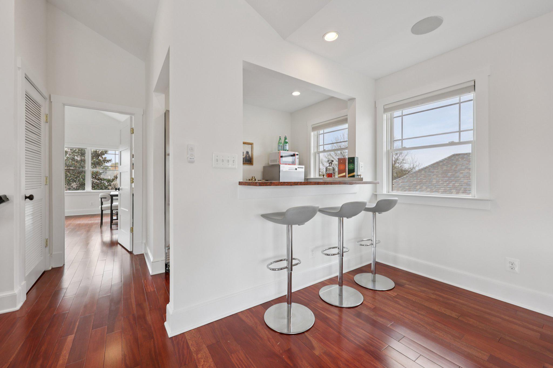
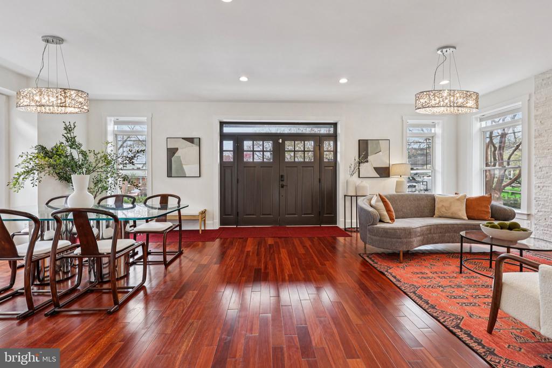
*Main gourmet kitchen with imported Italian granite and quartz countertops, high-end stainless steel appliances, Wolf double ovens, large island, and abundant storage. Include wet bar that extends from kitchen to dining room.
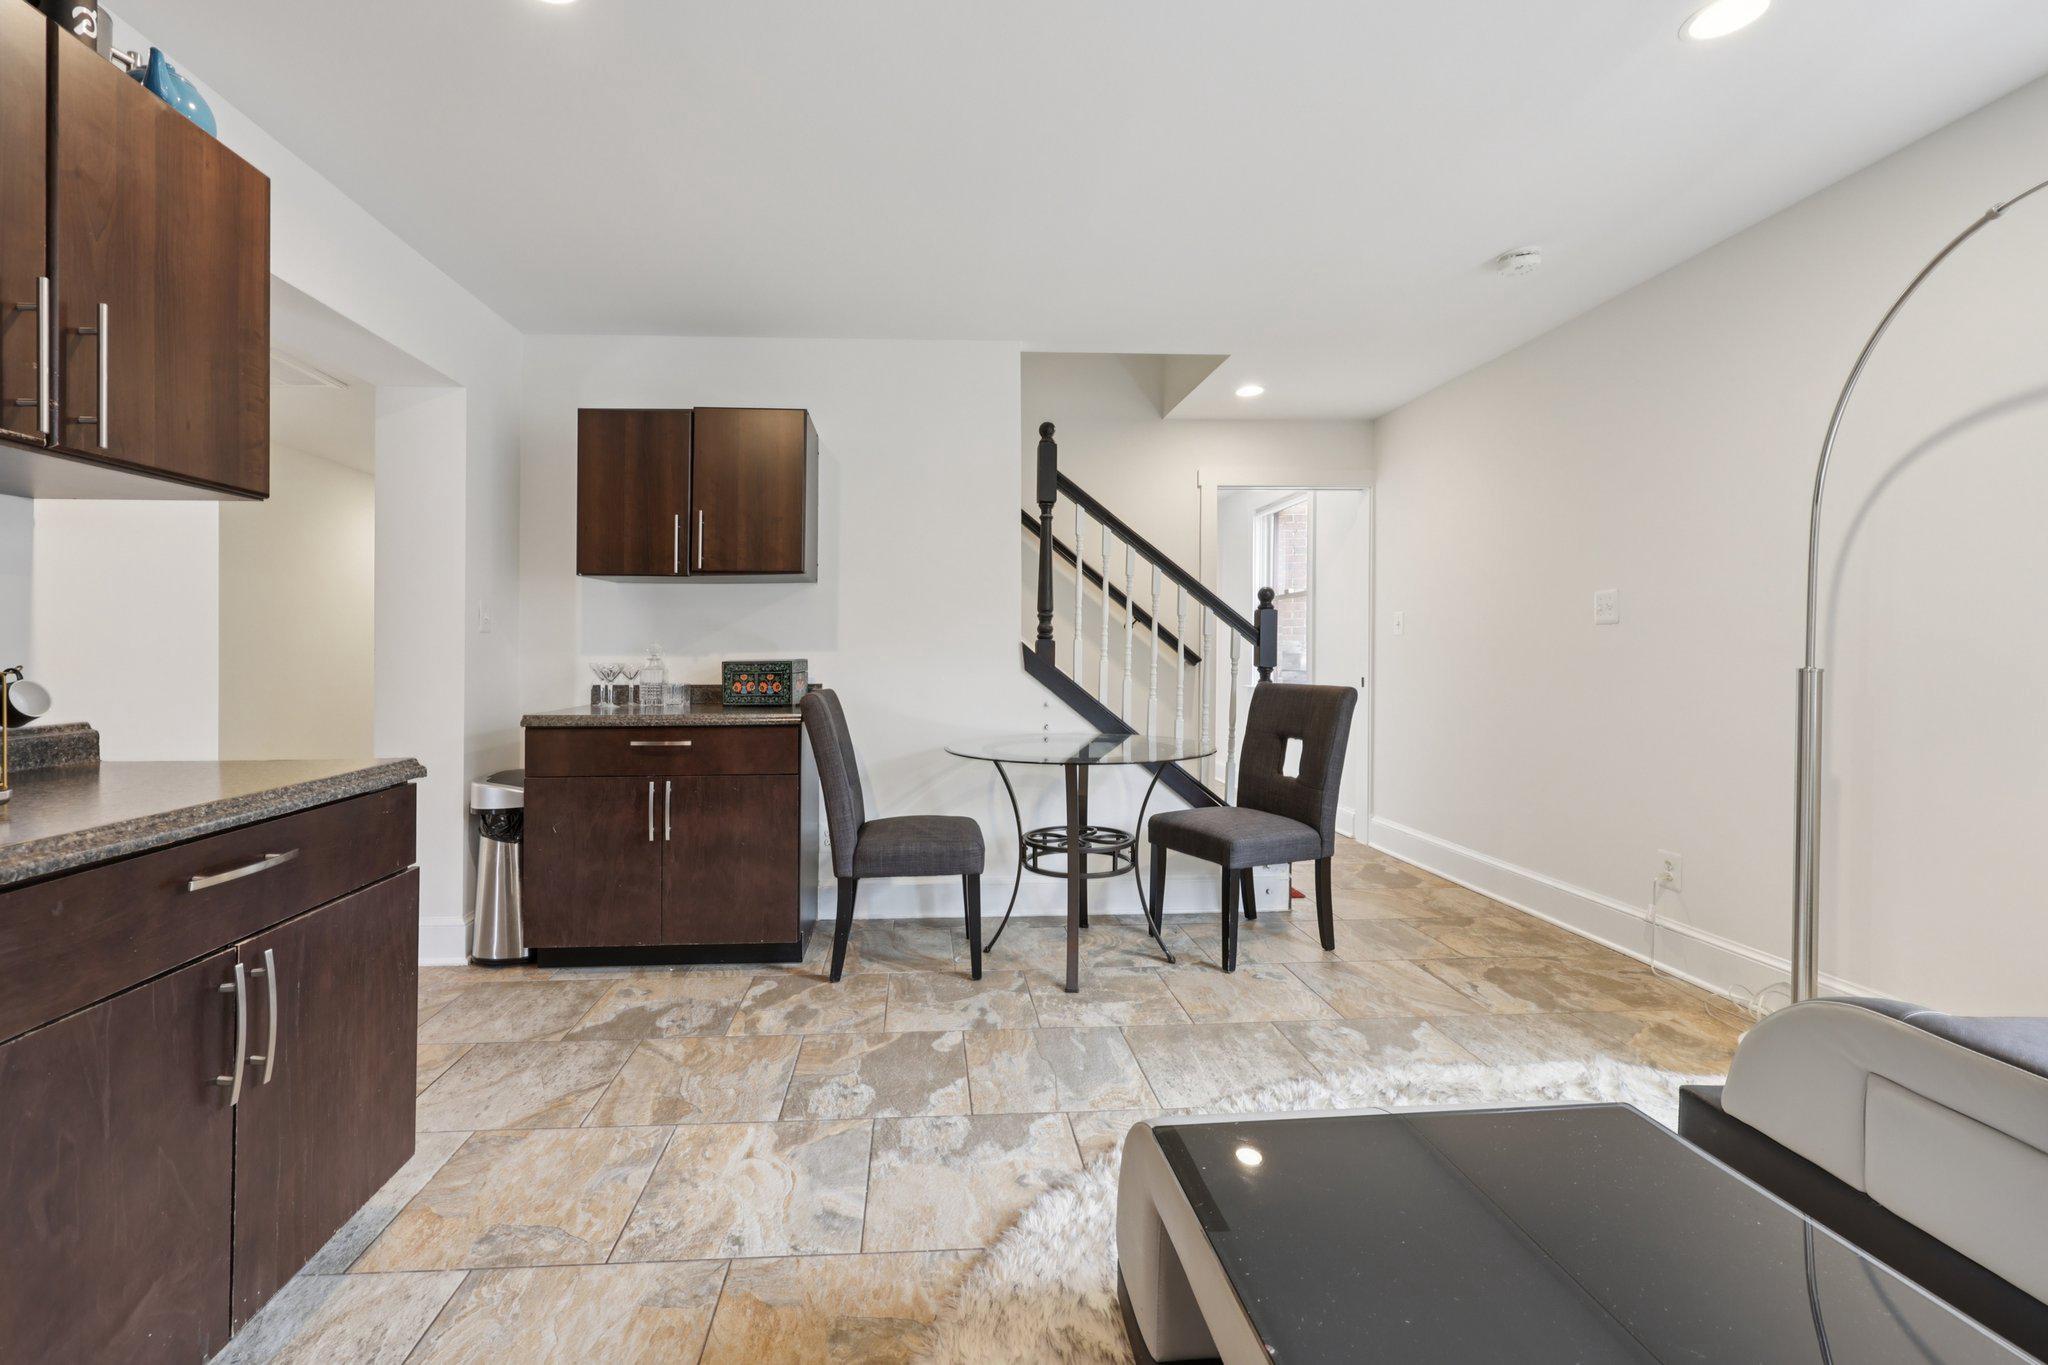
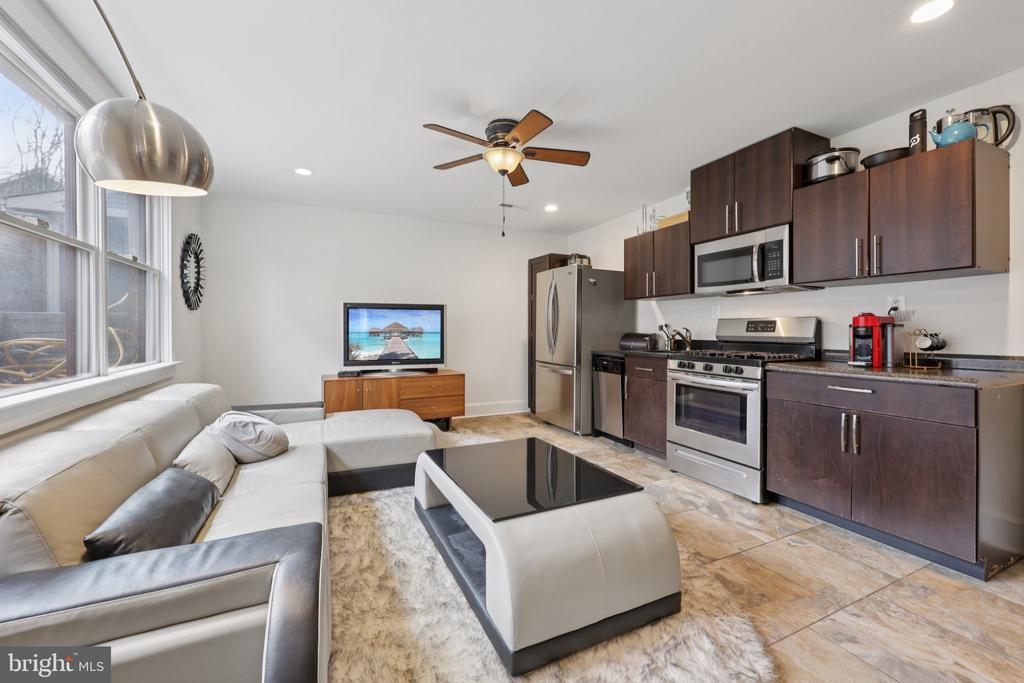
*Fully finished walk-out lower level with separate entrance, full kitchen, bedroom, bath, and large storage-- can act as its own self-contained suite for guests, au pair, or auxiliary living space.
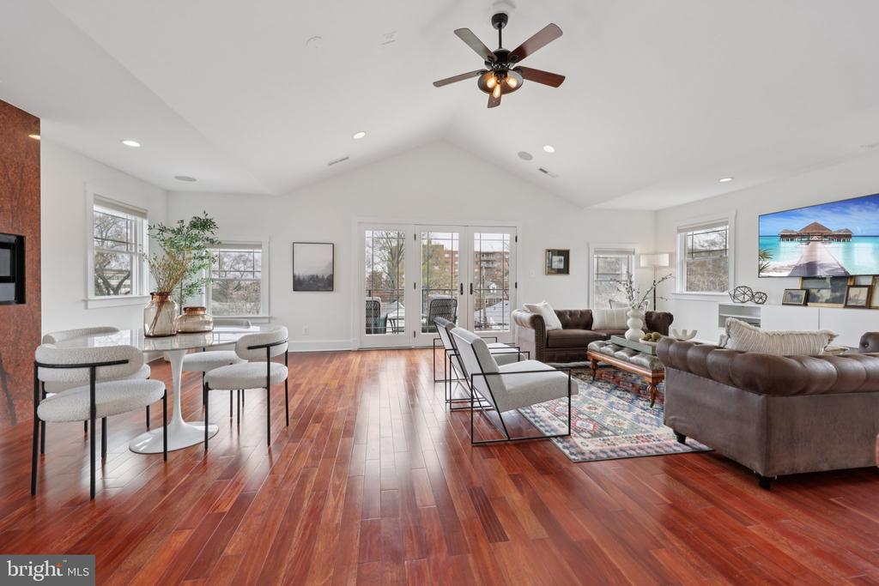
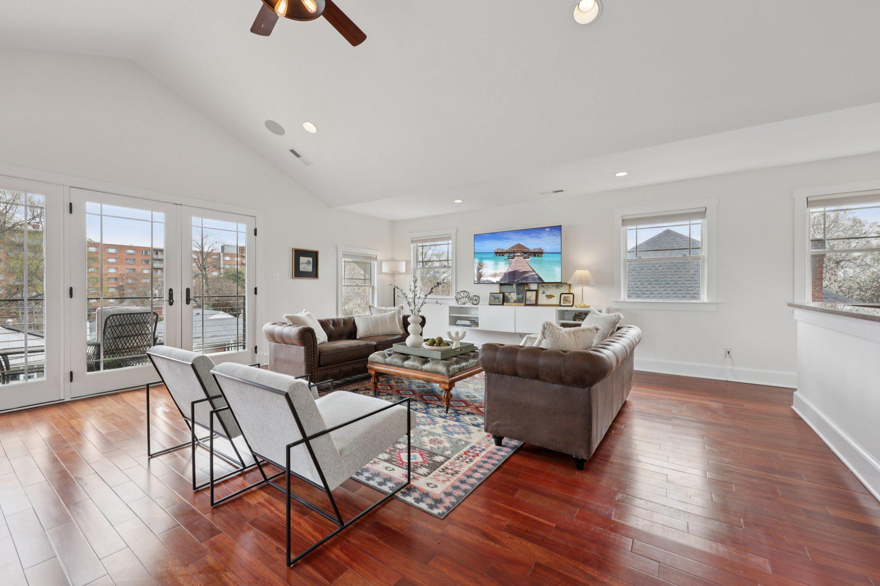
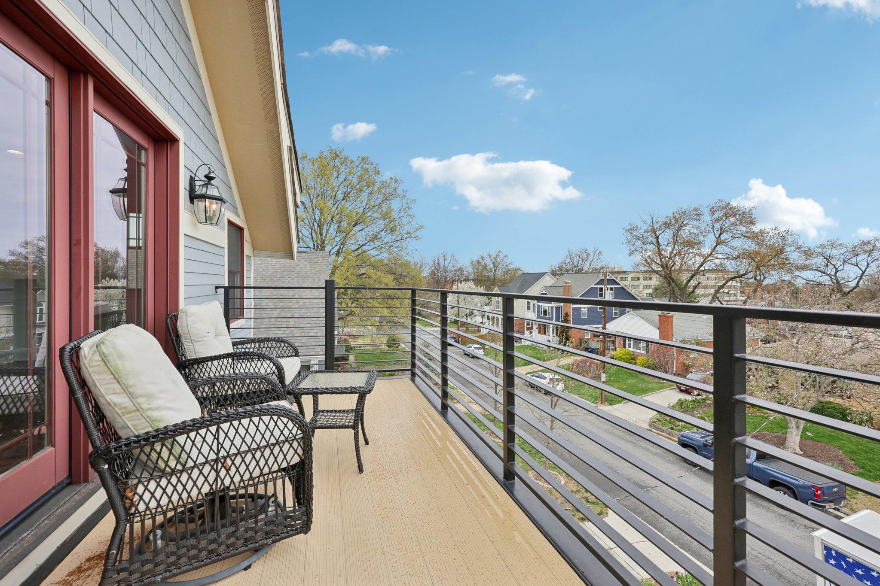
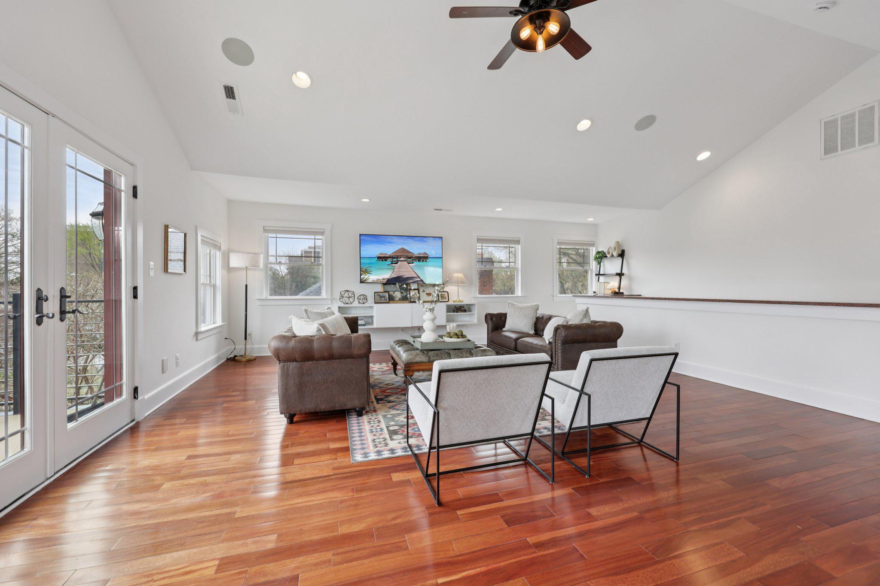
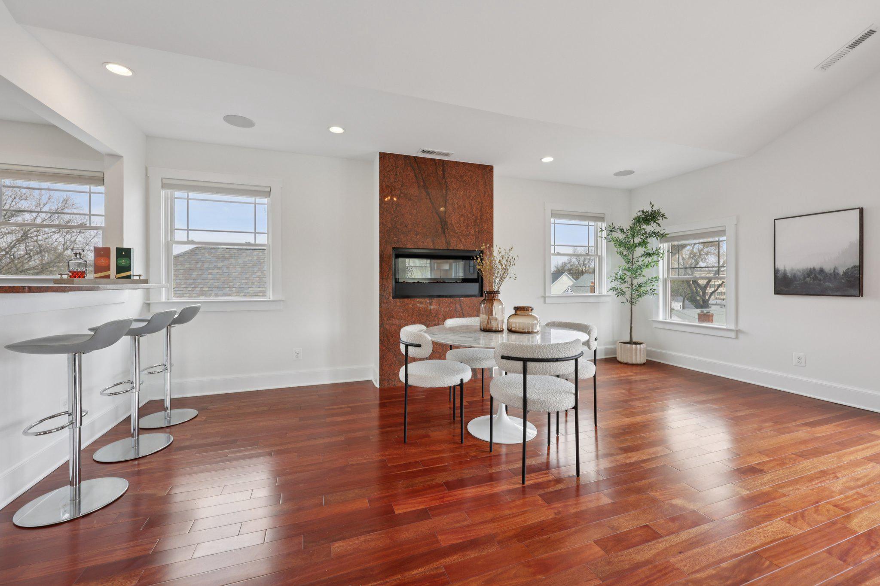
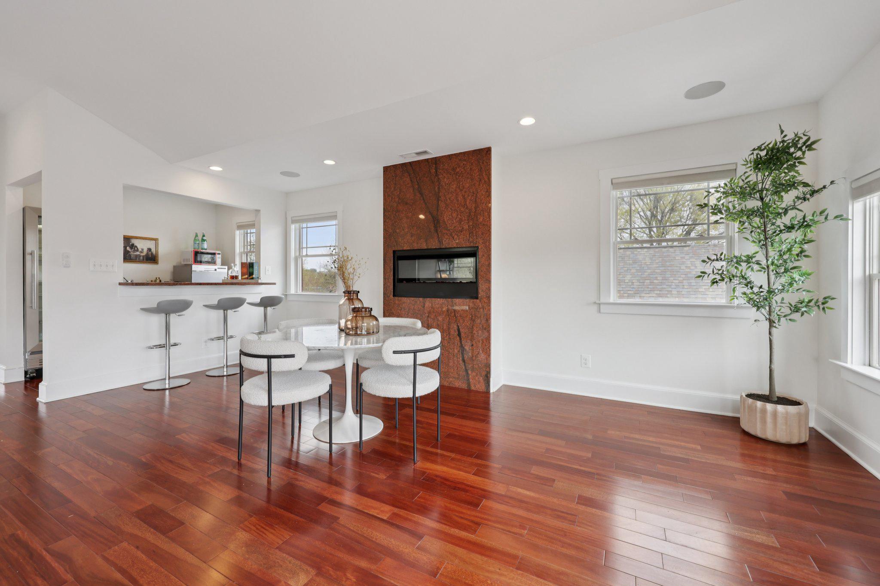
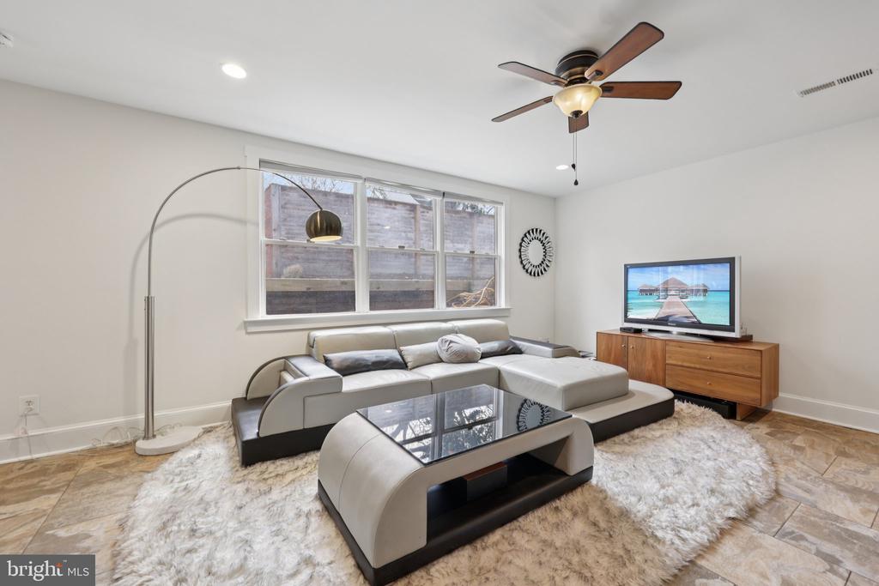
*Upper-level entertainment and recreation room with DC skyline views and a vantage point for fireworks.
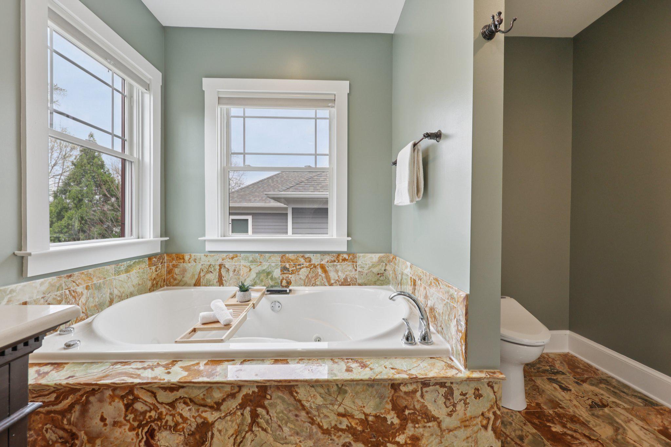
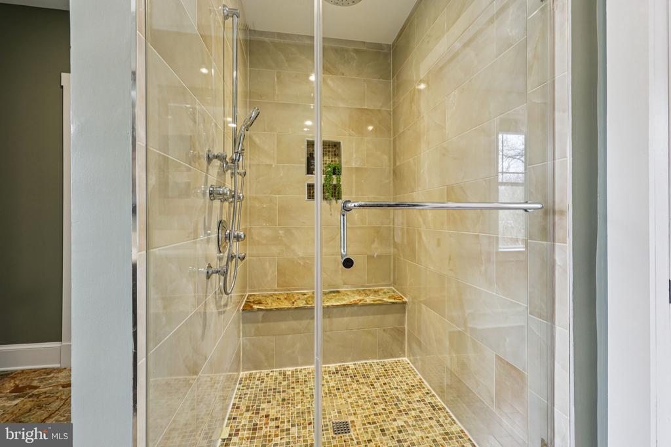
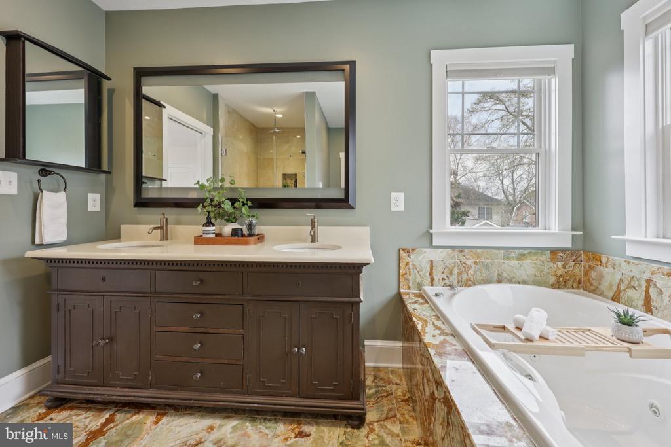
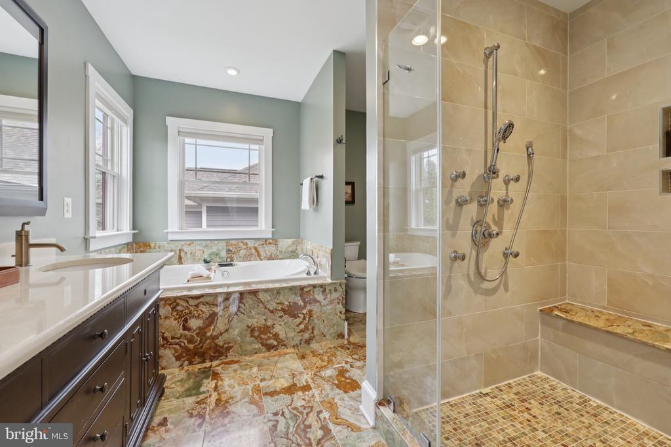
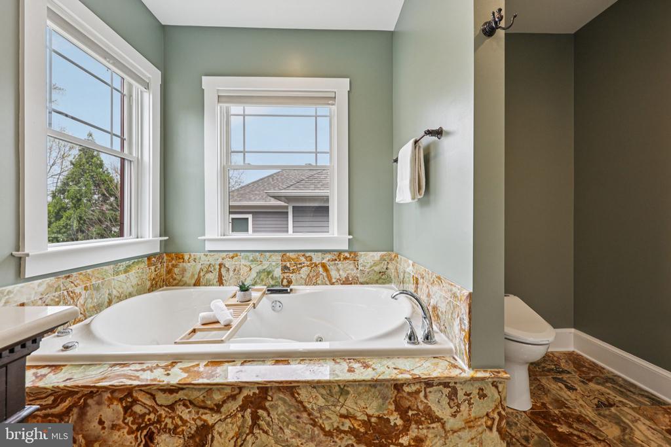
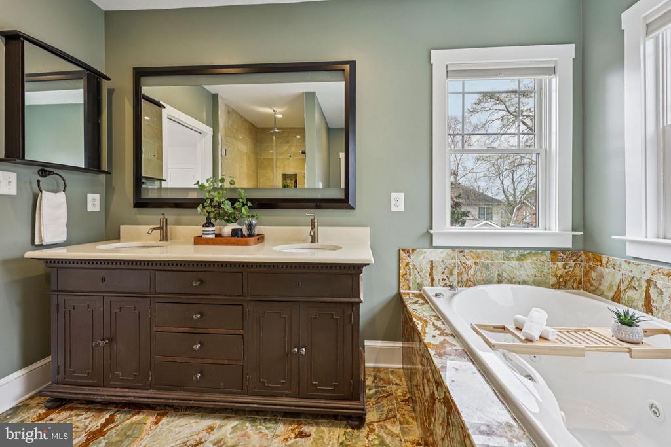
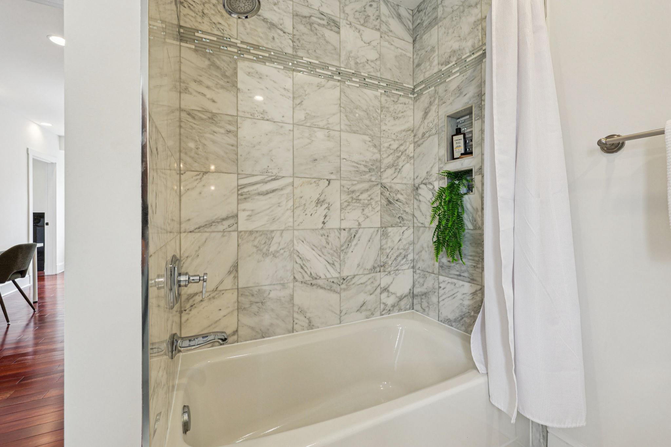
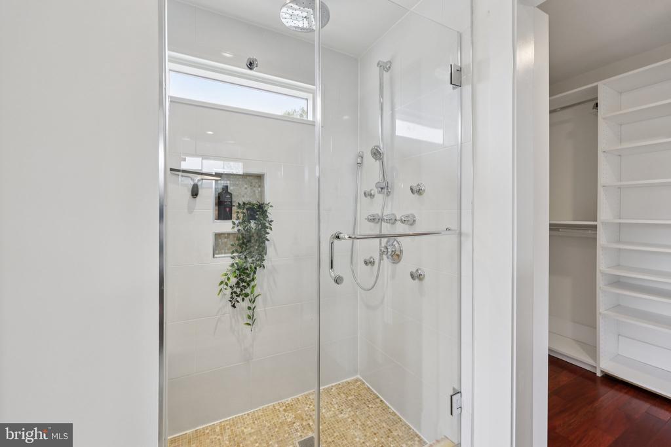
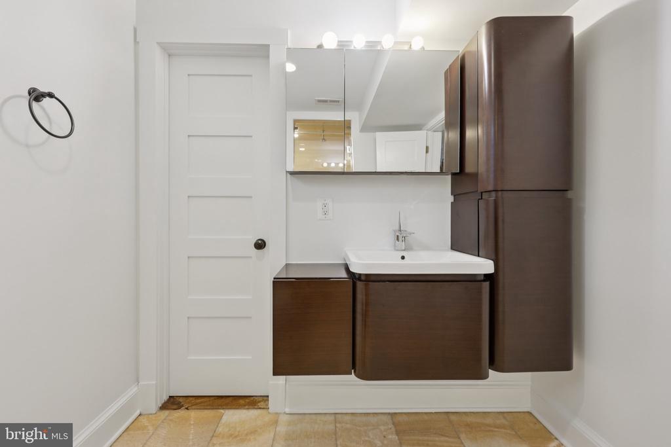
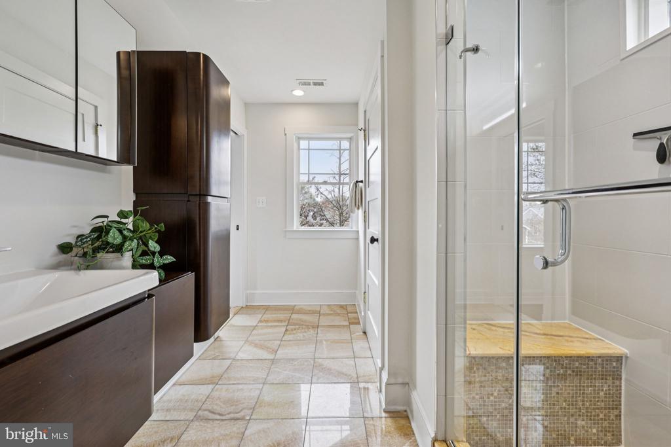
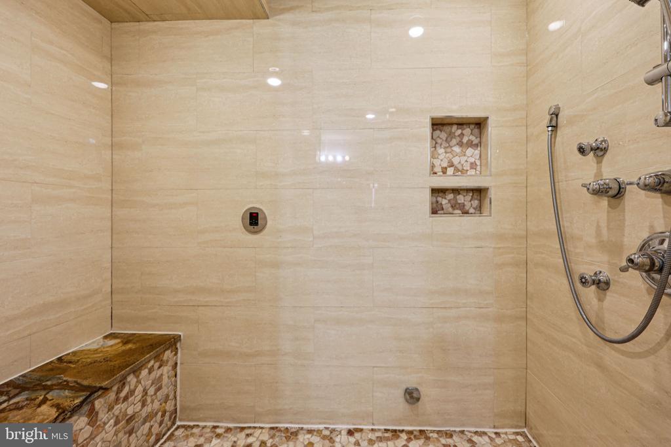
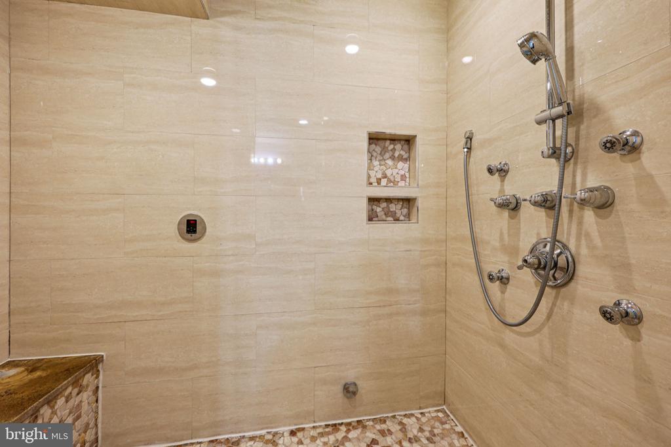
*Spa-inspired wellness bath with steam/sauna-style shower and body jets.
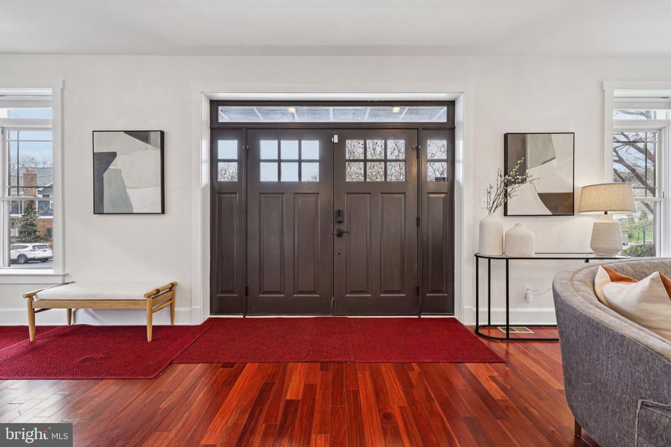
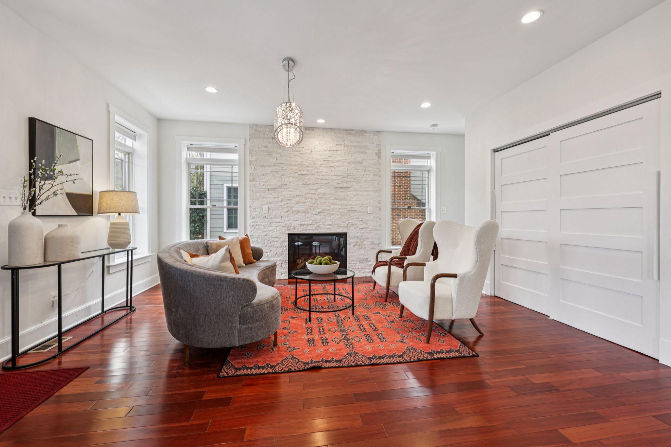
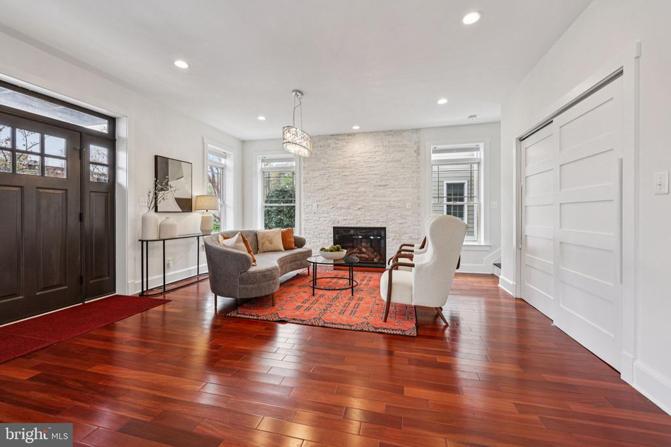
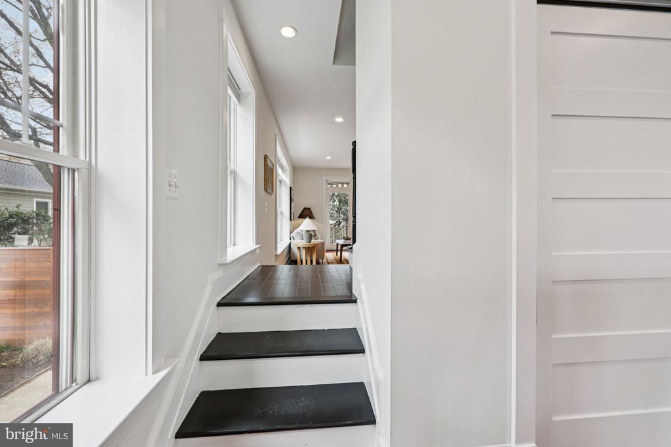
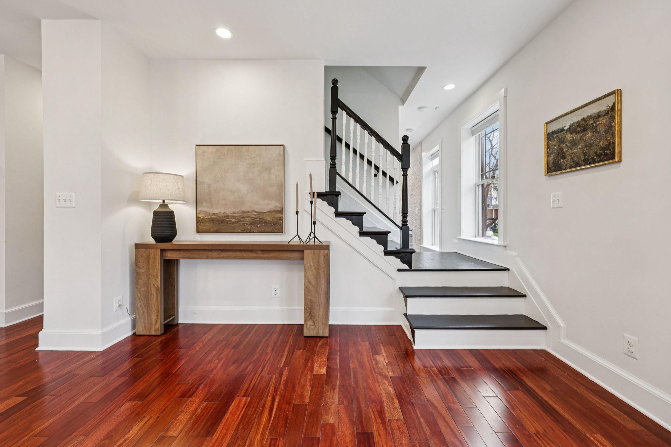
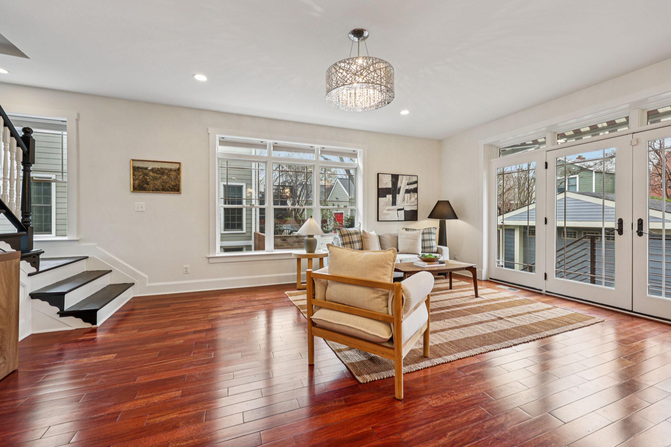
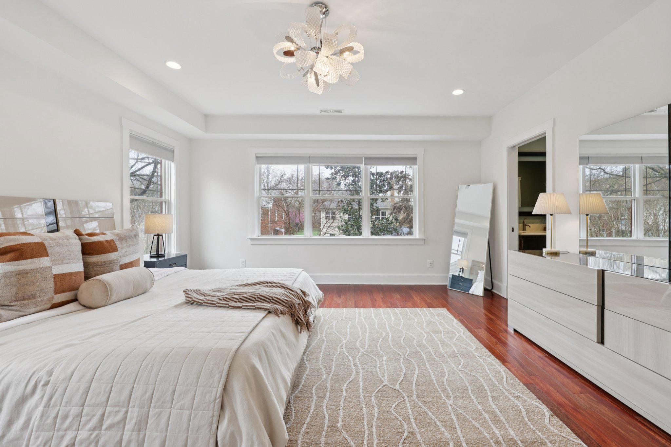
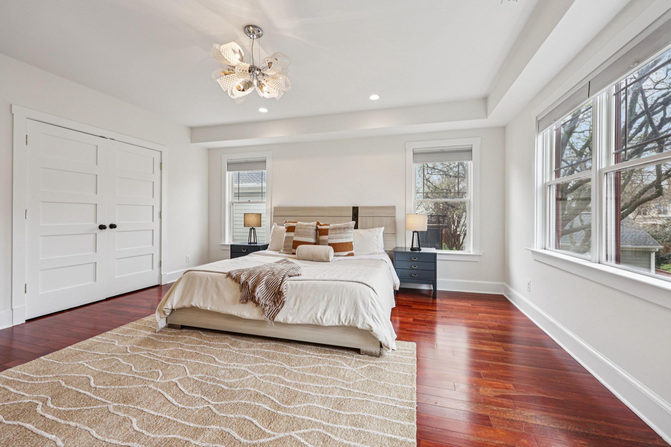
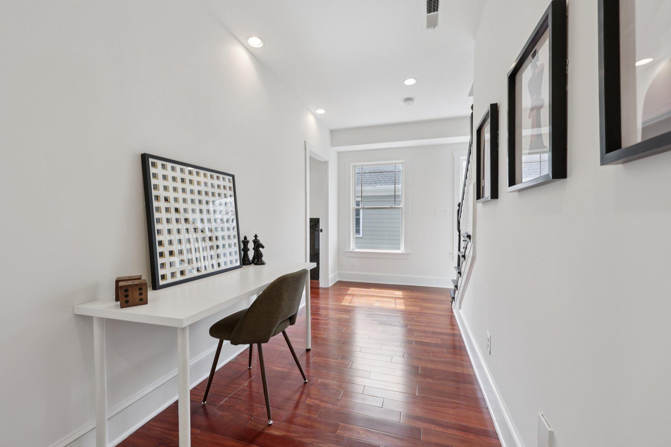
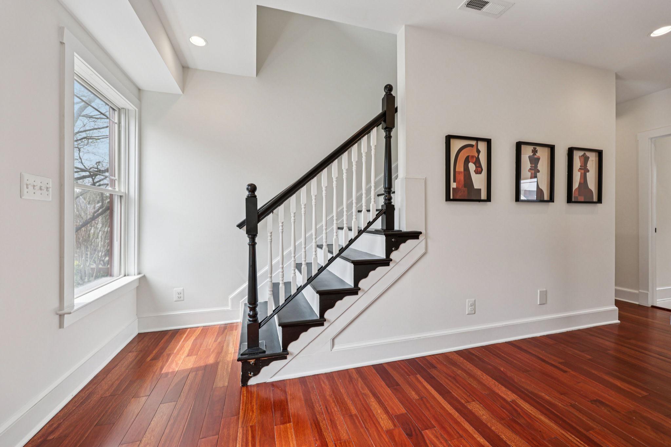
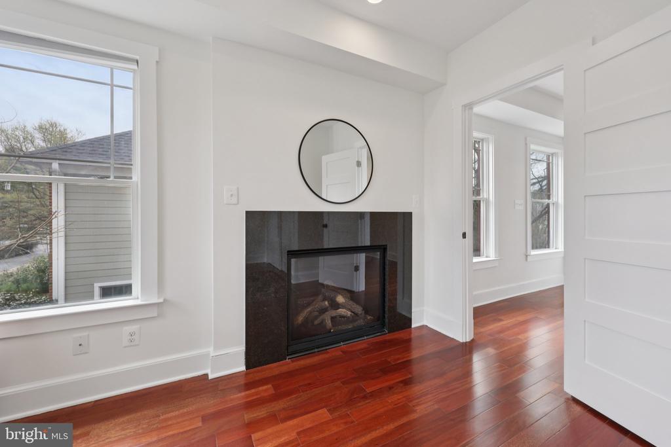
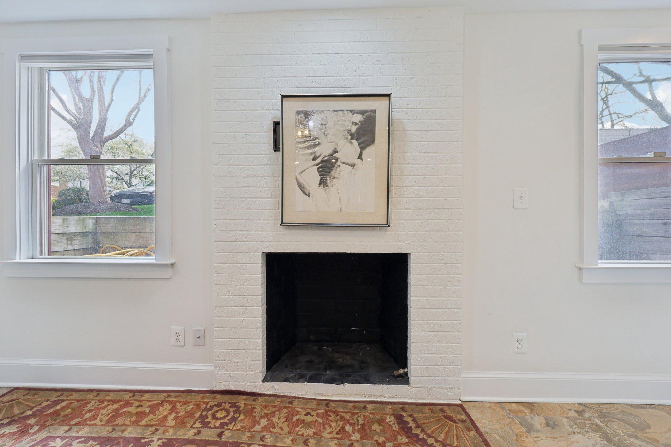
*Brazilian cherry hardwood and tile flooring, three gas fireplaces, and abundant natural light.
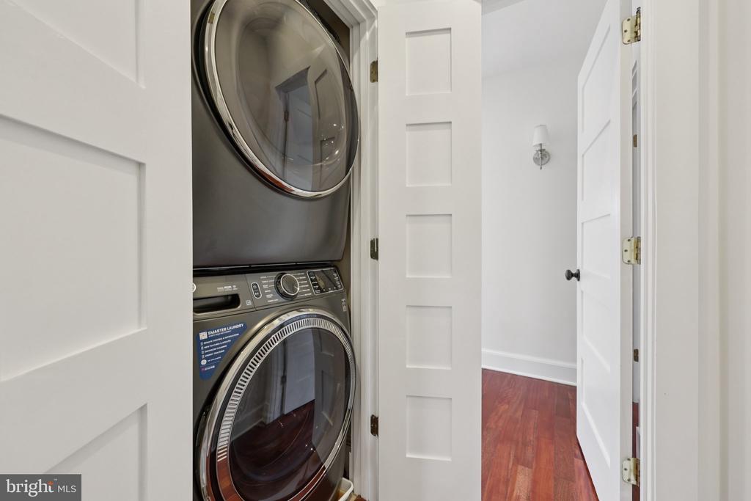
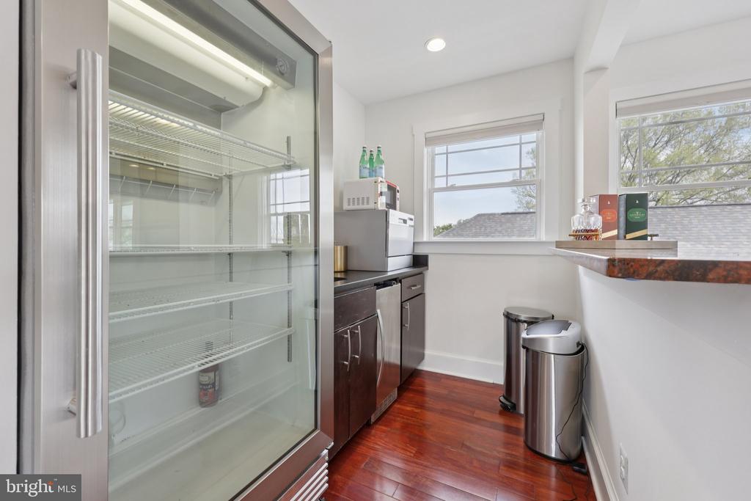
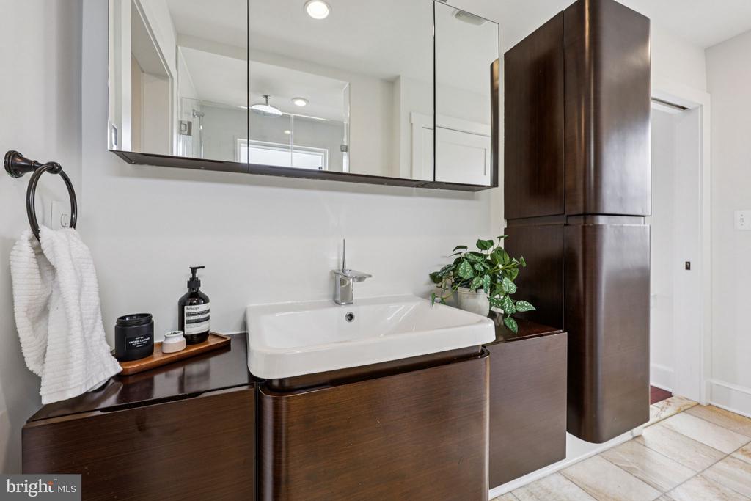
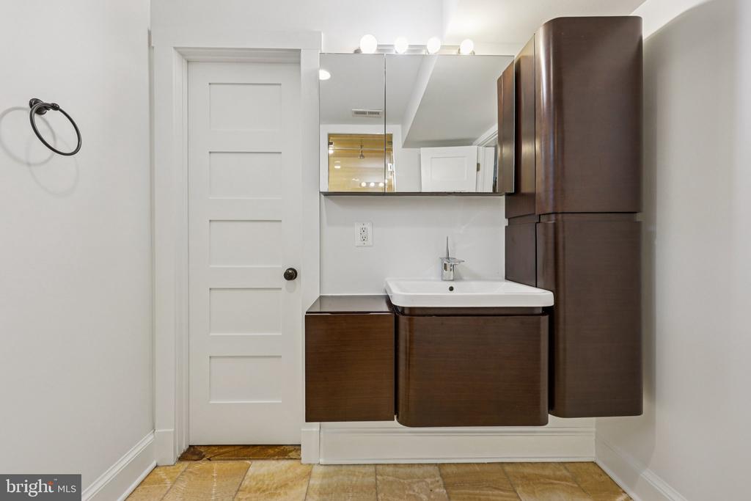
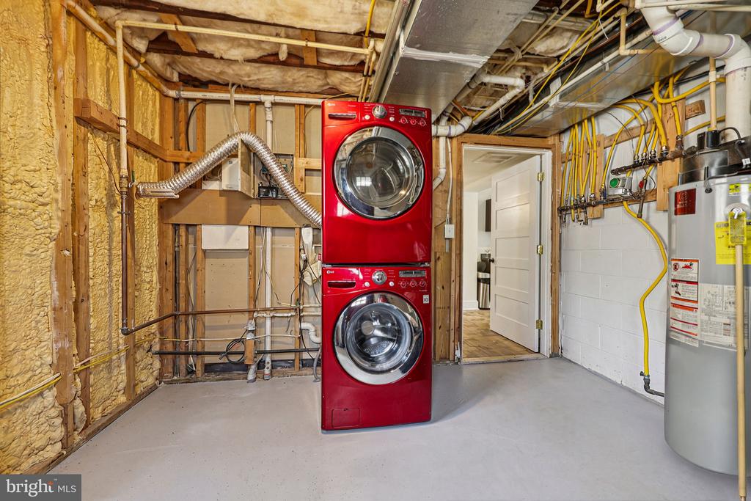
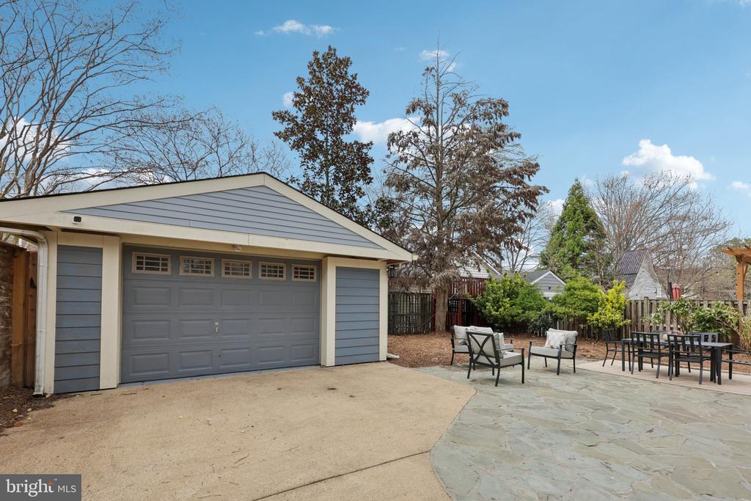
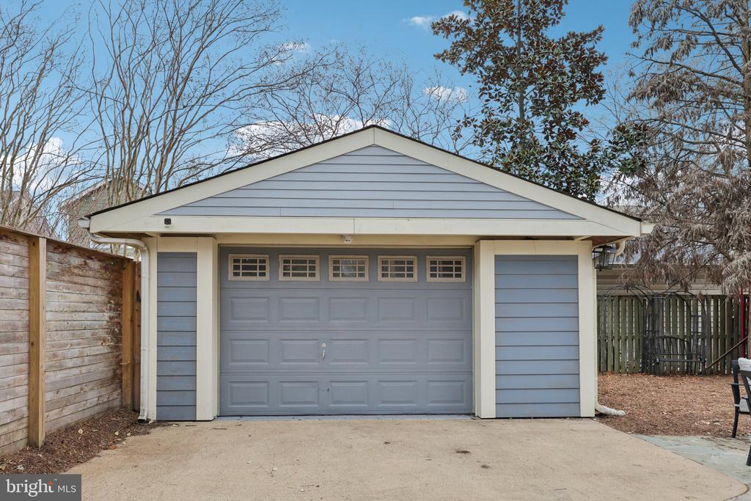
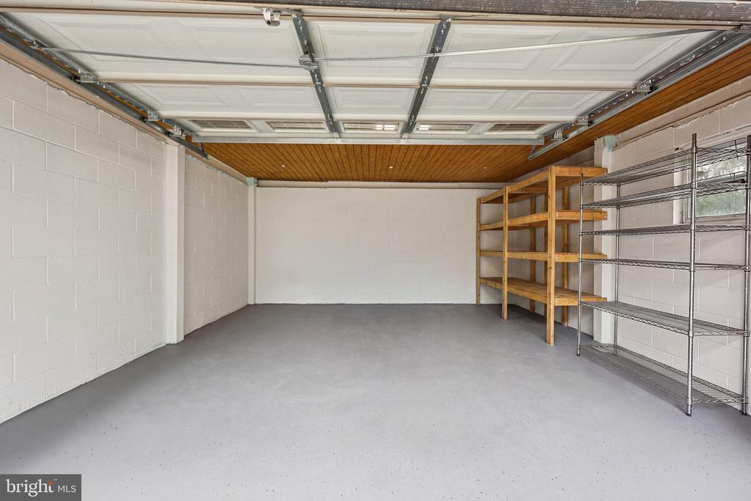
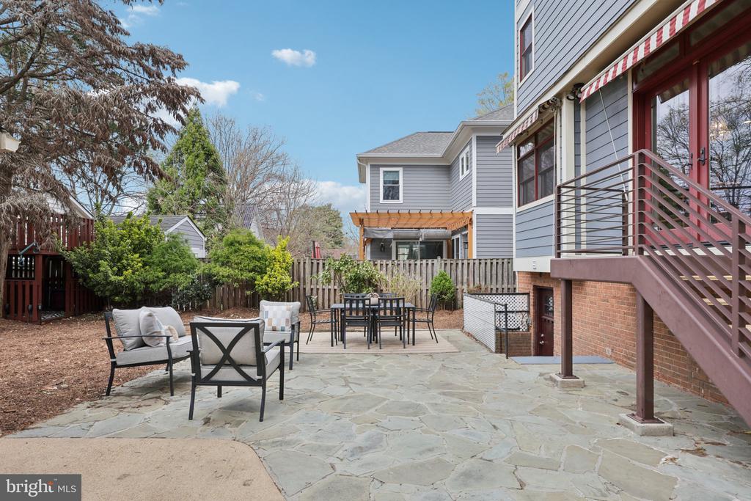
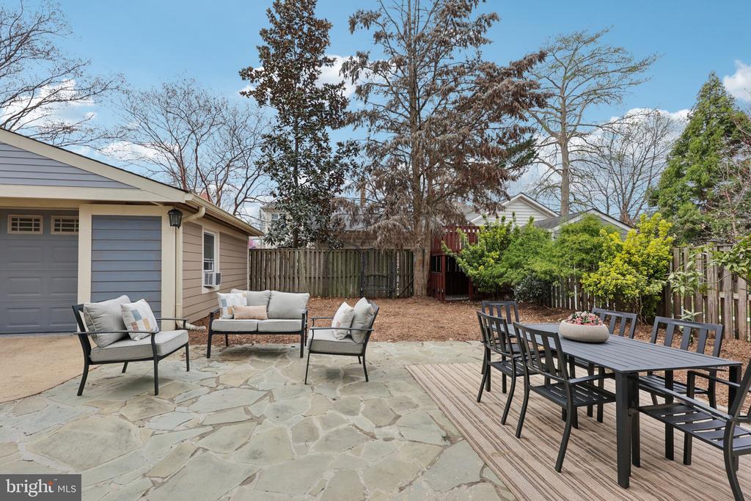
*Brand new energy star GE double French door stainless steel refrigerator, freshly painted interior of entire house 2026, Painted entire exterior of house 2023, 2 year old energy efficient GE washer and dryer next to master bedroom, added a full kitchen to the walk-out basement, added 2 large walk in closets, added a driveway in the front yard, added gravel to side of house for a low maintenance yard, white lattice fence to the backyard, garage built-in shelves, treehouse, low maintenance rock garden and moveable pavers to the front yard, painted & power washed exterior balconies & stone pavers in backyard, new kitchen faucet, installed kitchen aid dishwasher, wine rack & ice maker, new bathroom sink, many updates and improvements made to the house
*Home warranty offered & sellers are flexible with move in dates
*Will not be available after November 15, 2026

6
beds

5
baths

5,043 Sq.Ft. LIVING AREA

5,663 Sq.Ft. lot

Rebecca Kulok

Rebecca Kulok

Features & Amenities

Interior

  • total bedrooms6
  • Total bathrooms5
  • full bathrooms4
  • half bathroom1
  • Laundry room Basement, Upper Floor, Washer In Unit, Dryer In Unit, Has Laundry
  • Flooring Hardwood, Tile/Brick, Stone, Marble
  • Fireplace Brick, Electric, Fireplace - Glass Doors, Gas/Propane, Stone, Marble
  • APPLIANCES Built-In Microwave, Central Vacuum, Dishwasher, Disposal, Dryer, Dryer - Electric, Dryer - Front Loading, Energy Efficient Appliances, ENERGY STAR Clothes Washer, Water Heater, Washer/Dryer Stacked, Washer - Front Loading, Washer, Stove, Stainless Steel Appliances, Six Burner Stove, Refrigerator, Oven - Double, Icemaker, Freezer, Extra Refrigerator/Freezer, Exhaust Fan
  • other interior Features 2nd Kitchen, Bathroom - Jetted Tub, Bar, Bathroom - Soaking Tub, Bathroom - Walk-In Shower, Breakfast Area, Built-Ins, Ceiling Fan(s), Central Vacuum, Combination Dining/Living, Combination Kitchen/Dining, Combination Kitchen/Living, Dining Area, Floor Plan - Open, Kitchen - Gourmet, Kitchen - Island, Kitchen - Table Space, Pantry, Primary Bath(s), Recessed Lighting, Sauna, Upgraded Countertops, Walk-in Closet(s), Wet/Dry Bar, Whirl Pool/Hot Tub, Window Treatments, Wine Storage, Wood Floors

Area & Lot

  • Status For Sale
  • Living Area5,043 Sq.Ft.
  • Total Area5,043 Sq.Ft.
  • Lot Area5,663 Sq.Ft.
  • MLS® IDVAAR2071052
  • TypeResidential
  • YEAR BUILT2013
  • NeighborhoodArlington
  • Architecture StylesContemporary
  • View DescriptionPanoramic, Street, Other
  • Elementary SchoolALICE WEST FLEET
  • Middle SchoolJEFFERSON
  • High SchoolWAKEFIELD
  • School DistrictARLINGTON COUNTY PUBLIC SCHOOLS

Exterior

  • STORIES4
  • Garage Space1.0
  • water SourcePublic
  • utilitiesNatural Gas Available, Water Available, Sewer Available, Electric Available, Cable TV
  • PoolNo Pool
  • roofAsphalt
  • lot featuresFront Yard, Rear Yard
  • parkingDetached Garage, Driveway, On Street
  • HEAT TYPECentral, Forced Air, Hot Water, Programmable Thermostat, Steam, Zoned, Heat Pump - Electric Back Up
  • AIR CONDITIONINGCeiling Fan(s), Central A/C, Programmable Thermostat, Whole House Fan, Zoned
  • sewerPublic Sewer
  • SubstructureBrick/Mortar, Concrete Perimeter, Block
  • Disability Features2 Access Exits, 32 wide Doors
  • HOA AmenitiesNone
  • security FeaturesExterior Cameras, Intercom, Main Entrance Lock, Motion Detectors, Smoke Detector, Surveillance Sys, Security System
  • other exterior FeaturesAwning(s), Play Equipment, Secure Storage

Financial

  • Sales Price$1,690,000
  • Real Estate Tax $15,120/yr
  • Zoning R-6
Gray multi-story home with red doors and balconies beside a flowering pink tree.
816 VEITCH STREET

Ideally situated in Arlington's highly desirable Penrose neighborhood.

– Ruth Garvey
816 VEITCH STREET
View Virtual Tour
image

Schedule a Showing

We would love to show you our beautiful property. Please select your preferred date and time below. An agent will be in touch shortly to confirm your appointment.

Schedule a Showing

We would love to show you our beautiful property. Please select your preferred date and time below. An agent will be in touch shortly to confirm your appointment.

Thank you for your interest in 816 S VEITCH STREET, ARLINGTON, VA 22204. We are reviewing your request and will be in touch shortly!

Mortgage Calculator

Estimate your monthly mortgage payment, including the principal and interest, property taxes, and HOA. Adjust the values to generate a more accurate rate.

All estimates are provided for informational purposes only. Actual amounts may vary.
$0,000 Your Payment 20 15 65
$0,000 Your Payment

Arlington

Explore

Experience Seamless Buying & Selling

From strategic pricing to powerful marketing, we position your home to attract the right buyers and achieve the strongest possible outcome—without unnecessary stress.

Follow Me on Instagram