Leave a Message

Thank you for your message. We will be in touch with you shortly.

945 N LEBANON STREET
SEE ALL PHOTOS
945 N LEBANON STREET
Sold

945 N LEBANON STREET

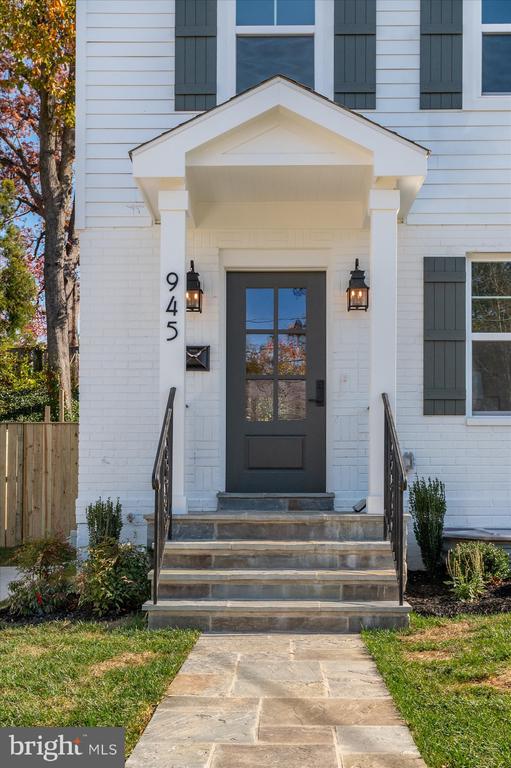
945 N LEBANON STREET, ARLINGTON, VA 22205

$1,710,000
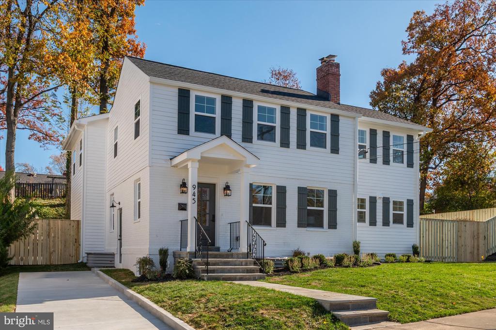
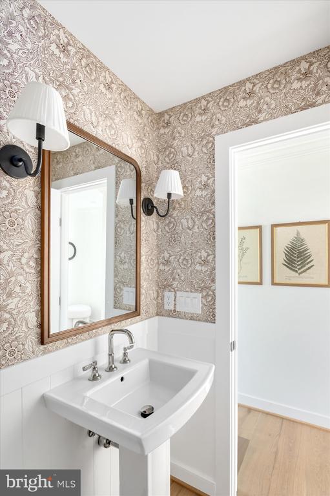
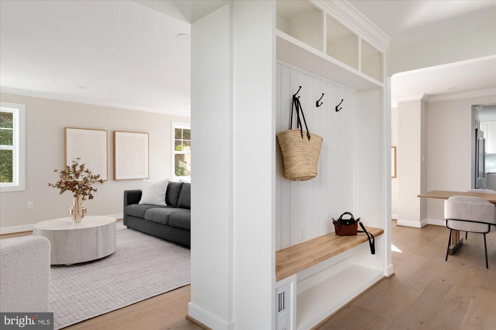
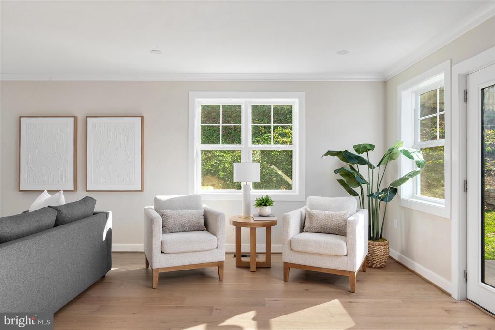
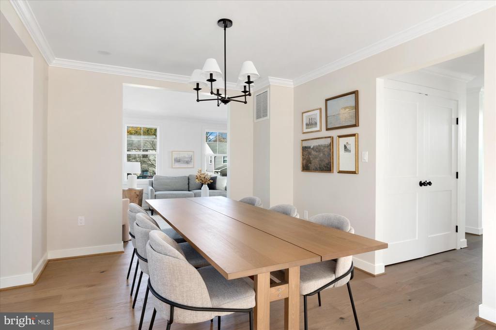
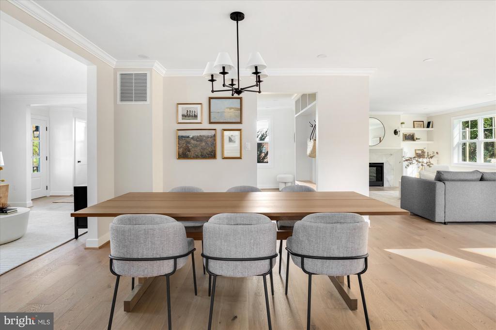
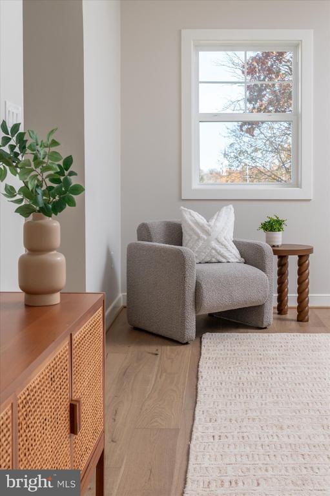
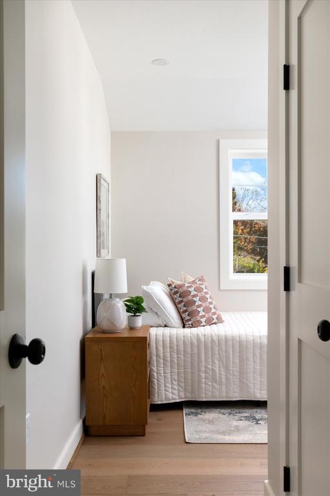
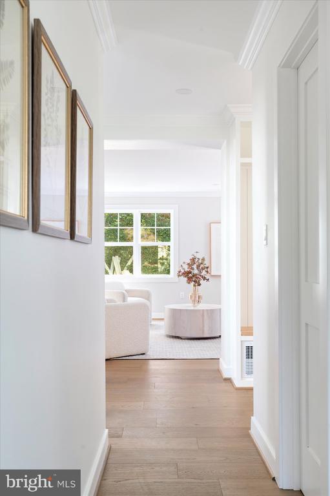
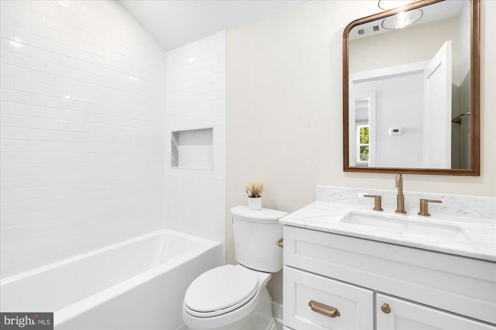
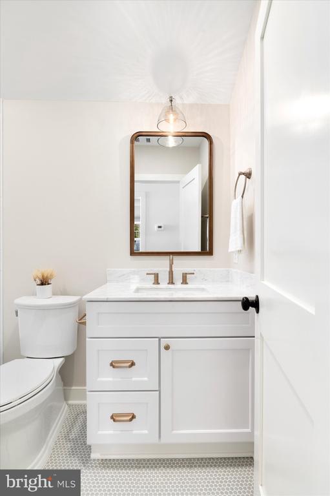
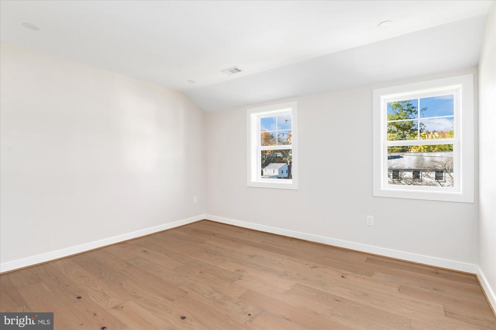
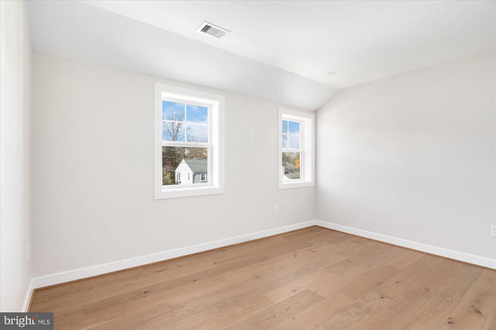
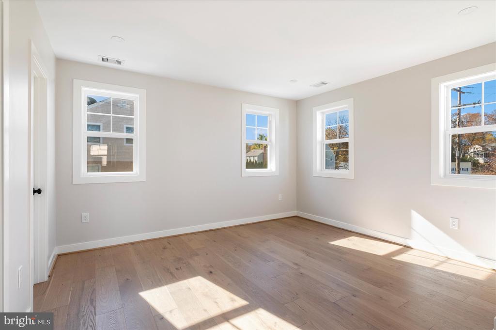
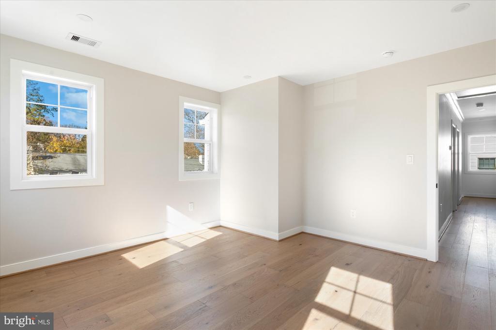
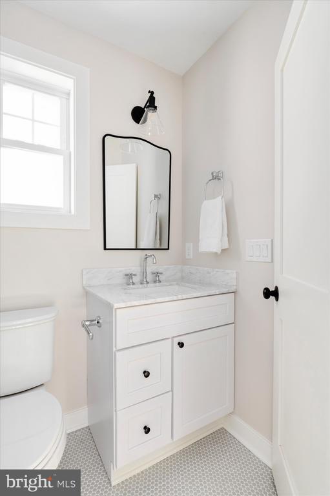
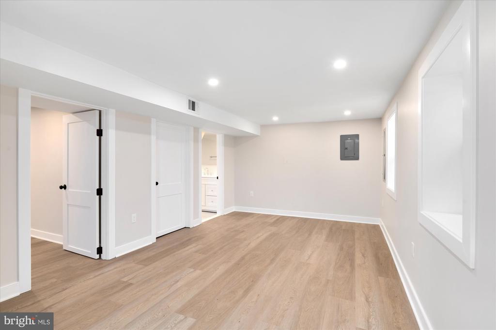
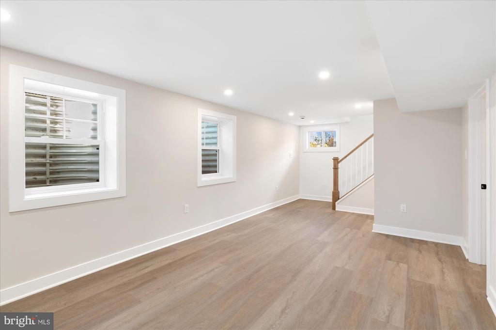
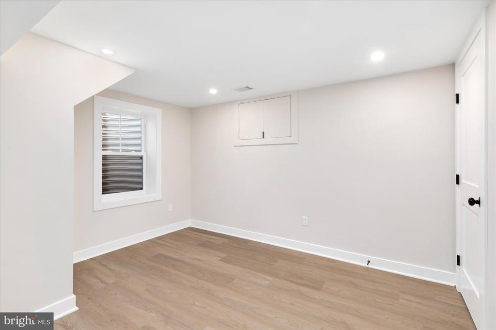
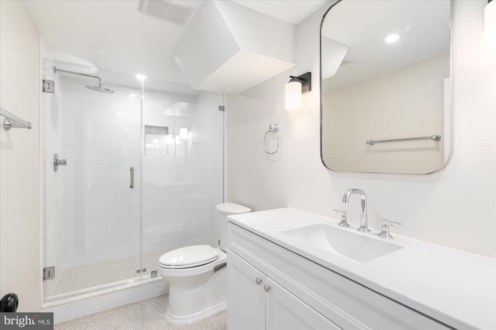
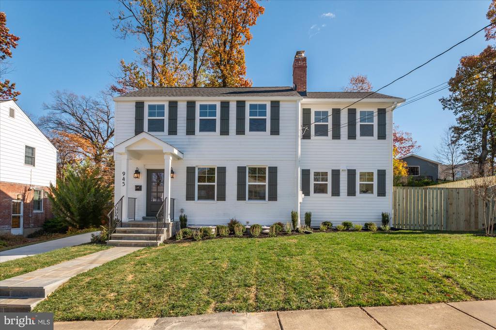
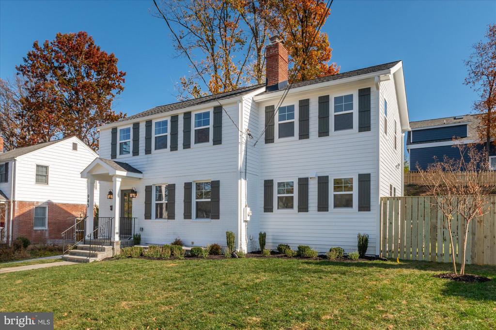
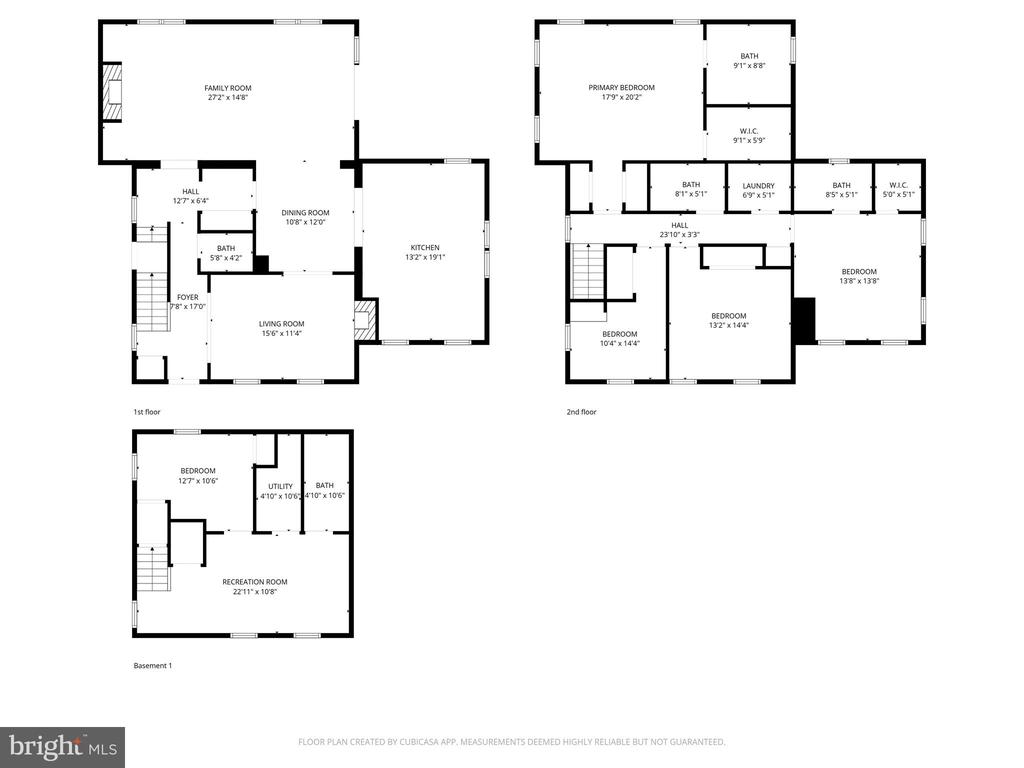
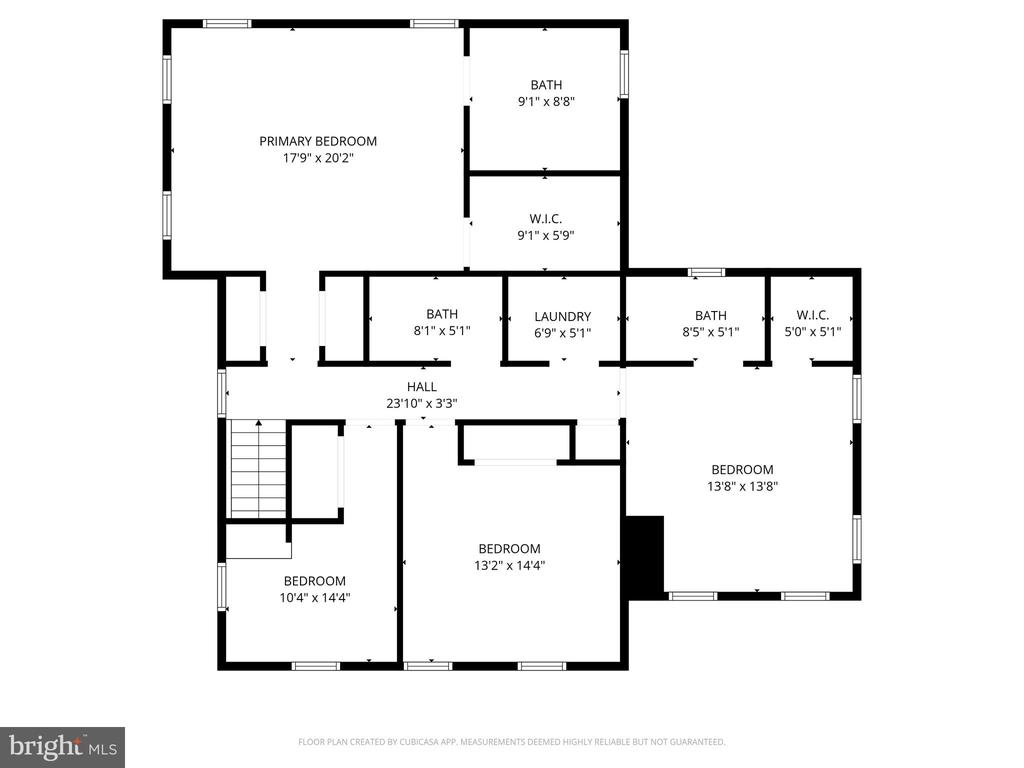
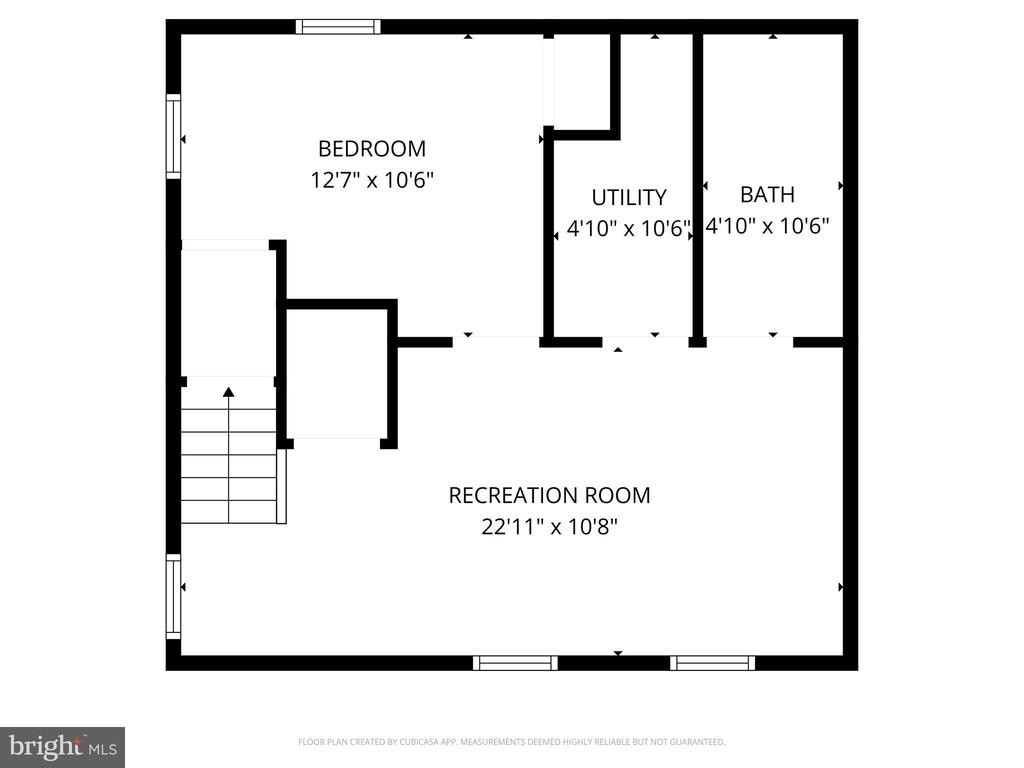
Welcome to your dream home! This stunning custom designed residence nestled between Westover and Ballston has been meticulously transformed, more than doubling in size to offer an expansive and luxurious living experience. Boasting 5 bedrooms and 4.5 baths, this exquisite property is a masterpiece of modern design and comfort.

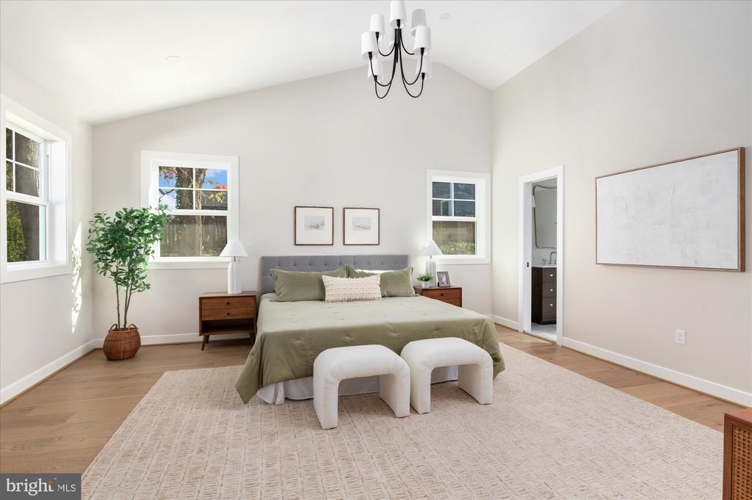
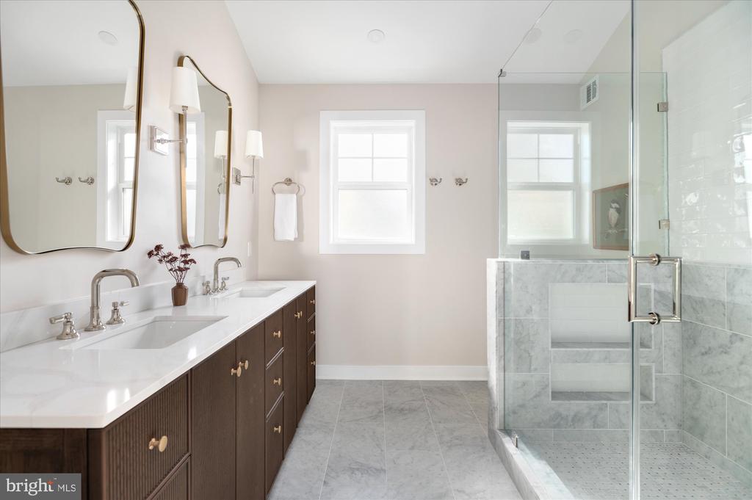
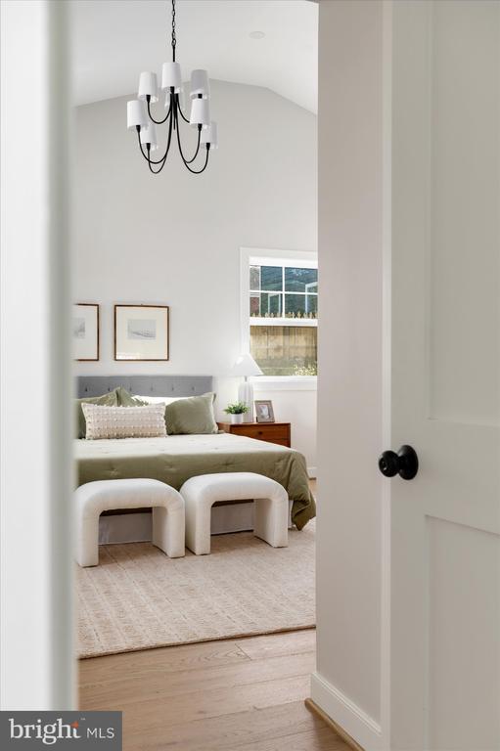
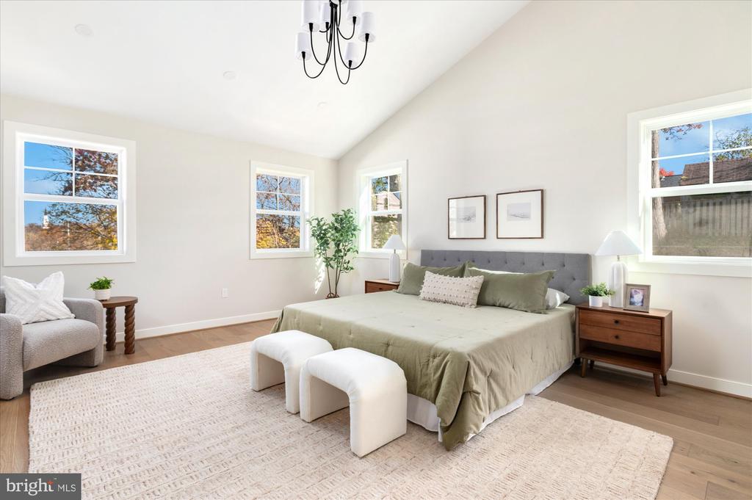
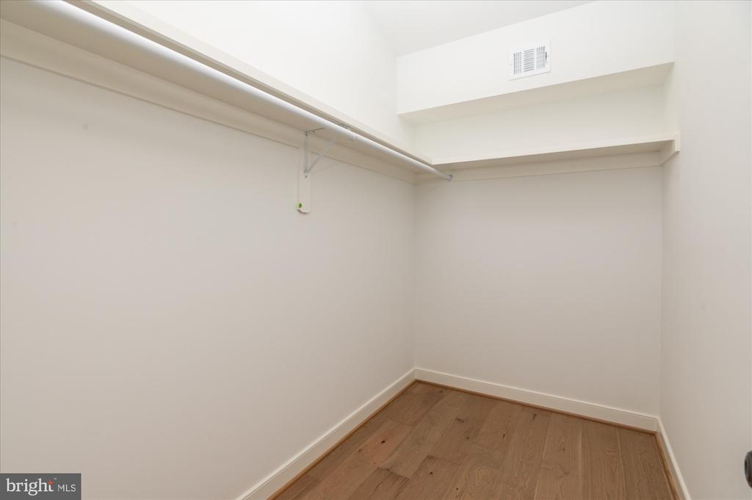
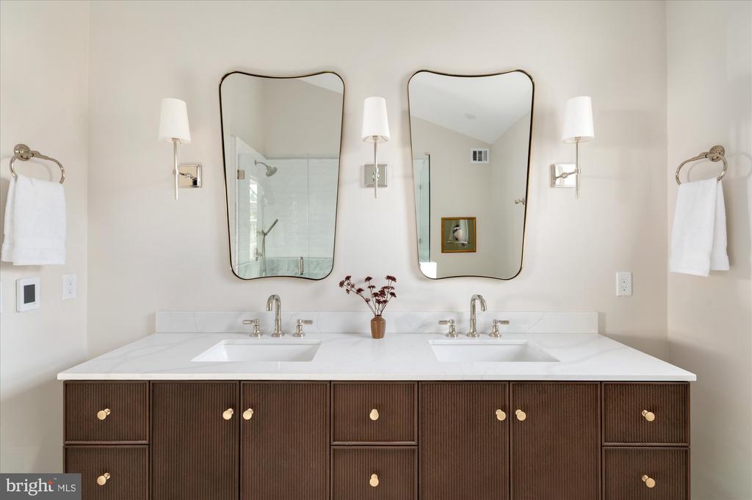
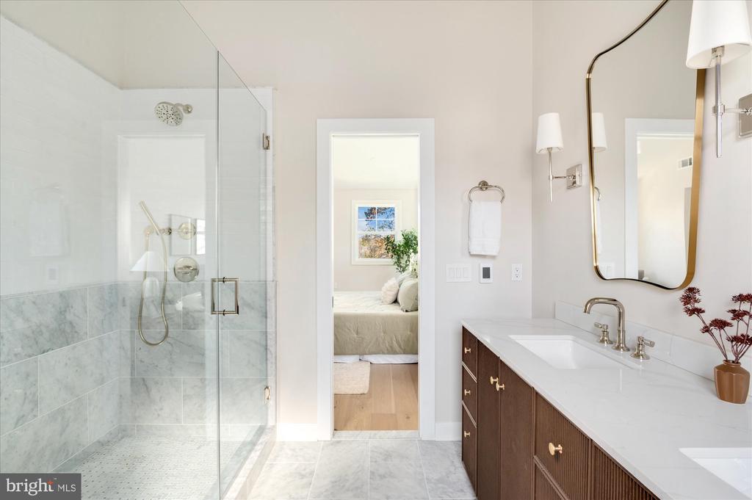
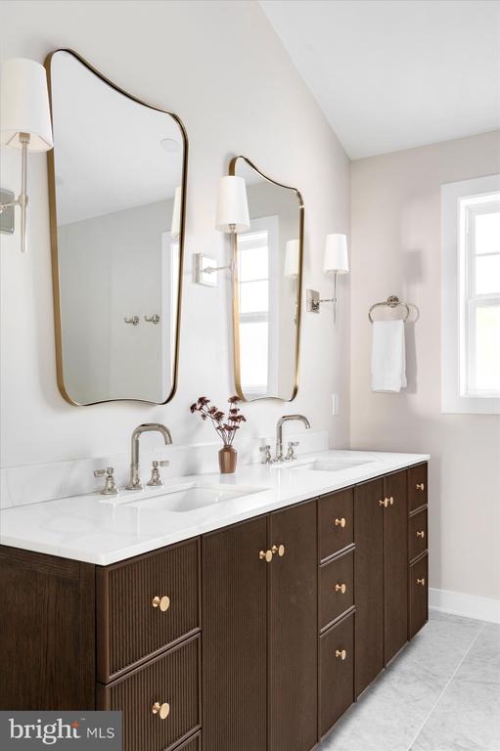
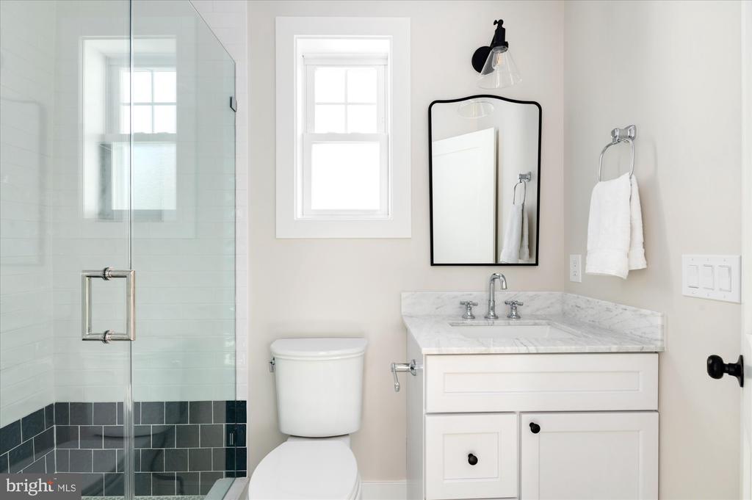
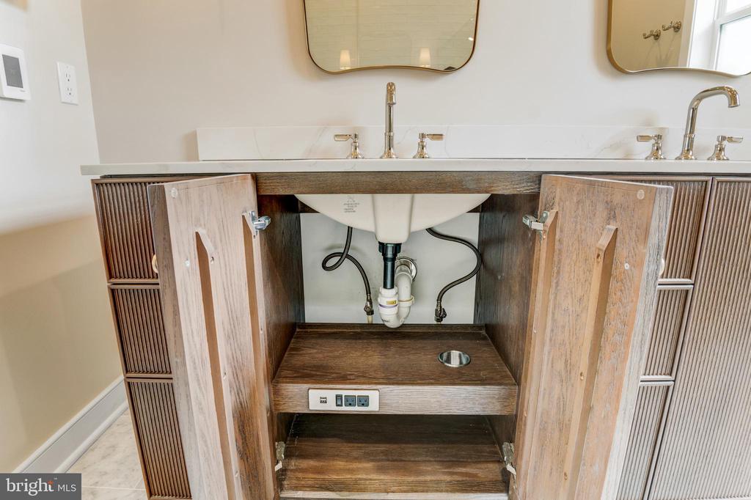
Step inside to discover the grandeur of the primary suite, featuring soaring cathedral ceilings over 12 feet high, creating an airy and opulent retreat. The en-suite bathroom is a sanctuary of relaxation, adorned with elegant marble tile, a heated floor for ultimate comfort, and a generously sized walk-in closet that will delight any fashion enthusiast.

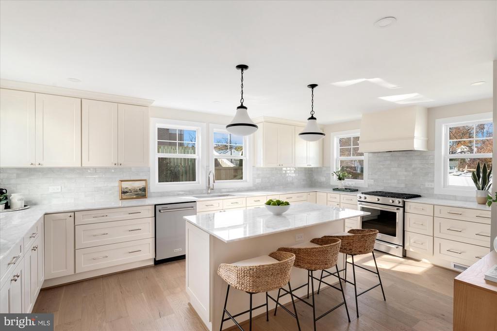
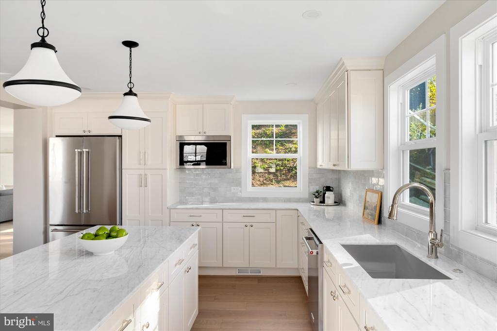
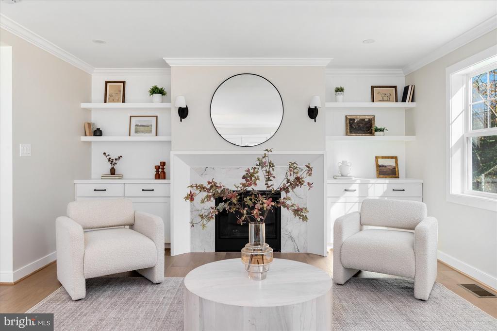
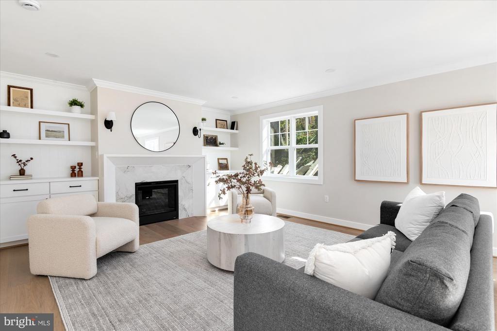
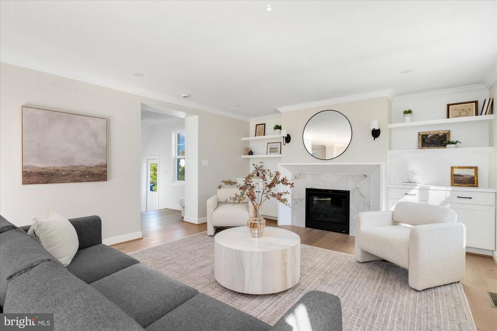
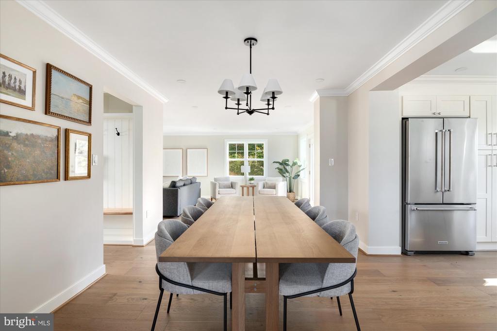
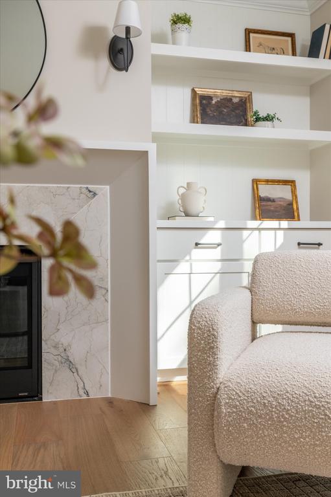
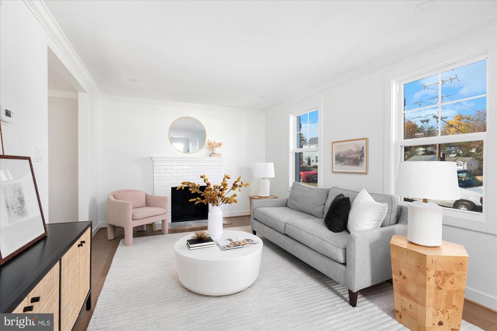
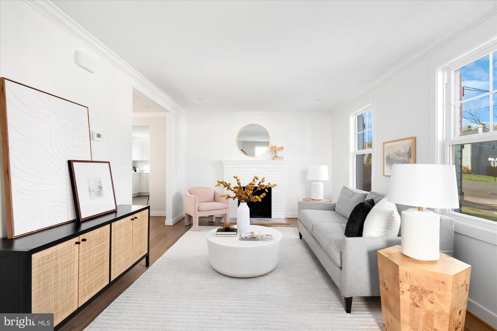
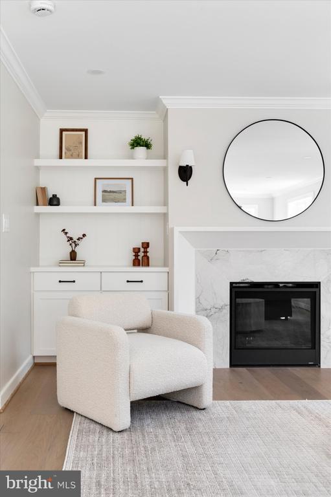
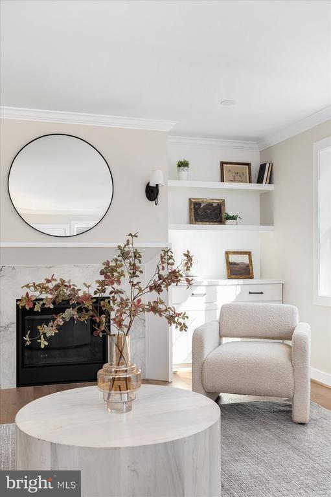
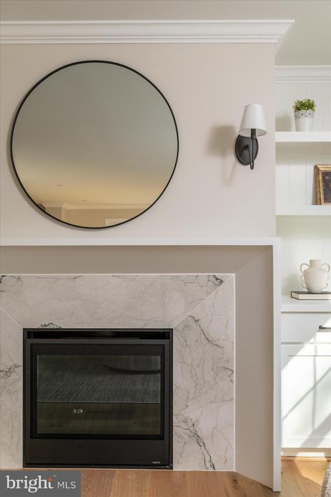
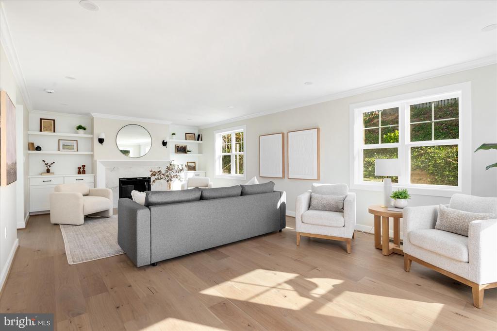
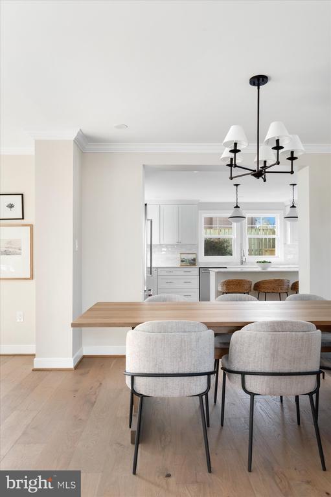
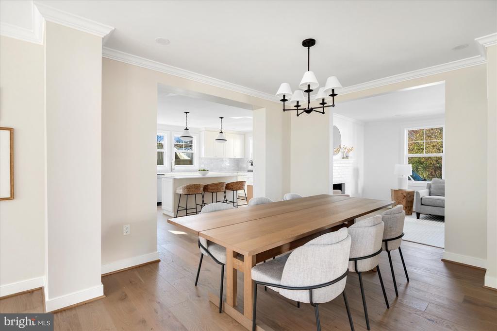
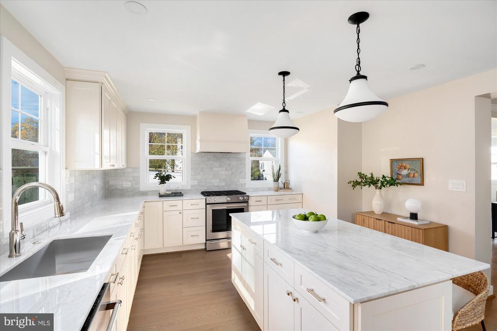
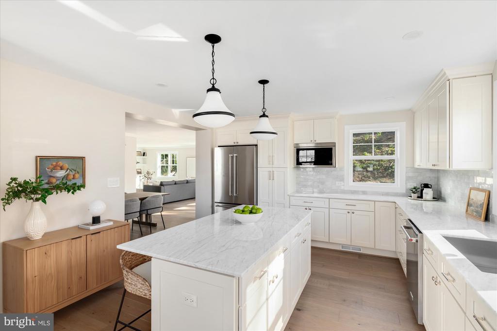
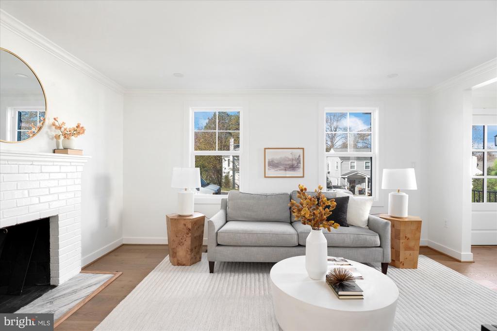
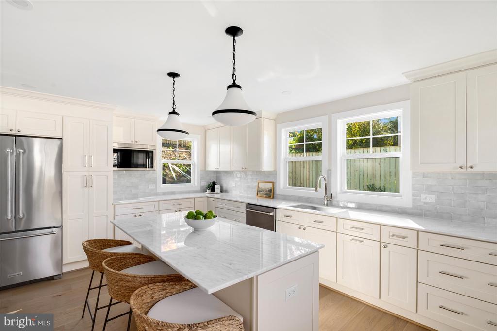
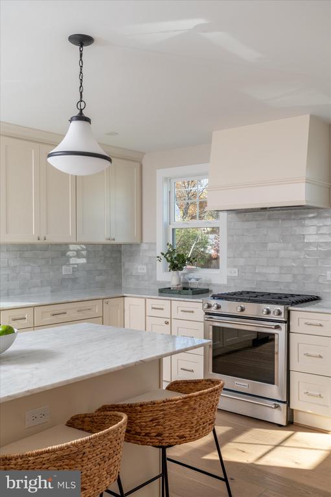
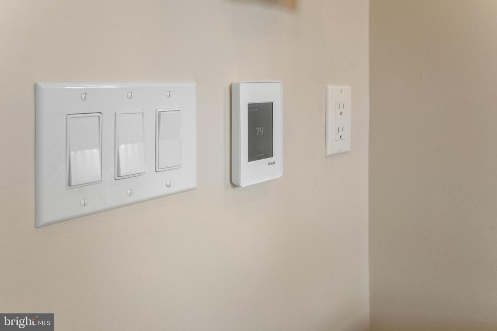
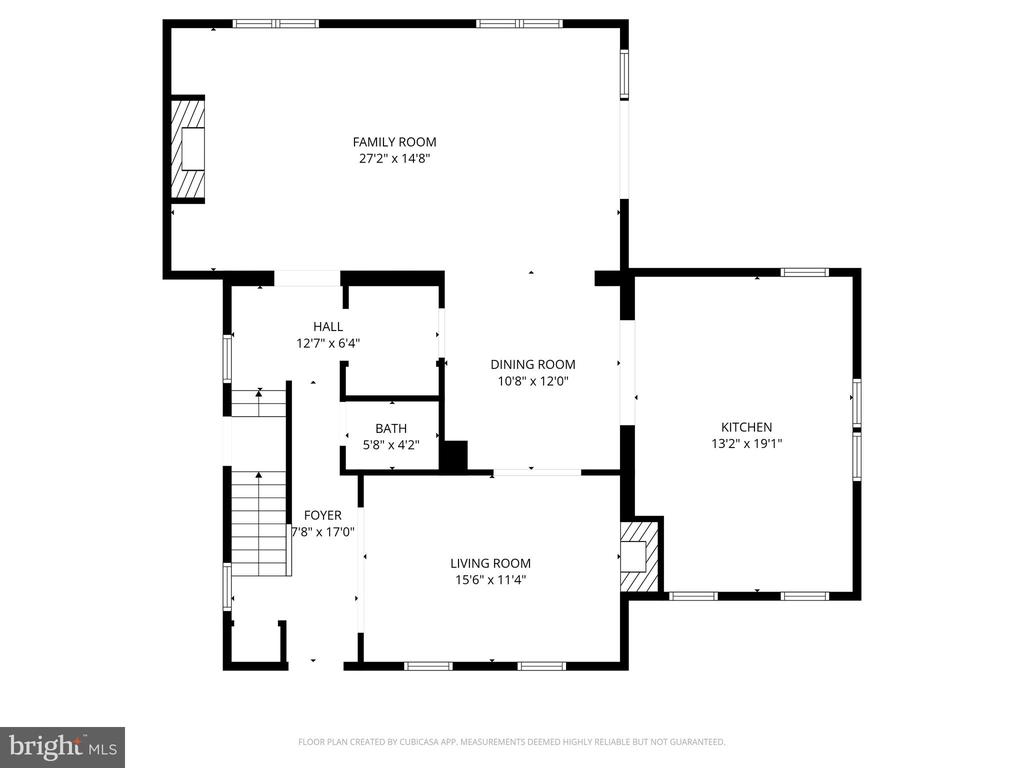
The heart of this home is its entertainer's dream kitchen, perfectly designed for hosting gatherings both large and small. The expansive family room offers two distinct seating areas, each anchored by its own fireplace, providing warmth and ambiance throughout the seasons. With all-new plumbing, electrical systems, dual-zone HVAC, roof, windows, and flooring, every detail has been considered to ensure modern convenience and peace of mind. Off street parking and wired for an EV!

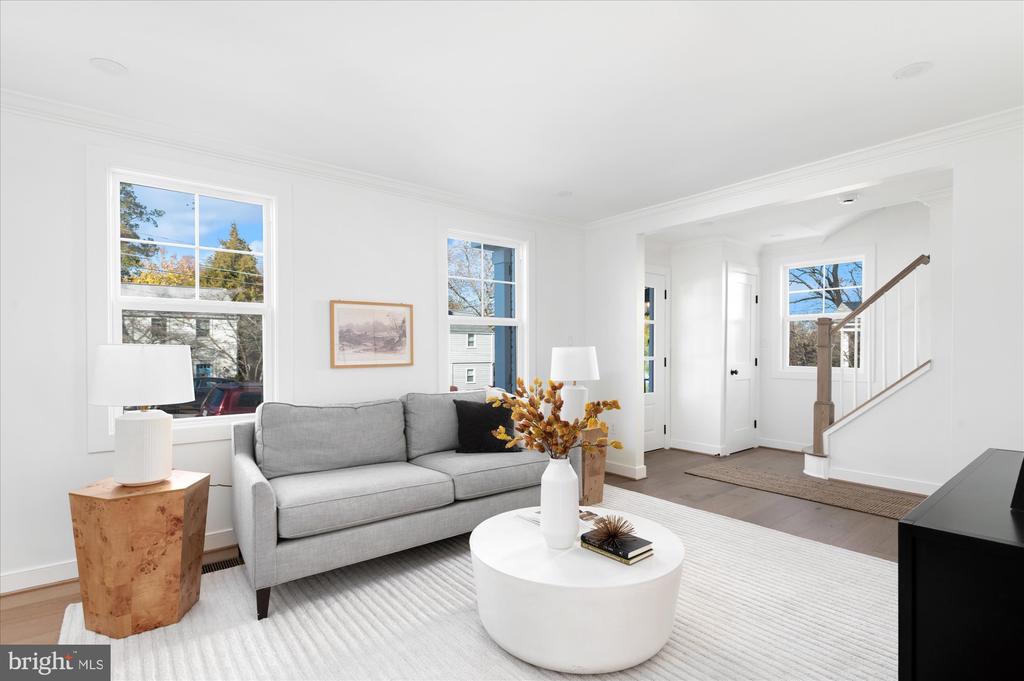
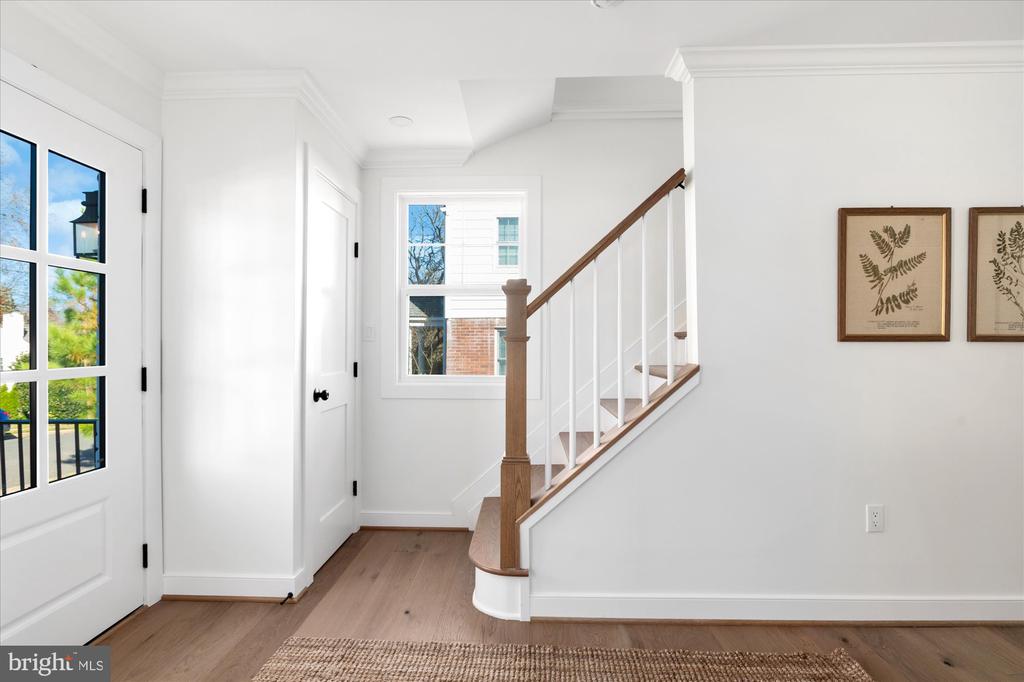
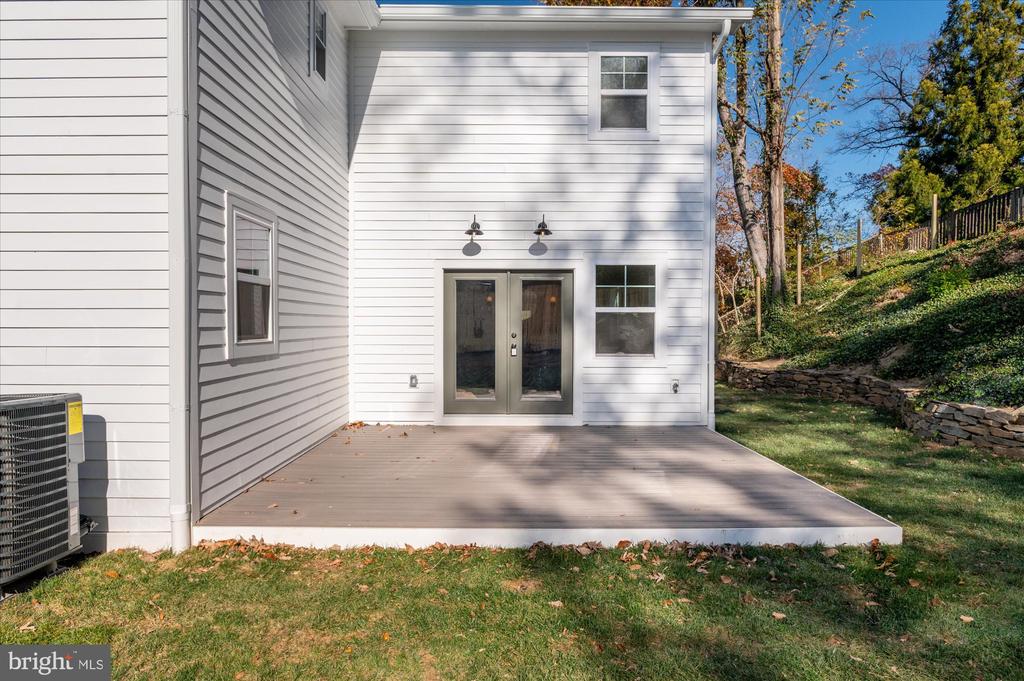
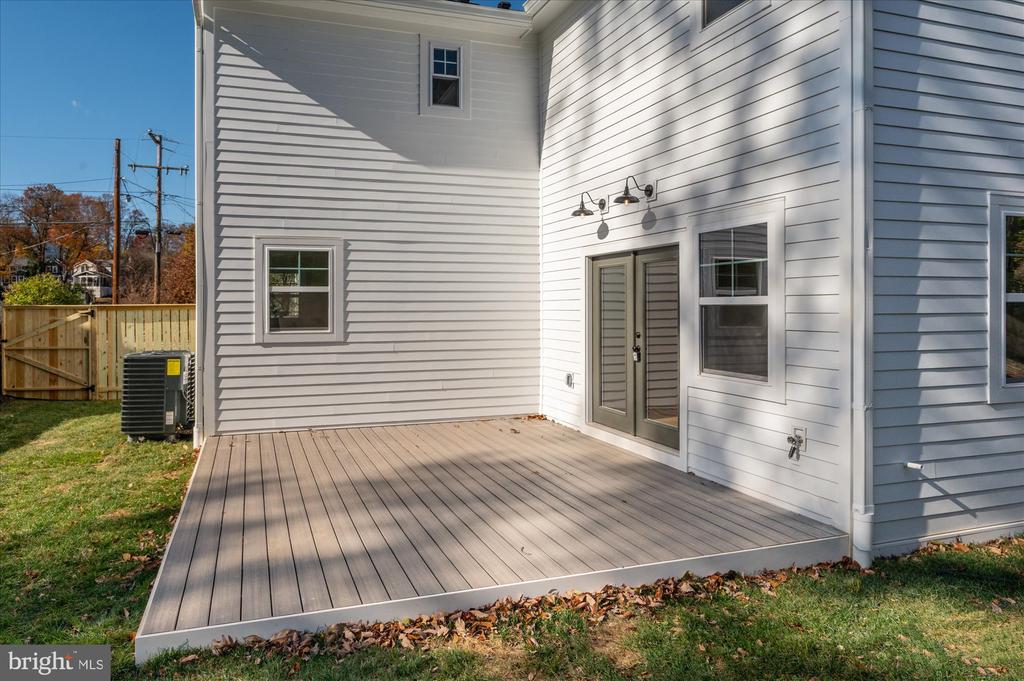
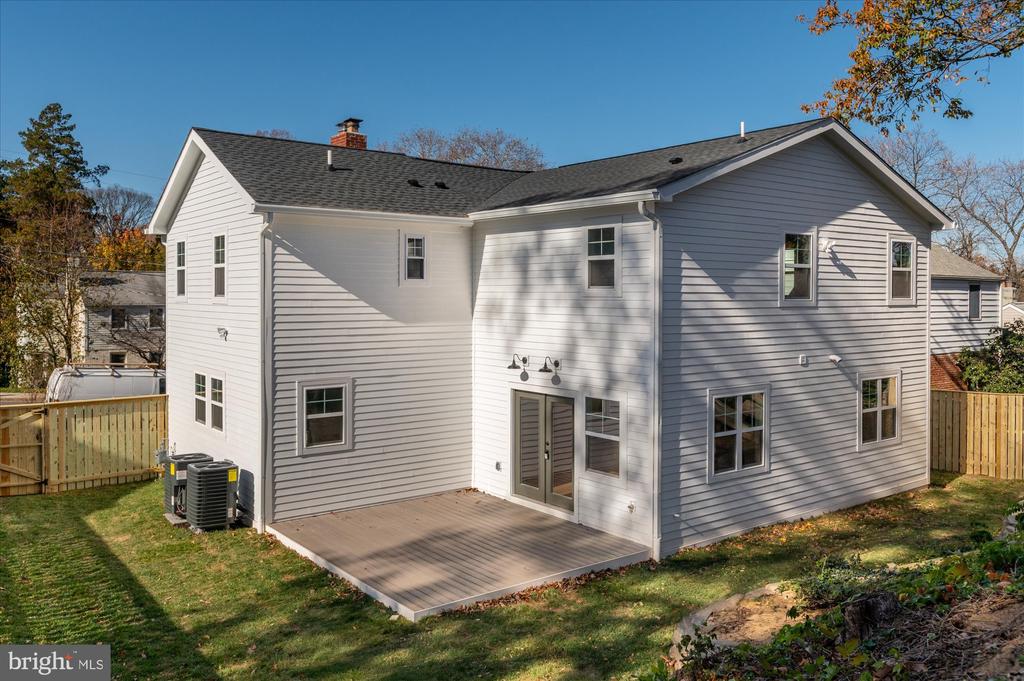
Natural light floods the home, creating a bright and inviting atmosphere that enhances every corner. French doors gracefully open from the grand room to a large deck, seamlessly blending indoor and outdoor living. The fully fenced backyard offers privacy and space for relaxation, play, and al fresco dining with the beautiful landscape.

This home is not just a place to live; it's a lifestyle. Experience the epitome of Arlington living in a residence where elegance meets functionality. Don't miss the opportunity to make this exceptional property your own. Schedule a tour today and prepare to fall in love with your forever home! Sq ft is approx

5
beds

5
baths

3,156 Sq.Ft. LIVING AREA

6,199 Sq.Ft. lot

Features & Amenities

Interior

  • total bedrooms5
  • Total bathrooms5
  • full bathrooms4
  • half bathroom1
  • Flooring Wood
  • Fireplace Gas, Wood Burning
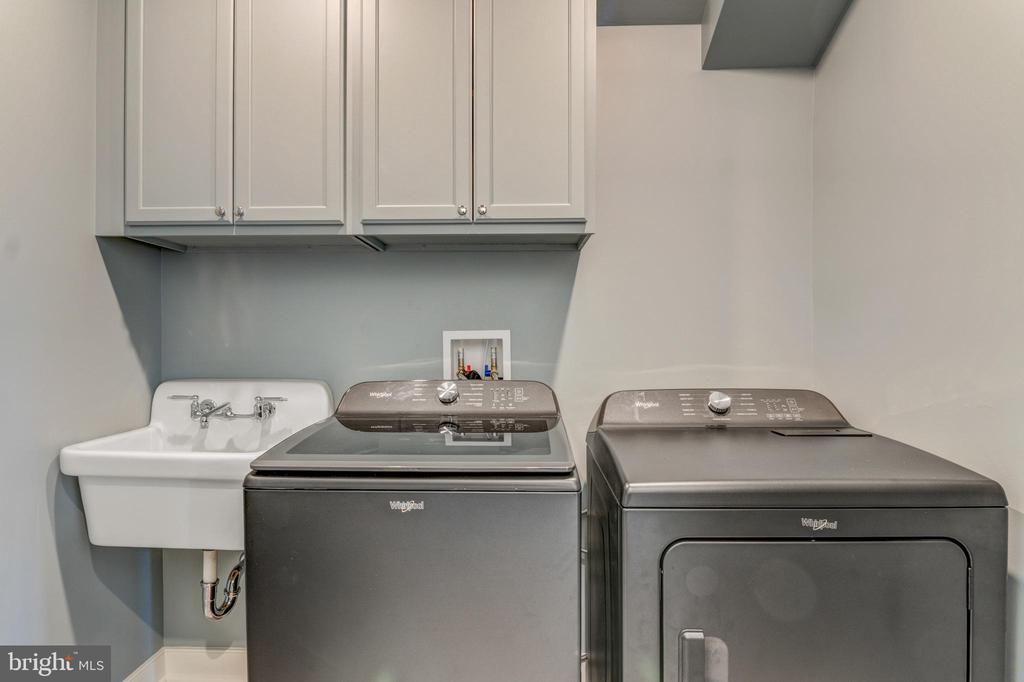
  • APPLIANCES Gas Range, Gas Oven, Gas Water Heater, Dishwasher, Disposal, Dryer, Ice Maker, Range Hood, Refrigerator, Stainless Steel Appliance(s), Washer, Microwave
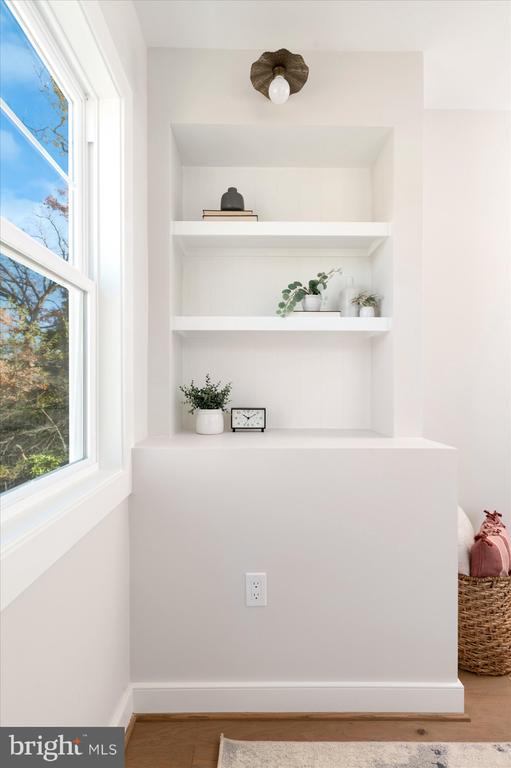
  • other interior Features Eat-in Kitchen, Kitchen Island, Recessed Lighting, Cathedral Ceiling(s), Built-in Features, Crown Molding, Open Floorplan, Pantry

Area & Lot

  • Status Sold
  • Living Area3,156 Sq.Ft.
  • Total Area3,156 Sq.Ft.
  • Lot Area6,199 Sq.Ft.
  • MLS® IDVAAR2065864
  • TypeResidential
  • YEAR BUILT1947
  • NeighborhoodArlington
  • Architecture StylesColonial
  • Elementary SchoolASHLAWN
  • Middle SchoolSWANSON
  • High SchoolYORKTOWN
  • School DistrictARLINGTON COUNTY PUBLIC SCHOOLS

Exterior

  • STORIES3
  • water SourcePublic
  • utilitiesCable Available, Natural Gas Available
  • PoolNone
  • roofShingle
  • parkingConcrete, Off Street, Driveway
  • HEAT TYPEElectric, Forced Air, Heat Pump
  • AIR CONDITIONINGCentral Air, Electric
  • sewerPublic Sewer
  • SubstructureSlab

Financial

  • Sales Price$1,710,000
  • Real Estate Tax $8,816/yr
  • Zoning R-6
View Virtual Tour

Arlington

Explore

Experience Seamless Buying & Selling

From strategic pricing to powerful marketing, we position your home to attract the right buyers and achieve the strongest possible outcome—without unnecessary stress.

Follow Me on Instagram